Save
Ask
Tour
Hide
Share
$625,000
1 Day On Site

125 Zimmerman Road
Loch Sheldrake, NY 12733

For Sale|Single Family Residence|Active
3
Beds
3
Total Baths
2
Full Baths
1
Partial Bath
1,918
SqFt
$326
/SqFt
1953
Built
County:
Sullivan
Listing courtesy of Eagle Valley Realty [email protected]

Due to the health concerns created by Coronavirus we are offering personal 1-1 online video walkthough tours where possible.
Call Now: 845-796-1200
Is this the listing for you? We can help make it yours.
845-796-1200
125 Zimmerman Road125 Zimmerman Road125 Zimmerman Road125 Zimmerman Road
Save
Ask
Tour
Hide
Share

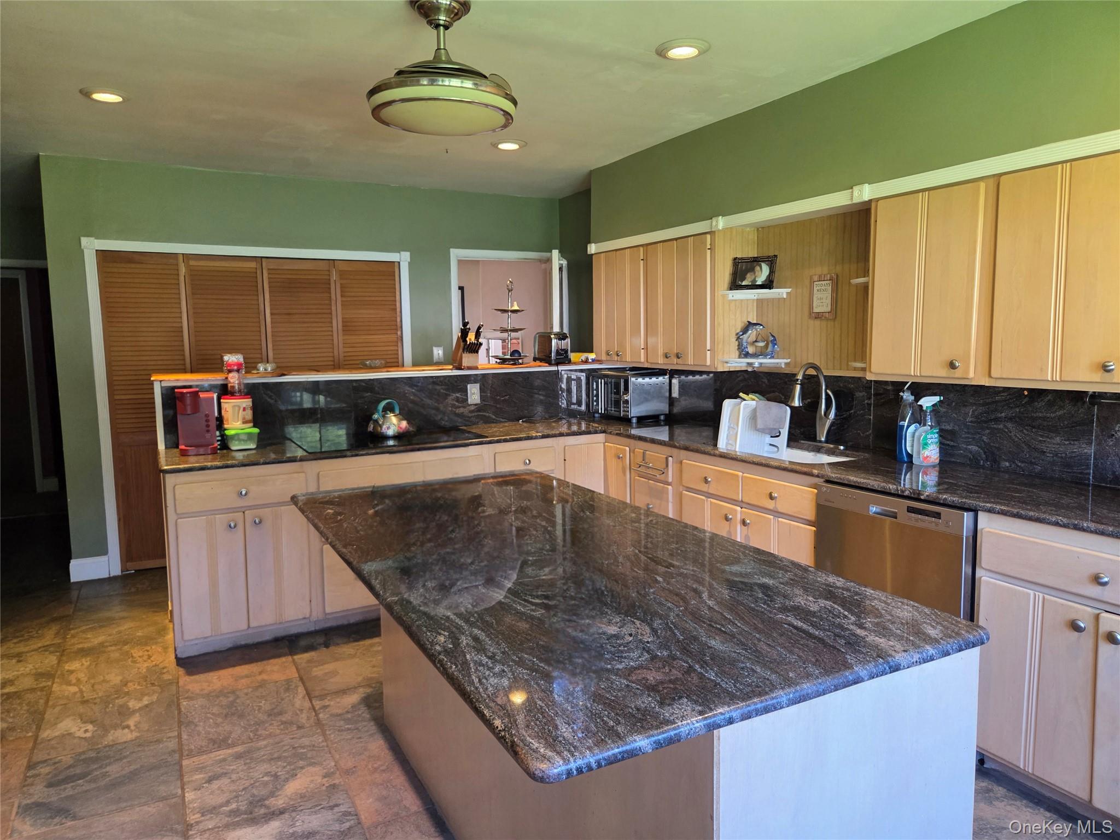
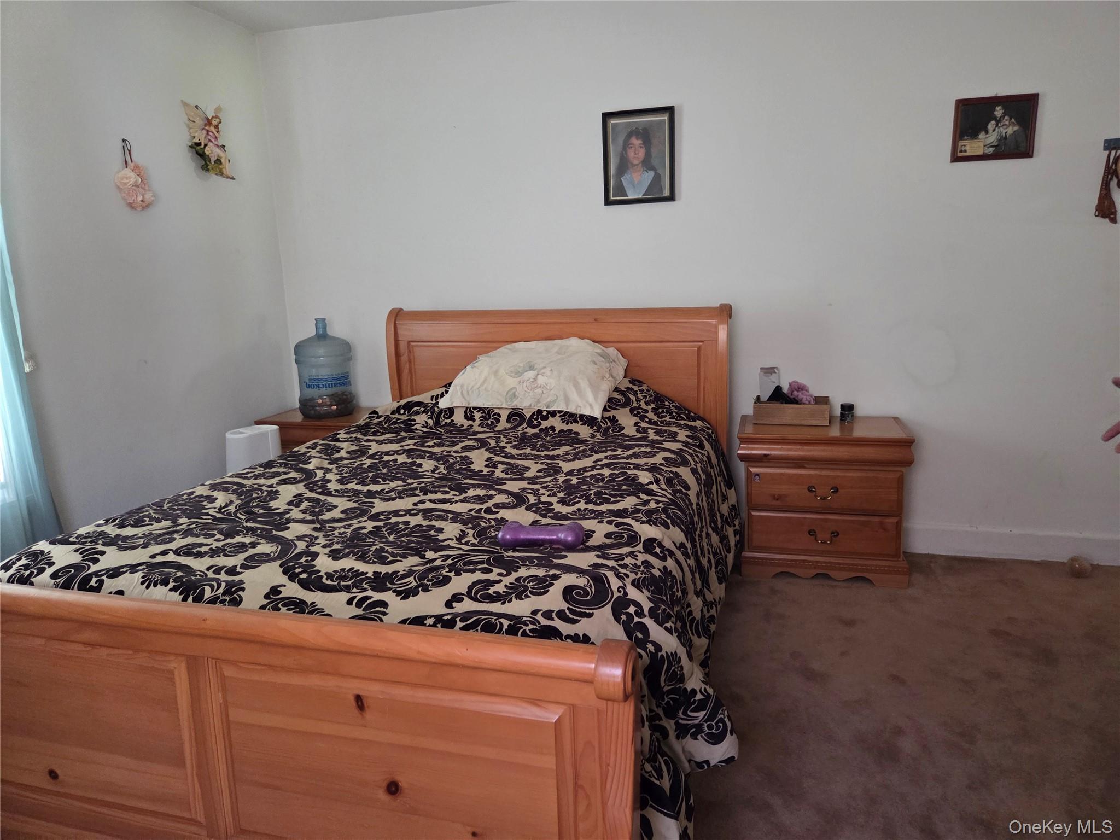
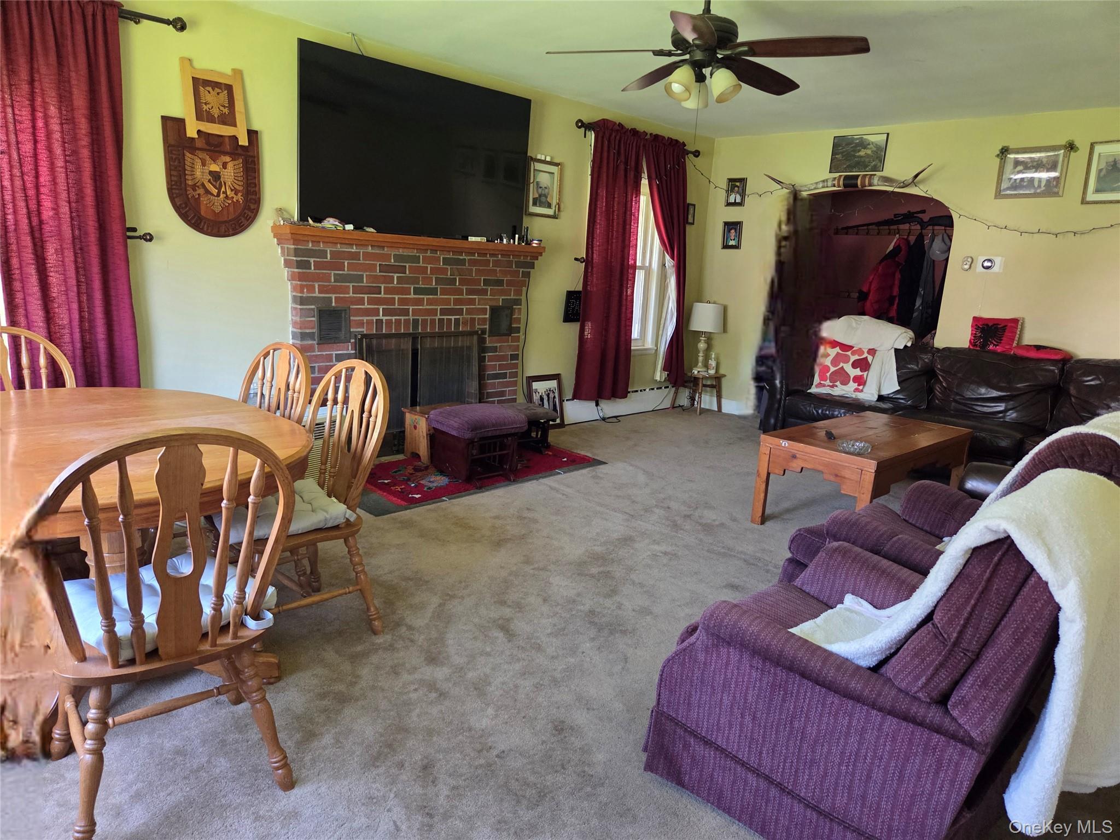
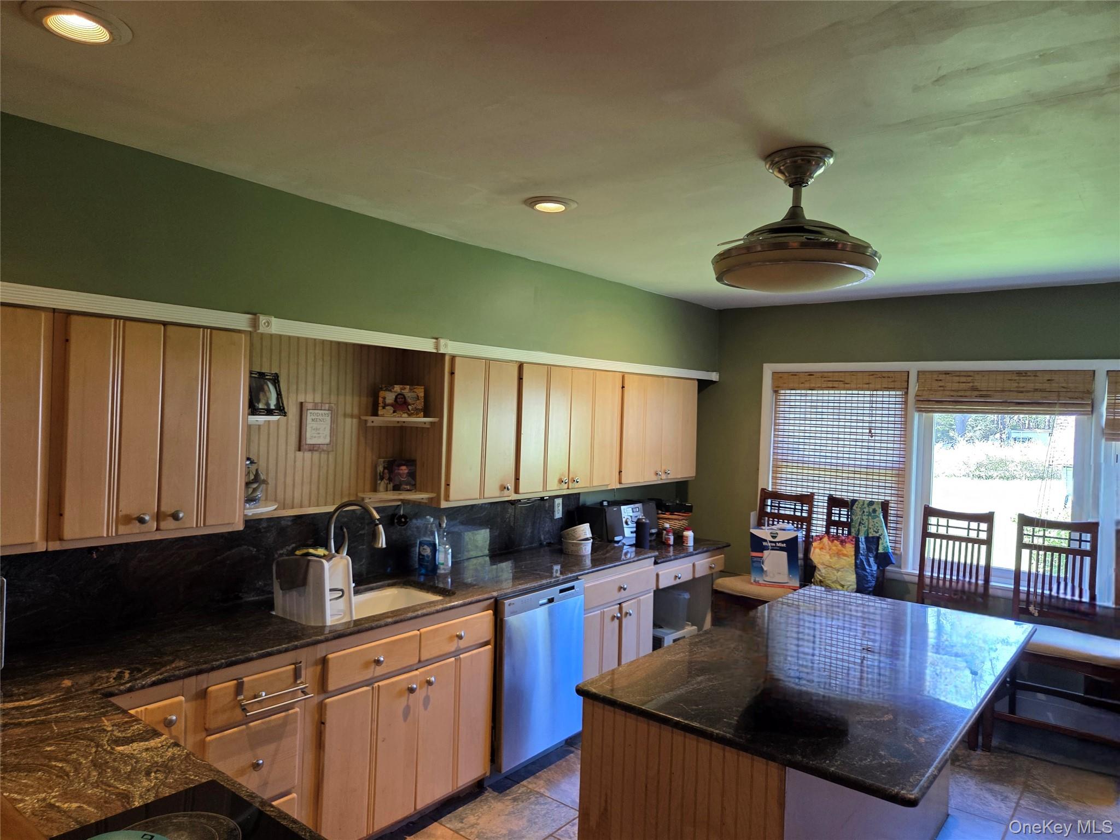
Two Homes On 10.98 Scenic Acres! This unique property features a charming brick ranch and a classic 1920’s Arts & Crafts home surrounded by beautiful open grounds filled with flowering trees, blueberry bushes, and strawberry plants. The brick ranch offers a modern kitchen, living room with a brick fireplace, 3 bedrooms, 2 full baths including a primary suite, plus a partially finished basement with a half bath and spacious bonus room. The Arts & Crafts home features 3 bedrooms, 1 full bath, and a powder room, and is ready for complete renovation—offering solid bones and endless potential to restore its original character. The property also includes a large outbuilding, garden shed, and tool shed, making it ideal for hobbyists, gardeners, or multi-generational living.

Save
Ask
Tour
Hide
Share
Listing Snapshot
Price 
$625,000
Days On Site 
1 Day
Bedrooms 
3
Inside Area (SqFt) 
1,918 sqft
Total Baths 
3
Full Baths 
2
Partial Baths 
1
Lot Size 
10.98 Acres
Year Built 
1953
MLS® Number 
1003489
Status 
Active
Property Tax 
$15,456
HOA/Condo/Coop Fees 
N/A
Sq Ft Source 
N/A
Friends & Family
Recent Activity
yesterdayListing first seen on site
yesterdayListing updated with changes from the MLS®
General Features
Acres 
10.98
Cross Street 
Hasbrouck A
Disclosures 
Lead Paint, Seller Property Disclosure
Garage 
Yes
Garage Spaces 
1
Parking 
DrivewayGarage
Property Sub Type 
Single Family Residence
Sewer 
Septic Tank
Style 
Ranch
Utilities 
Cable AvailableElectricity ConnectedPhone Available
Water Source 
Public
Interior Features
Appliances 
DishwasherDryerElectric CooktopElectric OvenElectric Water HeaterRefrigeratorStainless Steel Appliance(s)Washer
Basement 
Full
Fireplace 
Yes
Fireplace Features 
Living RoomMasonry
Fireplaces 
1
Flooring 
CarpetHardwood
Heating 
Hot WaterOil
Interior 
BidetCeiling Fan(s)Eat-in KitchenGranite CountersKitchen IslandRecessed LightingStorage
Laundry Features 
In Basement
Bathroom 2 
Bathroom 3 
Bedroom 2 
Bonus Room 
Level - BasementDescription - Storage
Den 
Level - FirstDescription - Enclosed porch
Kitchen 
Level - First
Laundry 
Level - Basement
Living Room 
Level - First
Primary Bathroom 
Primary Bedroom 
Level - First
Save
Ask
Tour
Hide
Share
Exterior Features
Construction Details 
Frame
Exterior 
Fire Pit
Lot Features 
Back YardClearedCorner LotFront YardLevelWooded
Other Structures 
Garage(s)ResidenceWorkshop
Community Features
School District 
Fallsburg
Schools
School District
Fallsburg
Elementary School
Benjamin Cosor Elementary School
Middle School
Fallsburg Junior-Senior High School
High School
Fallsburg Junior-Senior High School
Listing courtesy of Eagle Valley Realty [email protected]


Based on information submitted to the MLS GRID as of 2026-05-29 11:00 AM EDT. All data is obtained from various sources and may not have been verified by broker or MLS GRID. Supplied Open House Information is subject to change without notice. All information should be independently reviewed and verified for accuracy. Properties may or may not be listed by the office/agent presenting the information.

Neighborhood & Commute
Source: Walkscore
Disclosure: Community information and market data powered by Constellation Data Labs. Information is deemed reliable but not guaranteed.
Save
Ask
Tour
Hide
Share