Save
Ask
Tour
Hide
Share
$849,000
1 Day On Site

19 Aimee Court
Warwick, NY 10990

For Sale|Single Family Residence|Active
4
Beds
4
Total Baths
3
Full Baths
1
Partial Bath
2,288
SqFt
$371
/SqFt
1998
Built
County:
Orange
Listing courtesy of Keller Williams Realty [email protected]

Due to the health concerns created by Coronavirus we are offering personal 1-1 online video walkthough tours where possible.
Call Now: 845-796-1200
Is this the listing for you? We can help make it yours.
845-796-1200
Upcoming Open Houses
Due to COVID-19, we recommend you verify Open Houses before attending.
Sat, May 30, 1:00 PM - 3:00 PM
Sun, May 31, 12:00 PM - 2:00 PM
19 Aimee Court19 Aimee Court19 Aimee Court19 Aimee Court
Save
Ask
Tour
Hide
Share

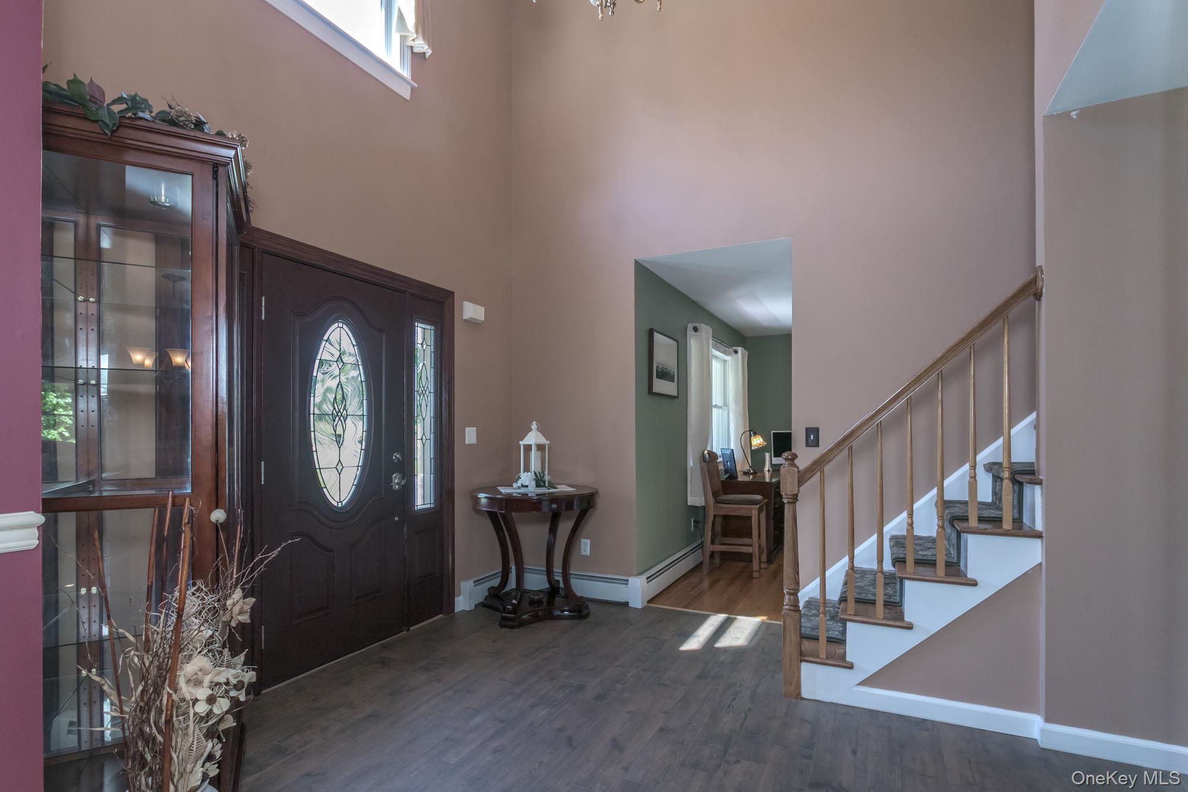
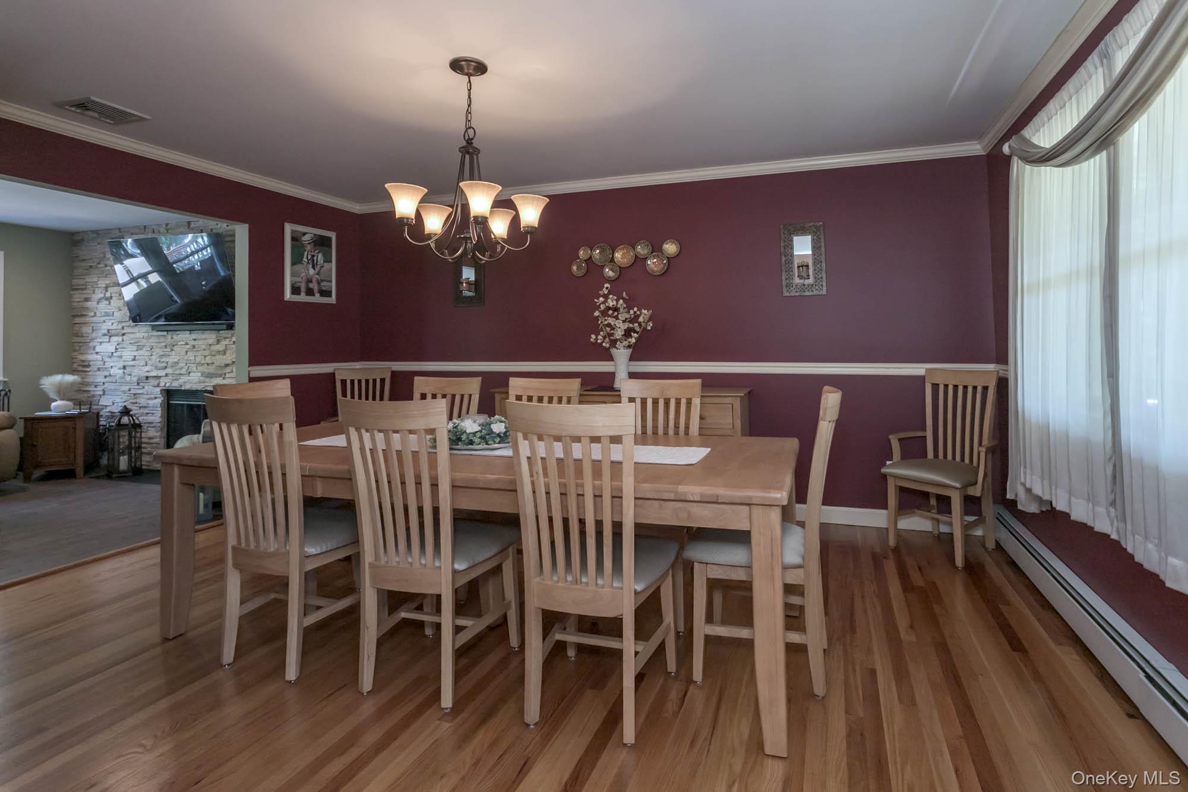
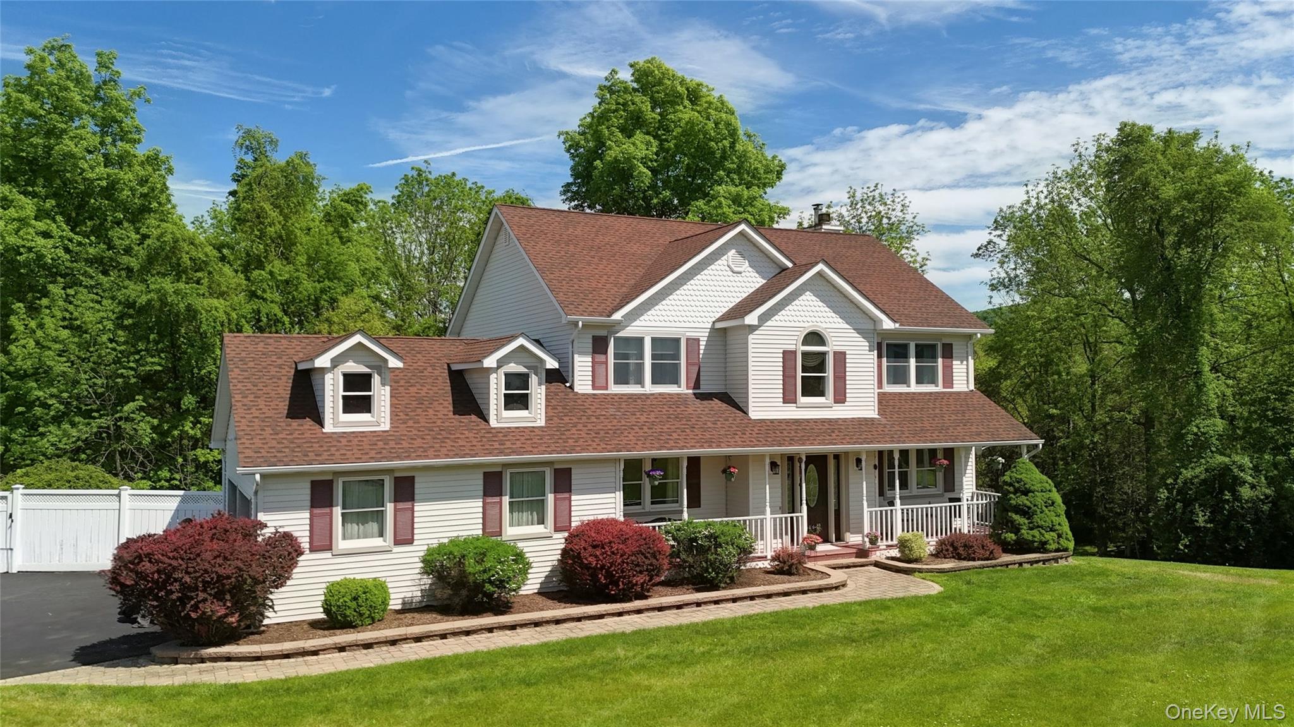
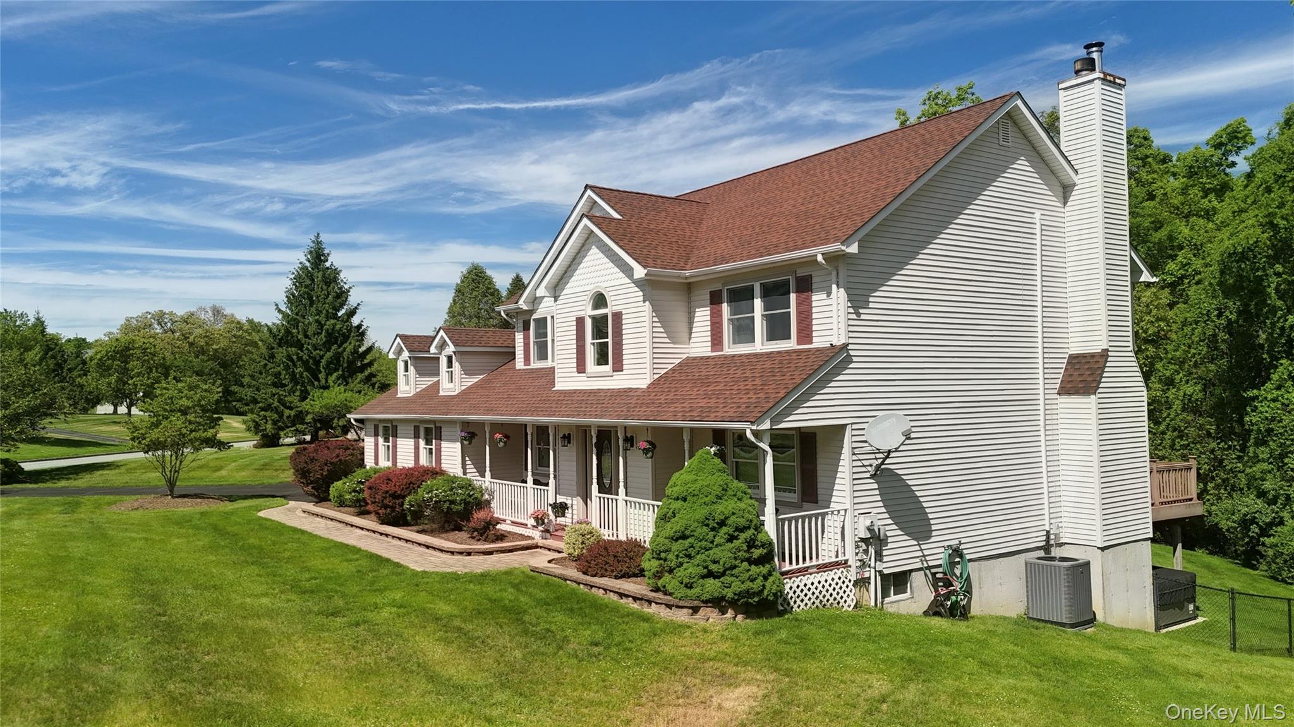
This home sits at the end of a quiet cul-de-sac of lush lawns and executive homes. The large porch welcomes you into the two story foyer. Huge dining room gives you room for all. The open kitchen/family room with fireplace and stone feature wall continues the airy feel. Well appointed kitchen has tall cabinets, wine refrigerator, Frigidaire professional appliances including 5 burner range. The second level has clean 3" hardwoods in all bedrooms. The primary suite has vaulted ceilings, a walk in closet, and en-suite with skylight. The full, finished, daylight, walkout basement is the bonus space you didn't know you needed. Game room, TV room, bar area, and a full bath all with convenient sliders to the back yard. Settle right into your private retreat with a multi-tiered deck, sparkling above ground pool and mature landscaping.

Save
Ask
Tour
Hide
Share
Listing Snapshot
Price 
$849,000
Days On Site 
1 Day
Bedrooms 
4
Inside Area (SqFt) 
2,288 sqft
Total Baths 
4
Full Baths 
3
Partial Baths 
1
Lot Size 
2 Acres
Year Built 
1998
MLS® Number 
1004548
Status 
Active
Property Tax 
$11,939.95
HOA/Condo/Coop Fees 
N/A
Sq Ft Source 
N/A
Friends & Family
Recent Activity
15 hours agoStatus changed to Active
15 hours agoListing updated with changes from the MLS®
yesterdayListing first seen on site
General Features
Acres 
2
Attached Garage 
Yes
Garage 
Yes
Garage Spaces 
2
Parking 
AttachedDrivewayGarageGarage Door Opener
Property Sub Type 
Single Family Residence
Sewer 
Septic Tank
Style 
Colonial
Utilities 
Cable AvailableElectricity ConnectedWater Connected
Water Source 
PublicPrivateWell
Interior Features
Appliances 
DishwasherMicrowaveOvenRangeRefrigeratorStainless Steel Appliance(s)Water Softener OwnedWine Refrigerator
Basement 
FinishedFullWalk-Out Access
Cooling 
Central Air
Fireplace 
Yes
Flooring 
TileWood
Heating 
Baseboard
Interior 
Ceiling Fan(s)Central VacuumChandelierDouble VanityGranite CountersHigh CeilingsOpen FloorplanPantryRecessed LightingSmart ThermostatStorage
Laundry Features 
InsideLaundry Room
Bathroom 2 
Bathroom 3 
Level - Lower
Bedroom 2 
Level - Second
Bedroom 3 
Level - Second
Bedroom 4 
Level - Second
Dining Room 
Level - First
Family Room 
Level - Lower
Kitchen 
Level - First
Laundry 
Level - First
Lavatory 
Level - First
Living Room 
Level - FirstDescription - currently being used as office
Primary Bathroom 
Level - Second
Primary Bedroom 
Level - Second
Save
Ask
Tour
Hide
Share
Exterior Features
Construction Details 
Batts InsulationFrameVinyl Siding
Exterior 
Fire Pit
Lot Features 
Back YardClearedFront Yard
Other Structures 
Shed(s)
Patio And Porch 
CoveredDeckPorch
Pool Features 
Above GroundFencedPrivate
Private Pool 
Yes
Community Features
School District 
Warwick Valley
Schools
School District
Warwick Valley
Elementary School
Sanfordville Elementary School
Middle School
Warwick Valley Middle School
High School
Warwick Valley High School
Listing courtesy of Keller Williams Realty [email protected]


Based on information submitted to the MLS GRID as of 2026-05-29 11:00 AM EDT. All data is obtained from various sources and may not have been verified by broker or MLS GRID. Supplied Open House Information is subject to change without notice. All information should be independently reviewed and verified for accuracy. Properties may or may not be listed by the office/agent presenting the information.

Neighborhood & Commute
Source: Walkscore
Disclosure: Community information and market data powered by Constellation Data Labs. Information is deemed reliable but not guaranteed.
Save
Ask
Tour
Hide
Share