Save
Ask
Tour
Hide
Share
$449,000
1 Day On Site

60 Peach Place
Middletown, NY 10940

For Sale|Single Family Residence|Active
3
Beds
4
Total Baths
3
Full Baths
1
Partial Bath
2,041
SqFt
$220
/SqFt
2001
Built
County:
Orange
Listing courtesy of Keller Williams Hudson Valley [email protected]

Due to the health concerns created by Coronavirus we are offering personal 1-1 online video walkthough tours where possible.
Call Now: 845-796-1200
Is this the listing for you? We can help make it yours.
845-796-1200
60 Peach Place60 Peach Place60 Peach Place60 Peach Place
Save
Ask
Tour
Hide
Share

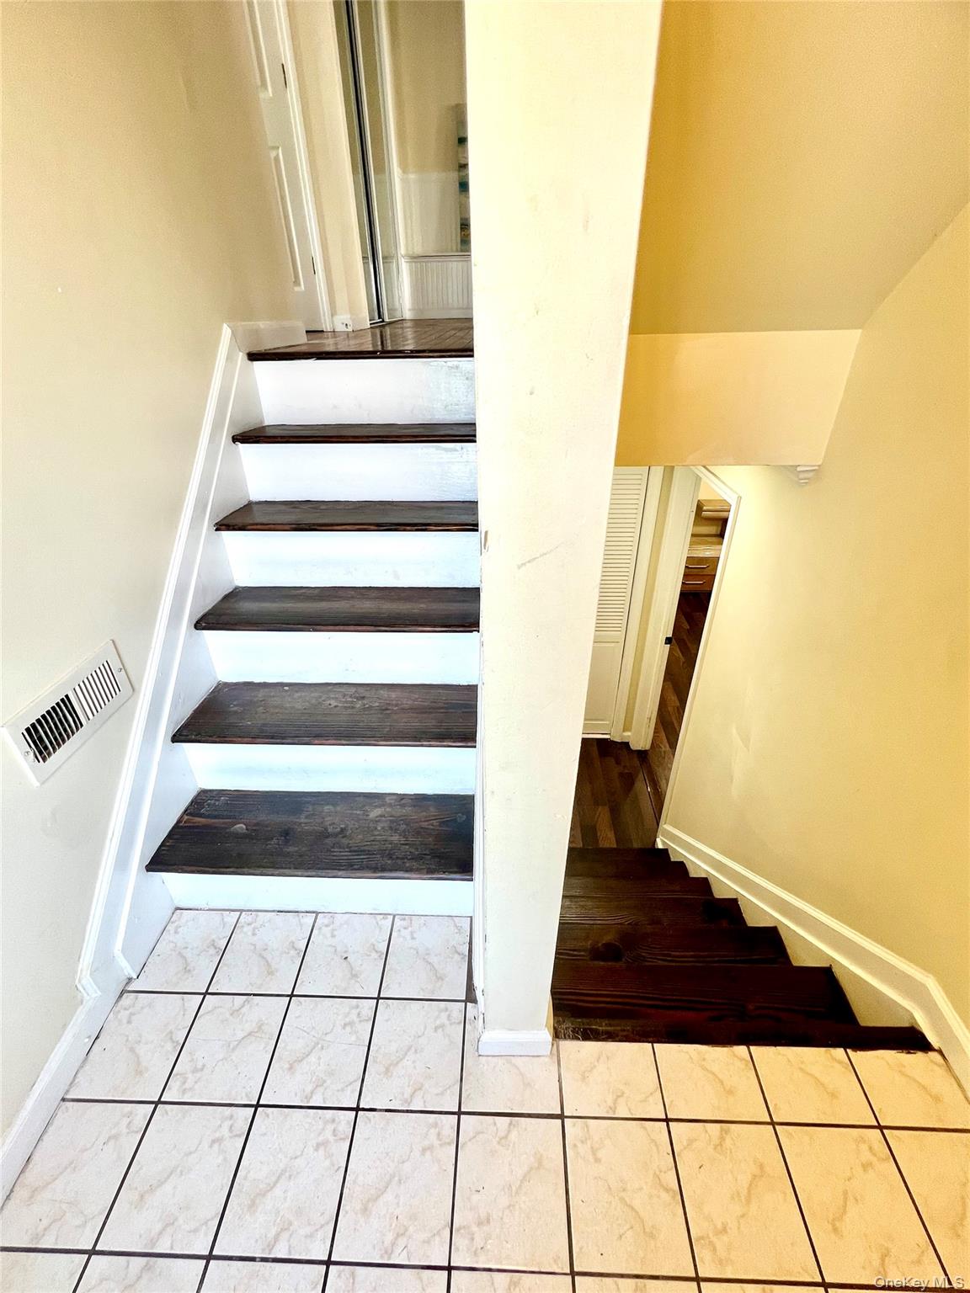
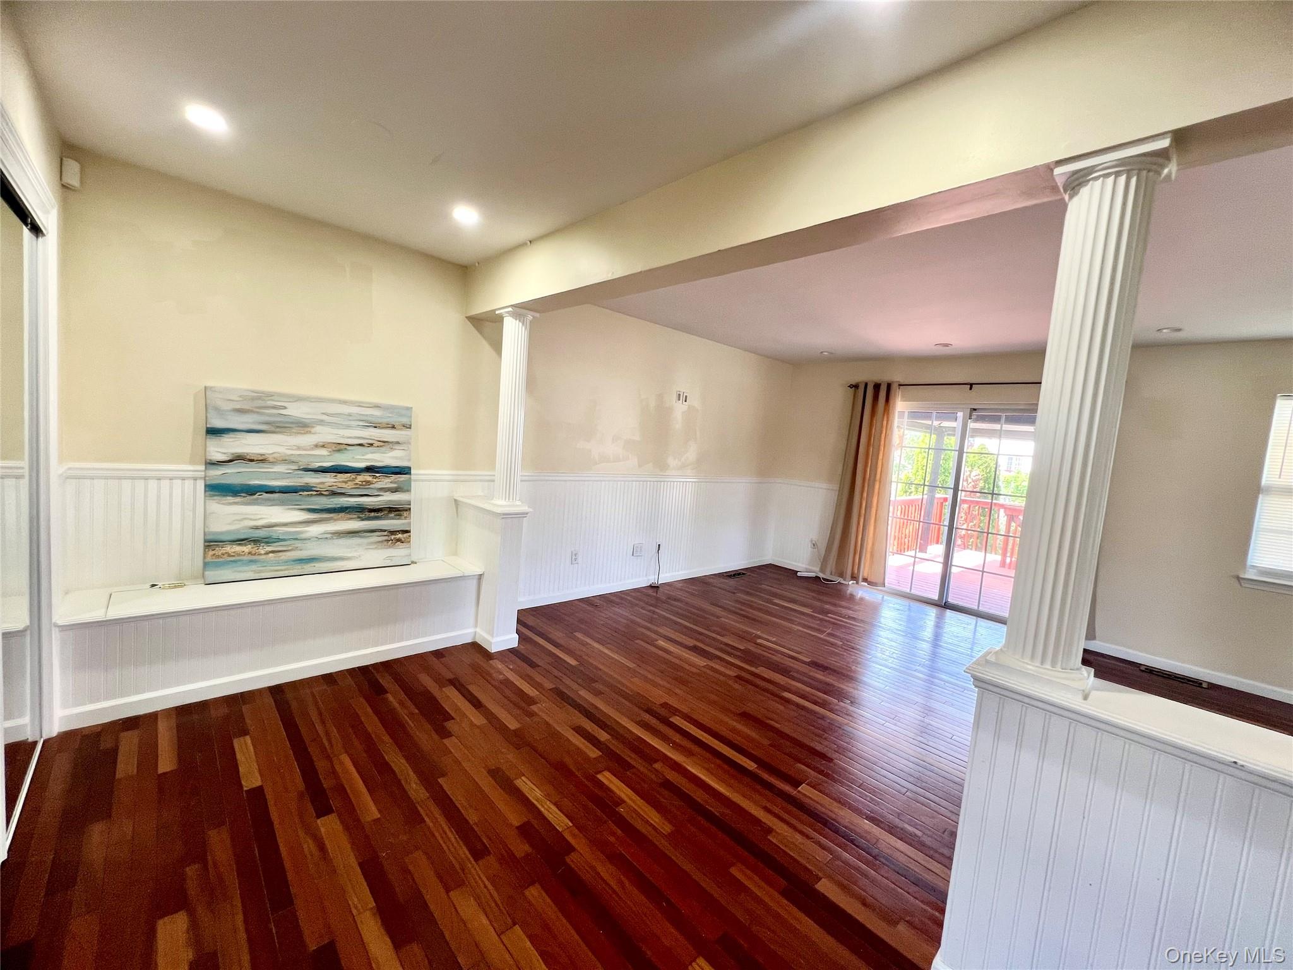
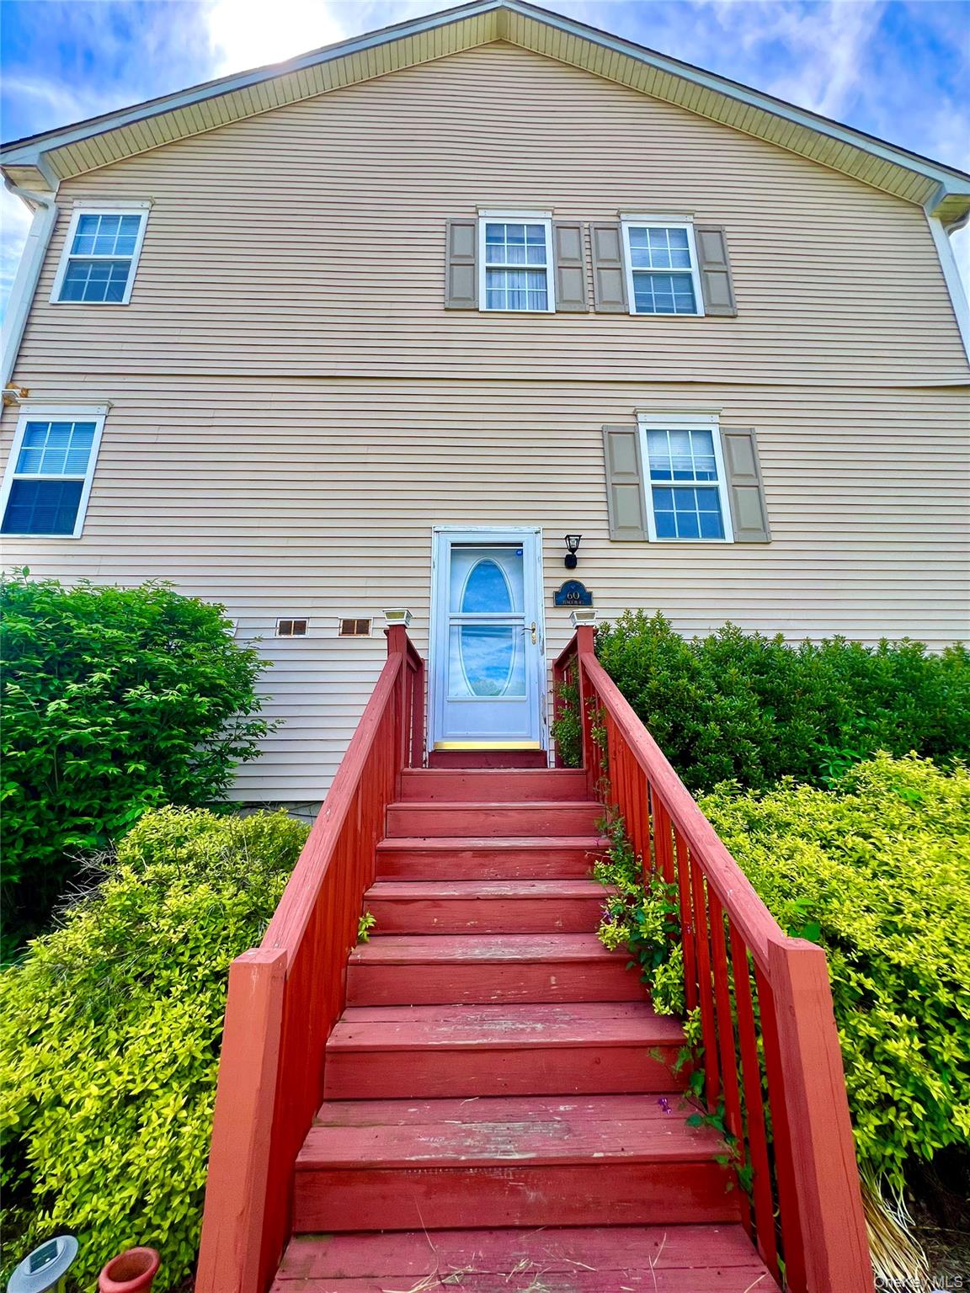
Welcome to Swan Village Estates conveniently located just minutes from Highways, stores and shopping. If space is what you need, this three-level , corner lot townhome offers that and more inside and out! The main level features a bright living room with plenty of natural window light followed by a dining area and a spacious eat-in kitchen with stainless steel appliances with plenty of cabinet and counter space. Slider glass doors off dining area lead to a deck where you can enjoy morning coffee from a canopy that’s overlooking an oversized backyard with a playground in place. Plenty of yard space for summer enjoyment and entertaining as this is a corner lot! A half guest bathroom completes the main level. The second level features the Primary Suite with a private bath with a tub and walk-in closet! Two additional well-sized bedrooms and a full hallway bathroom completes the second floor that is all carpeted. The finished walk-out basement provides additional space suitable for an office space for those that work remote, an exercise room or play area for the little ones. If storage is needed, it’s found in this level as well as the outdoor shed ideal for o outdoor furniture or tools. The lower level also includes the 3rd full bath for your convenience and a laundry area with a washer and dryer to avoid trips to the laundromat. New ductless units for your heating and AC needs! Conveniently located within short distance to Garnet Health, Touro Medical, shopping, major highways, and a variety of dining options. Call and book your tour today as this one will not last!

Save
Ask
Tour
Hide
Share
Listing Snapshot
Price 
$449,000
Days On Site 
1 Day
Bedrooms 
3
Inside Area (SqFt) 
2,041 sqft
Total Baths 
4
Full Baths 
3
Partial Baths 
1
Lot Size 
0.0827 Acres
Year Built 
2001
MLS® Number 
1004718
Status 
Active
Property Tax 
$8,778.73
HOA/Condo/Coop Fees 
N/A
Sq Ft Source 
N/A
Friends & Family
Recent Activity
yesterdayListing first seen on site
yesterdayListing updated with changes from the MLS®
General Features
Acres 
0.0827
Parking 
DrivewayPrivate
Property Sub Type 
Single Family Residence
Sewer 
Public Sewer
Utilities 
Natural Gas AvailableCable AvailableElectricity AvailableElectricity ConnectedNatural Gas ConnectedSee RemarksSewer Available
Water Source 
Public
Interior Features
Appliances 
DryerENERGY STAR Qualified AppliancesGas RangeMicrowaveOvenRefrigeratorStainless Steel Appliance(s)Washer
Basement 
Finished
Cooling 
Central AirElectricMulti Units
Flooring 
CarpetTile
Heating 
ENERGY STAR Qualified EquipmentForced AirOther
Interior 
Eat-in KitchenOpen FloorplanWalk-In Closet(s)
Laundry Features 
Gas Dryer HookupIn BasementInsideWasher Hookup
Bathroom 1 
Level - First
Bathroom 2 
Level - Second
Bathroom 3 
Level - Second
Bathroom 4 
Level - Lower
Bedroom 1 
Level - Second
Bedroom 2 
Level - Second
Bedroom 3 
Dining Room 
Level - First
Exercise Room 
Level - Lower
Kitchen 
Level - First
Living Room 
Level - First
Office 
Level - Basement
Save
Ask
Tour
Hide
Share
Exterior Features
Construction Details 
FrameVinyl Siding
Fencing 
FencedBack YardFullWood
Community Features
School District 
Middletown
Schools
School District
Middletown
Elementary School
Maple Hill Elementary School
Middle School
Monhagen Middle School
High School
Middletown High School
Listing courtesy of Keller Williams Hudson Valley [email protected]


Based on information submitted to the MLS GRID as of 2026-05-29 11:00 AM EDT. All data is obtained from various sources and may not have been verified by broker or MLS GRID. Supplied Open House Information is subject to change without notice. All information should be independently reviewed and verified for accuracy. Properties may or may not be listed by the office/agent presenting the information.

Neighborhood & Commute
Source: Walkscore
Disclosure: Community information and market data powered by Constellation Data Labs. Information is deemed reliable but not guaranteed.
Save
Ask
Tour
Hide
Share