
209 Sackett StreetPort Ewen, NY 12466
Due to the health concerns created by Coronavirus we are offering personal 1-1 online video walkthough tours where possible.
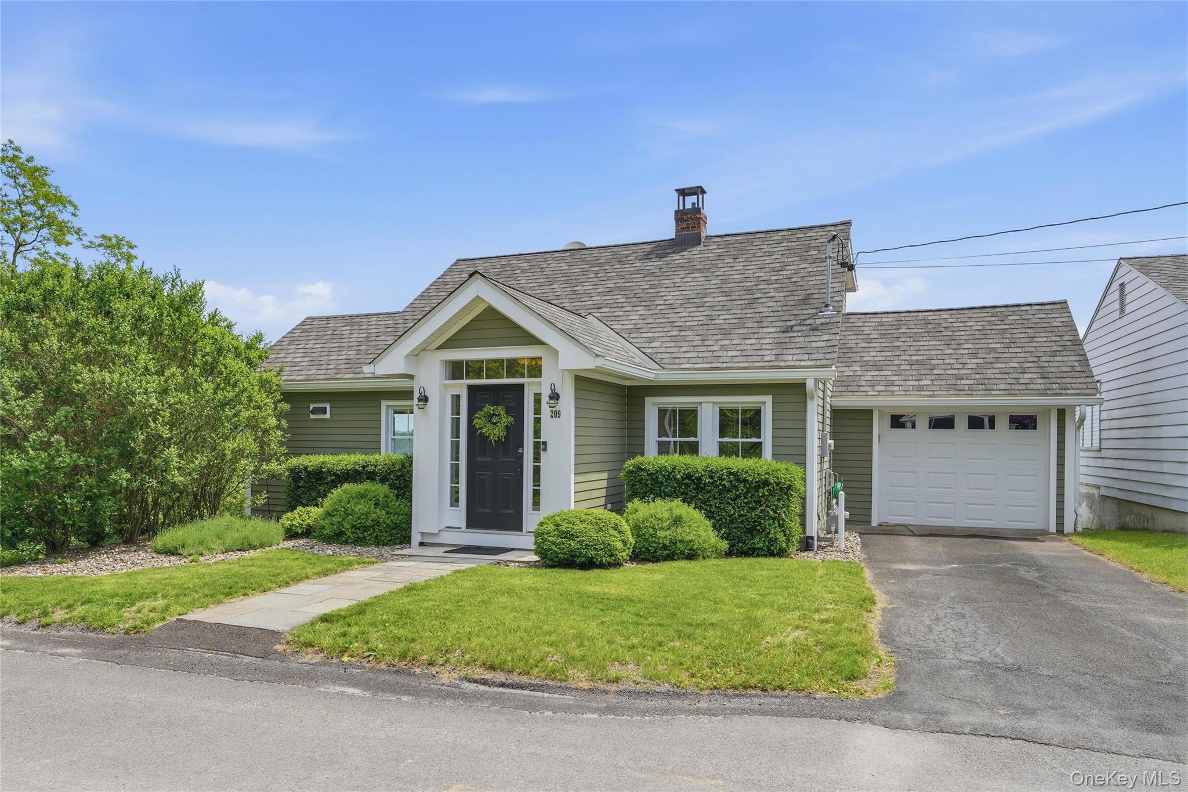
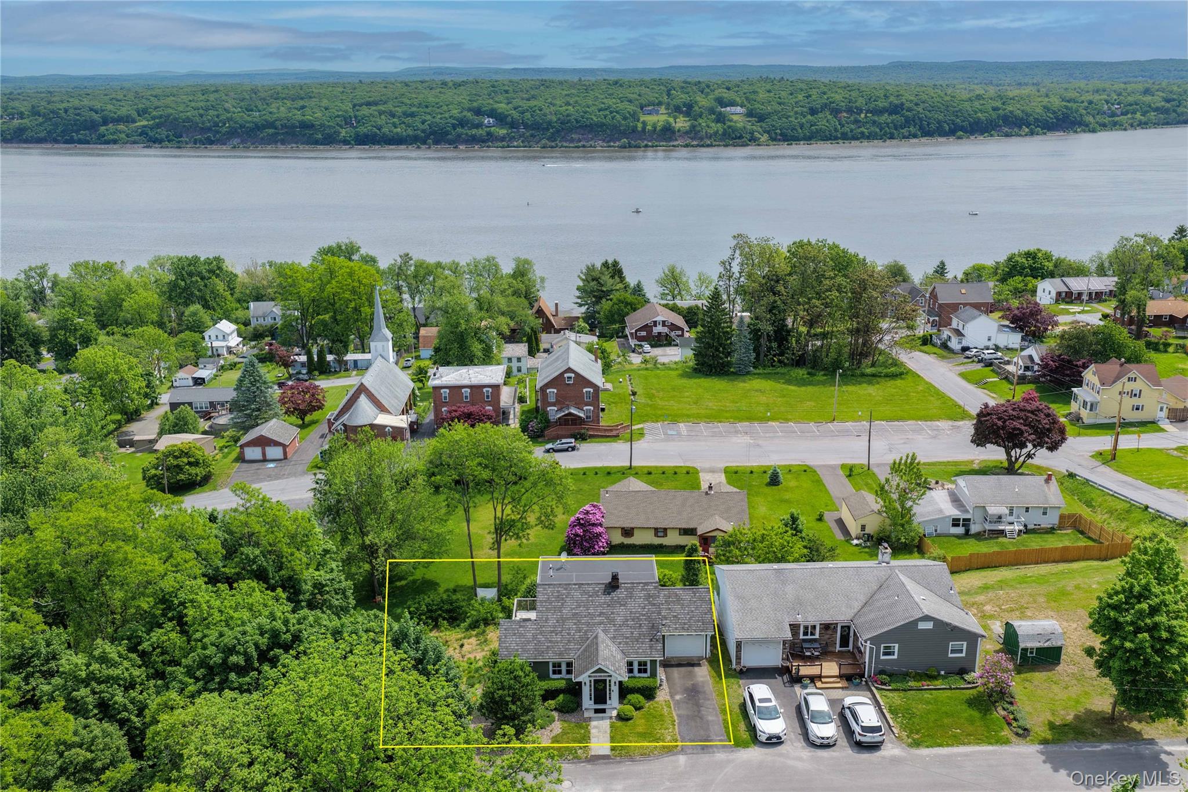
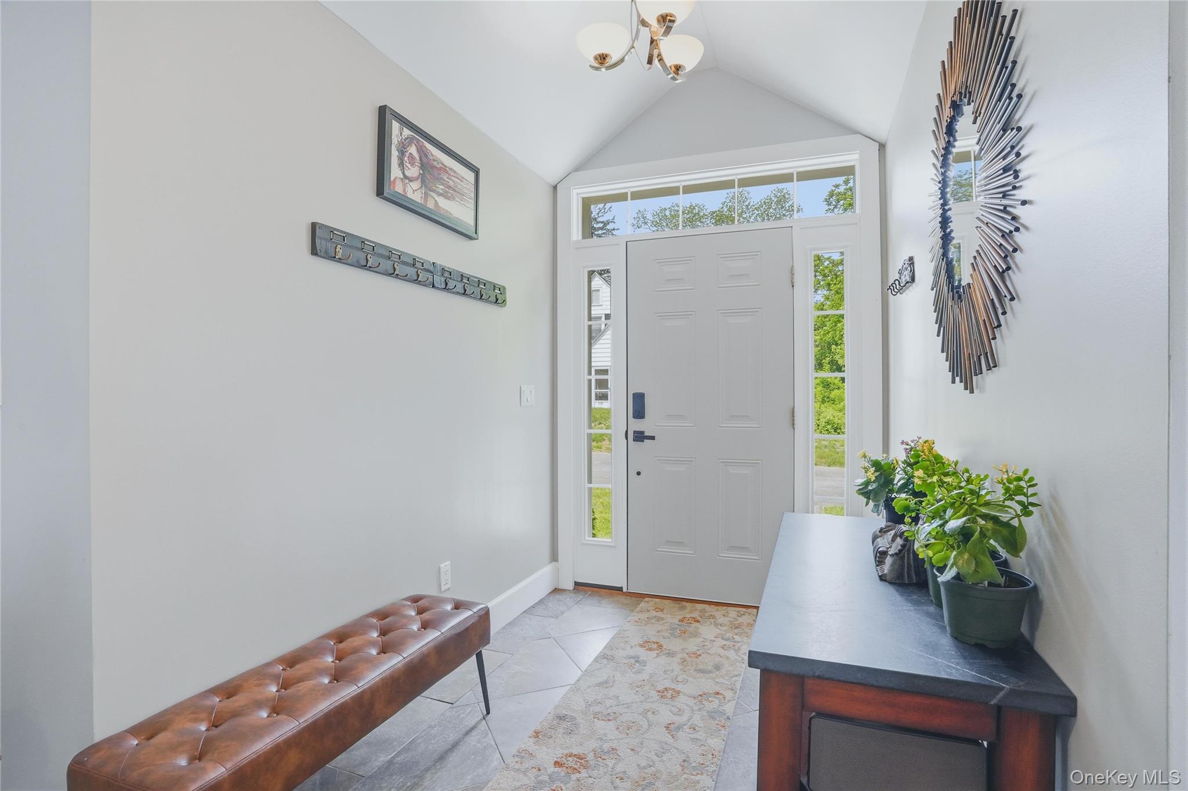
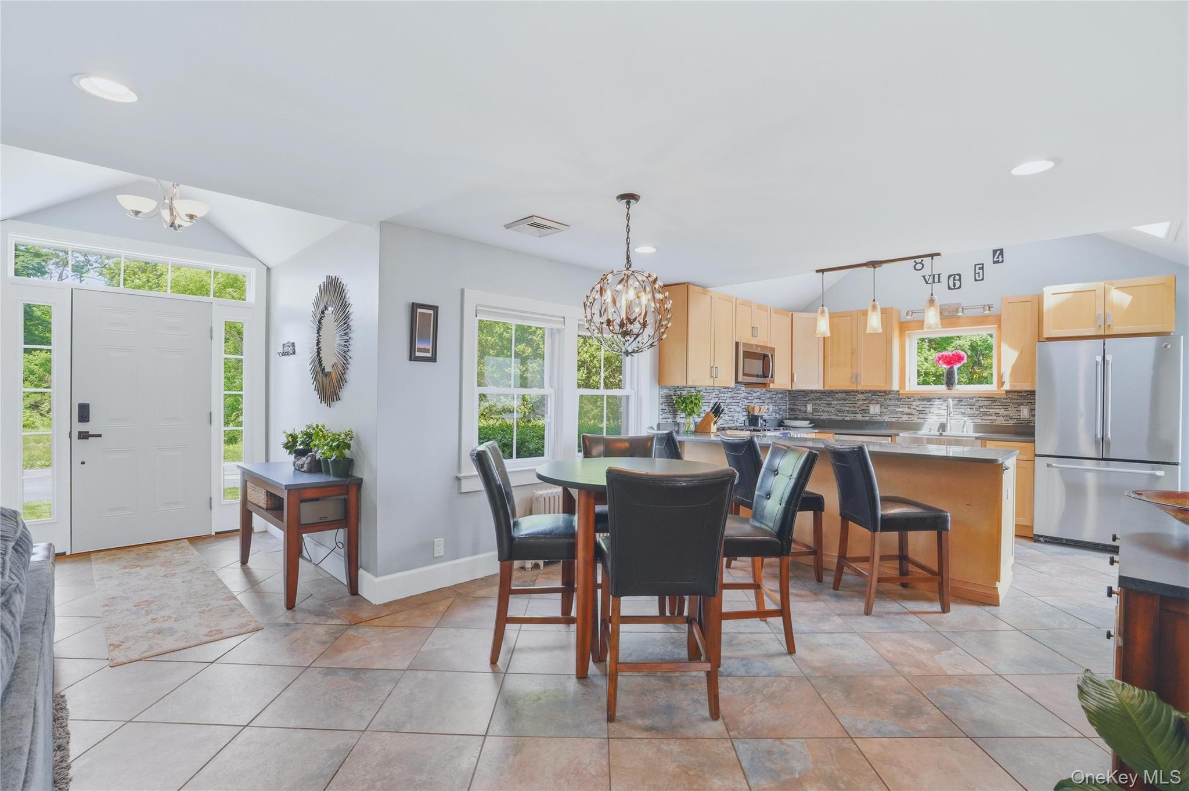
Views, views, views! Perched atop a hill sits this move-in ready 3-bedroom, 3-bath Cape-style home offering comfort, charm, and beautiful natural surroundings. Step inside to a lovely open layout filled with natural sunlight that flows seamlessly from room to room. The front foyer welcomes you into the spacious living, dining, and kitchen areas, creating an ideal setting for both everyday living and entertaining. Cozy up beside the gas fireplace on chilly winter evenings while enjoying the warm and inviting atmosphere. The updated kitchen features quartz countertops, sleek stainless steel appliances, tile backsplash, and a spacious breakfast bar. Sliders off the kitchen lead to an expansive wraparound deck with three separate levels designed for relaxation and entertaining while taking in the scenic views. The main floor offers two bedrooms and a beautifully tiled full bath. The second bedroom provides flexibility and can easily serve as a home office, playroom, or guest space. Upstairs, you'll find the spacious primary suite complete with ample storage, sliders for private outdoor access, and a beautifully appointed bath featuring a walk-in shower with built-in bench seating. The full finished lower level offers endless possibilities and can function as a den, gym, TV room, or recreation area. This level also includes a spacious laundry room, utility/storage room, cedar closet, and direct access to an additional outdoor deck area perfect for relaxing. Lovingly maintained over the years, this home is truly move-in ready and waiting for its next owner. Conveniently located near schools, parks, Downtown Kingston, New Paltz and so much more! This inviting river retreat is ready to be yours, come take a look! ** Please note the roof and windows are approximately 12 years old. **
| 19 hours ago | Listing first seen on site | |
| 19 hours ago | Listing updated with changes from the MLS® |

Based on information submitted to the MLS GRID as of 2026-05-29 11:00 AM EDT. All data is obtained from various sources and may not have been verified by broker or MLS GRID. Supplied Open House Information is subject to change without notice. All information should be independently reviewed and verified for accuracy. Properties may or may not be listed by the office/agent presenting the information.