
31 Bendlin LaneHowells, NY 10932
Due to the health concerns created by Coronavirus we are offering personal 1-1 online video walkthough tours where possible.
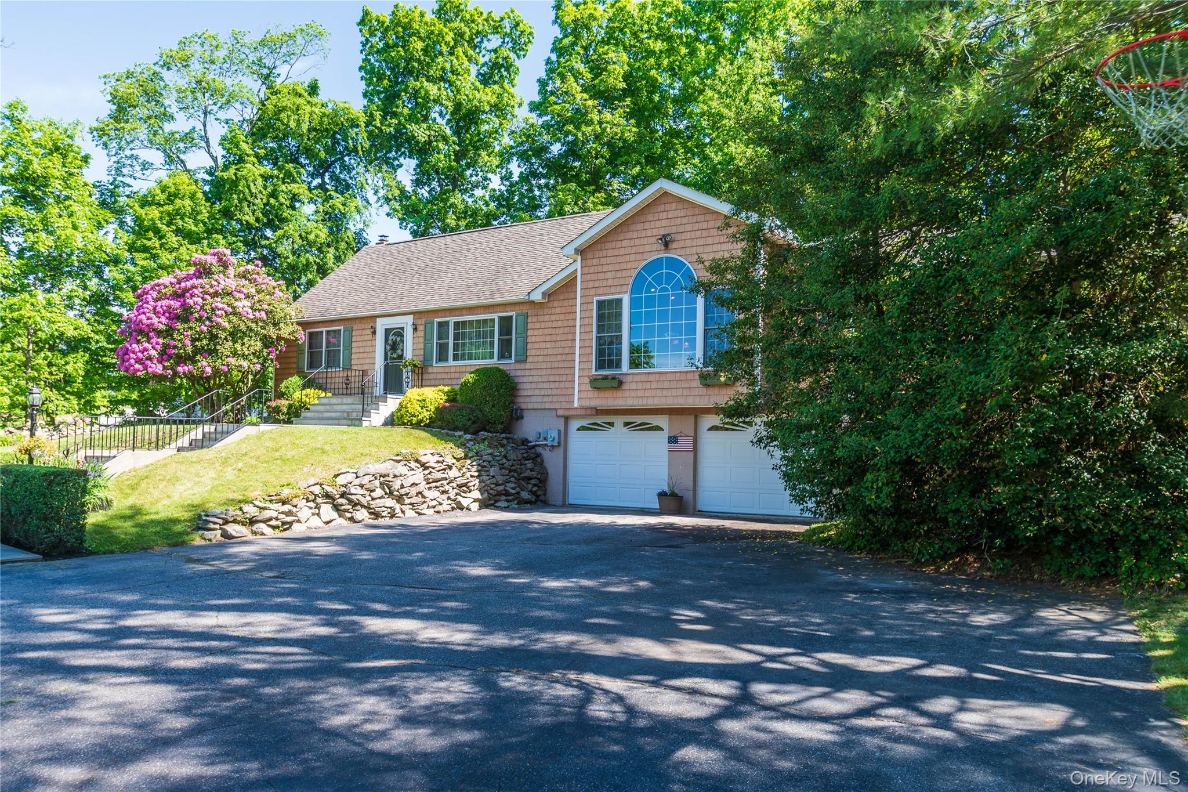
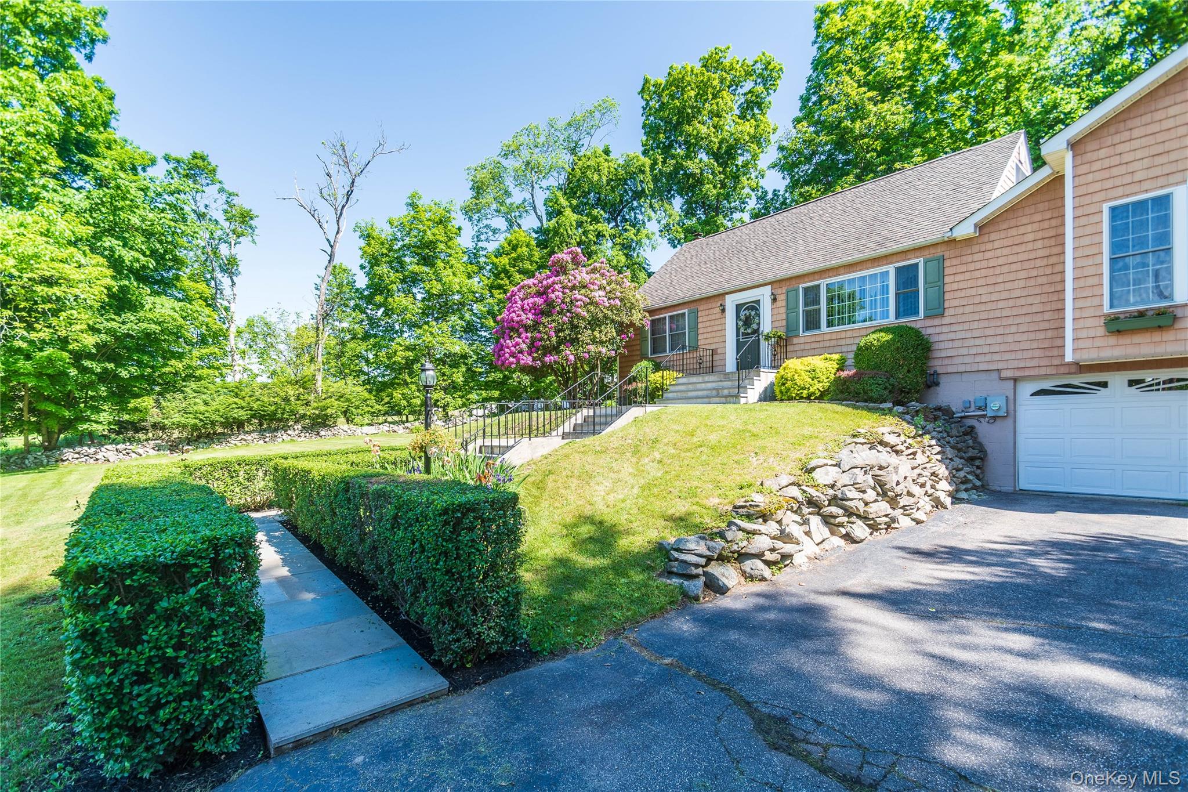
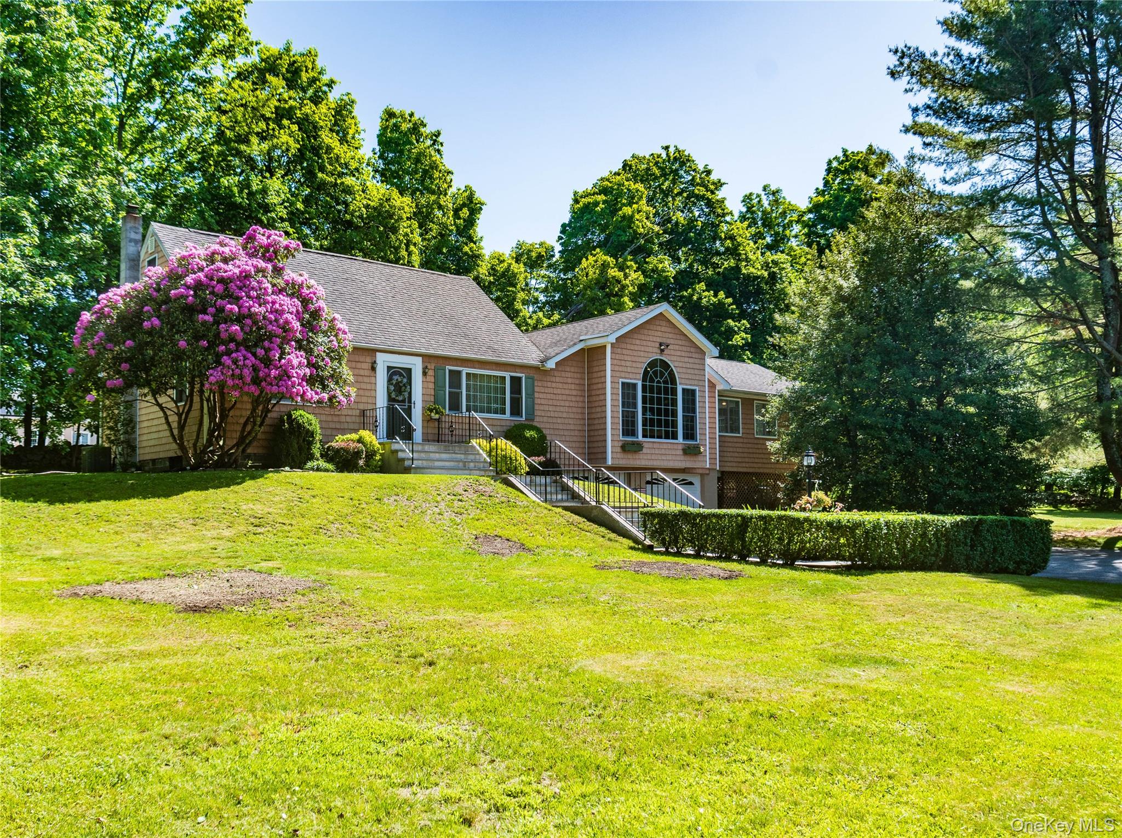
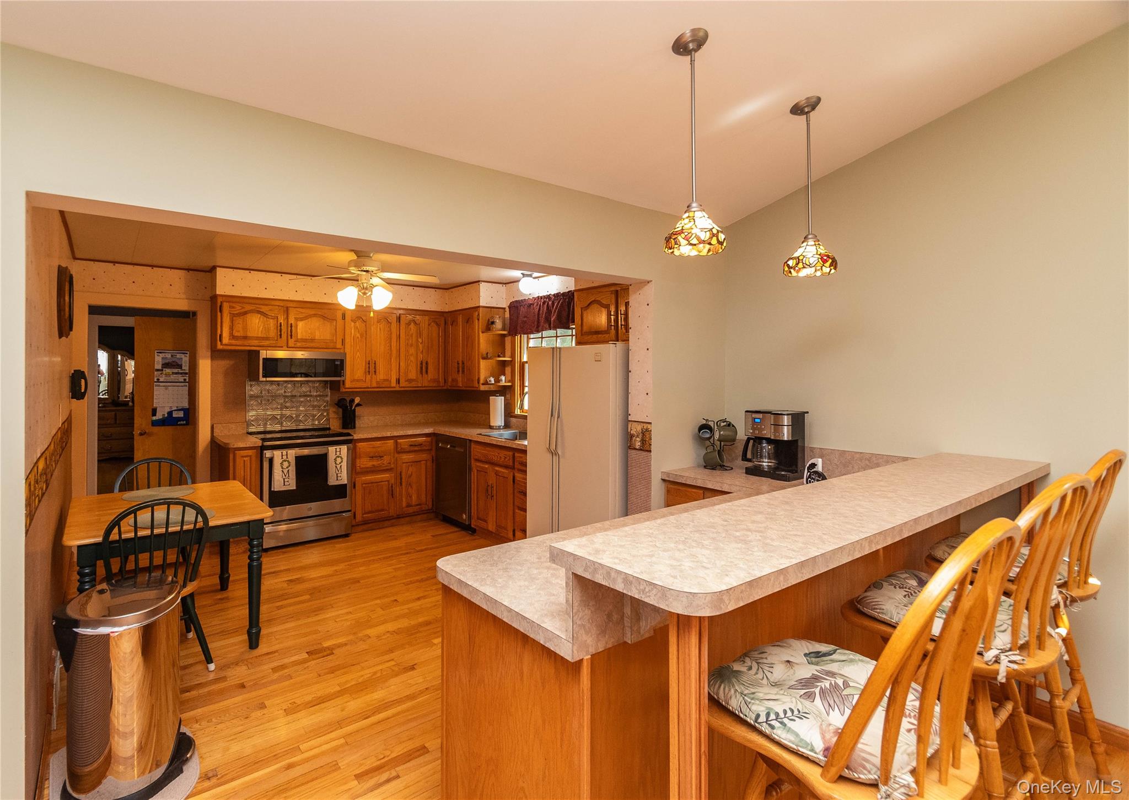
Situated on its own road (but maintained by the town) in the sought after Minisink Valley School District, this 3 bedroom, 2 full bath Cape Cod home sits on almost an acre of flat, professionally landscaped land, offers over 2600 square foot of versatile living space designed for both everyday comfort and entertaining with friends and family. Buyers searching for a home with an open concept layout will appreciate the spacious livingrooms complete with cathedral ceilings, red maple flooring and high arched windows that will make conversation flow seaminglessly between the areas. Picture yourself in The Four Season living area relaxing with friends, playing games, enjoying a cocktail at the dry bar, or just watching nature onfold or on a chilly night sitting around the propane stove and solving all the world problems. Or go outside and ice skate on the pond with some hot chocolate in hand! (Pond is maintained by the Town of Wallkill) The quaint kitchen area also opens up to these areas allowing the bridge of entertaining guests while preparing meals. The homes layout includes three spacious bedrooms. The primary bedroom and primary bathroom can be found on the first floor. Another recently renovated bathroom (2025) can also be found on this floor. In 2003, when the addition was added onto the home, new "Shaker" vinyl siding was added, as well as shingles and new windows. All new Bluestone concrete steps were added in August of 2024. Life is easy with Leaf Filter which was installed in 2021. Water softener is owned. Conveniently located just 70 minutes from New York City and close to I-84, Route 17 and 17M, the NY Thruway, nearby Metro-North Railroad stations, shopping (Middletown Galleria), walking trails, restaurants, and so much more! Buyers looking for a practical choice for commuting to and from NYC , with Metro North, buses, and other trains, will find this home a perfect choice for accessibility in Orange County. Come and take a look! You will want to stay! Schedule your appointment today!
| 11 hours ago | Status changed to Active | |
| 11 hours ago | Listing updated with changes from the MLS® | |
| yesterday | Listing first seen on site |

Based on information submitted to the MLS GRID as of 2026-05-29 11:00 AM EDT. All data is obtained from various sources and may not have been verified by broker or MLS GRID. Supplied Open House Information is subject to change without notice. All information should be independently reviewed and verified for accuracy. Properties may or may not be listed by the office/agent presenting the information.