
2 Stein RoadPine Bush, NY 12566
Due to the health concerns created by Coronavirus we are offering personal 1-1 online video walkthough tours where possible.
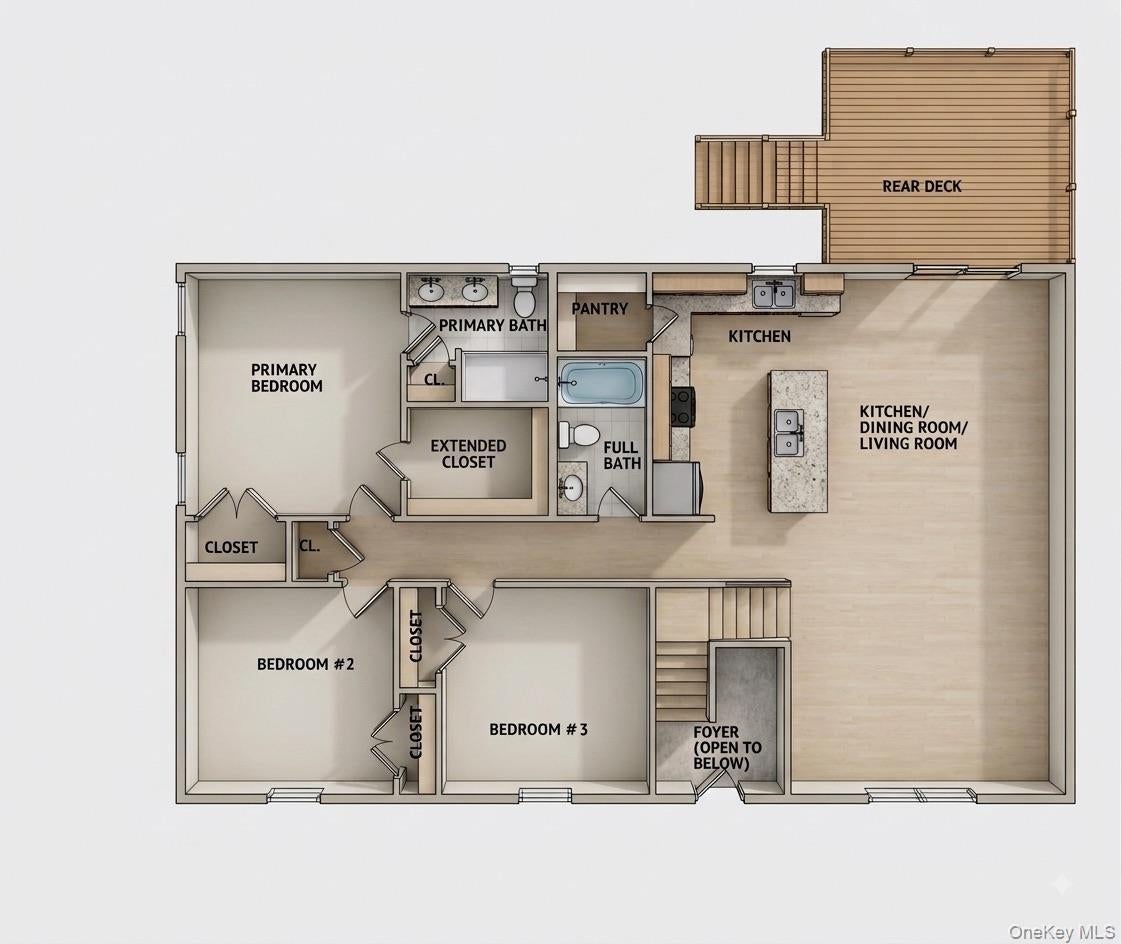
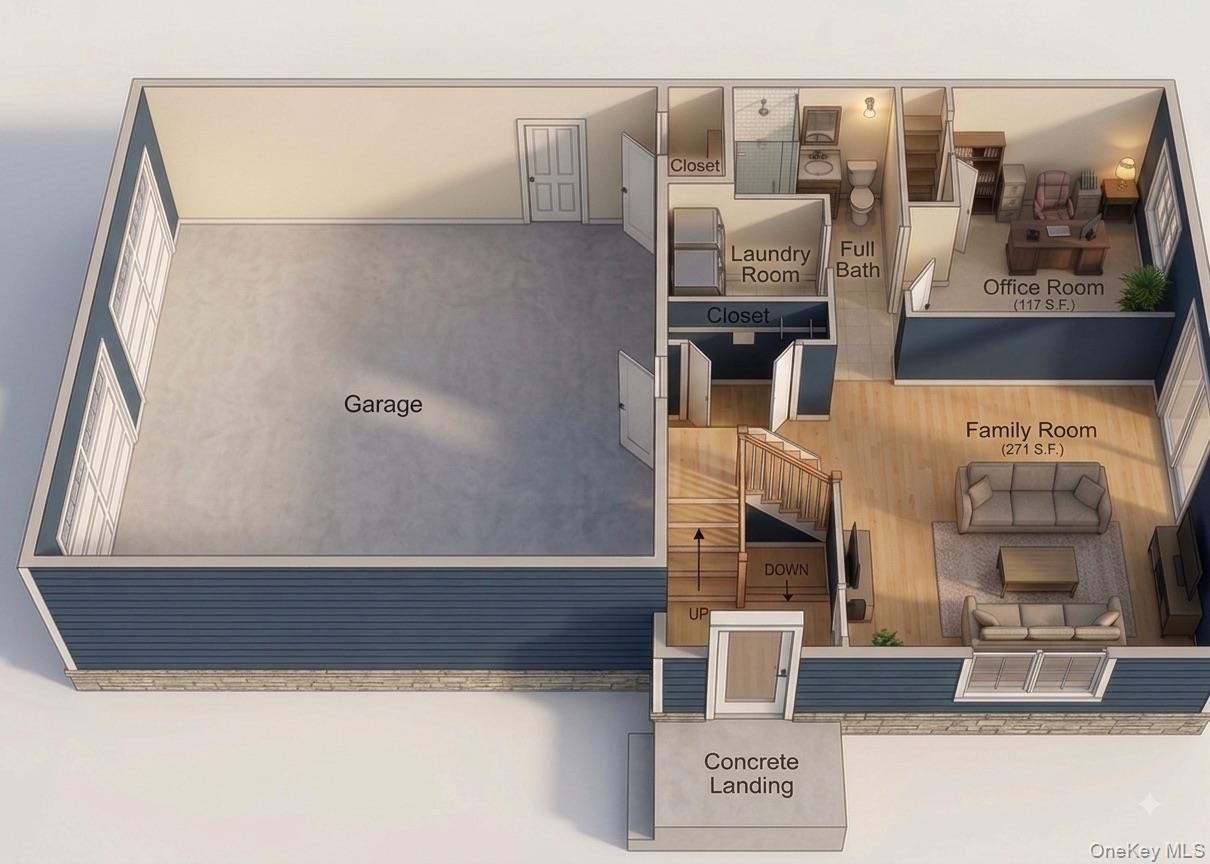
NEW CONSTRUCTION!! PINE BUSH SCHOOLS! Check out this 2,200+ sqft modern Bilonial style home ideally situated in a prime location surrounded by incredible area amenities, including the stunning Shawangunk Ridge State Forest with its scenic hiking trails, and nearby campgrounds, while remaining less than a 10-minute drive to the charming Hamlet of Pine Bush—which features a variety of local eateries, restaurants, coffee shops, shopping centers, postal services, and banking services—as well as being close to the Pine Bush Town Park, all area schools, and just a 20-minute drive to major highways including Interstate 86 (Route 17) for easy connection to Interstate 84. This thoughtfully designed property begins on the first floor, featuring a convenient two-car attached garage that opens directly into a spacious family room with sliding glass doors, a dedicated laundry room, and a versatile 117-square-foot office accompanied by a full bathroom. Head upstairs to discover an expansive main floor boasting high ceilings throughout and a seamless open-concept layout that effortlessly combines the living room, dining room, and a sleek kitchen equipped with a food pantry and sliding glass doors leading out to a rear deck overlooking the private backyard. The upper level continues with a hallway full bathroom featuring a tub-shower combination, two additional sizable bedrooms, and a private primary bedroom retreat complete with a custom en-suite bathroom with a shower stall and a convenient linen closet. Depending on the stage of construction, there still may be time to select your upgrades and choose your finishes. Don't delay! Call today for your showing!!!
| a month ago | Listing first seen on site | |
| a month ago | Listing updated with changes from the MLS® |

Based on information submitted to the MLS GRID as of 2026-09-22 01:53 AM EDT. All data is obtained from various sources and may not have been verified by broker or MLS GRID. Supplied Open House Information is subject to change without notice. All information should be independently reviewed and verified for accuracy. Properties may or may not be listed by the office/agent presenting the information.