
35 Highland AvenueWalden, NY 12586
Due to the health concerns created by Coronavirus we are offering personal 1-1 online video walkthough tours where possible.
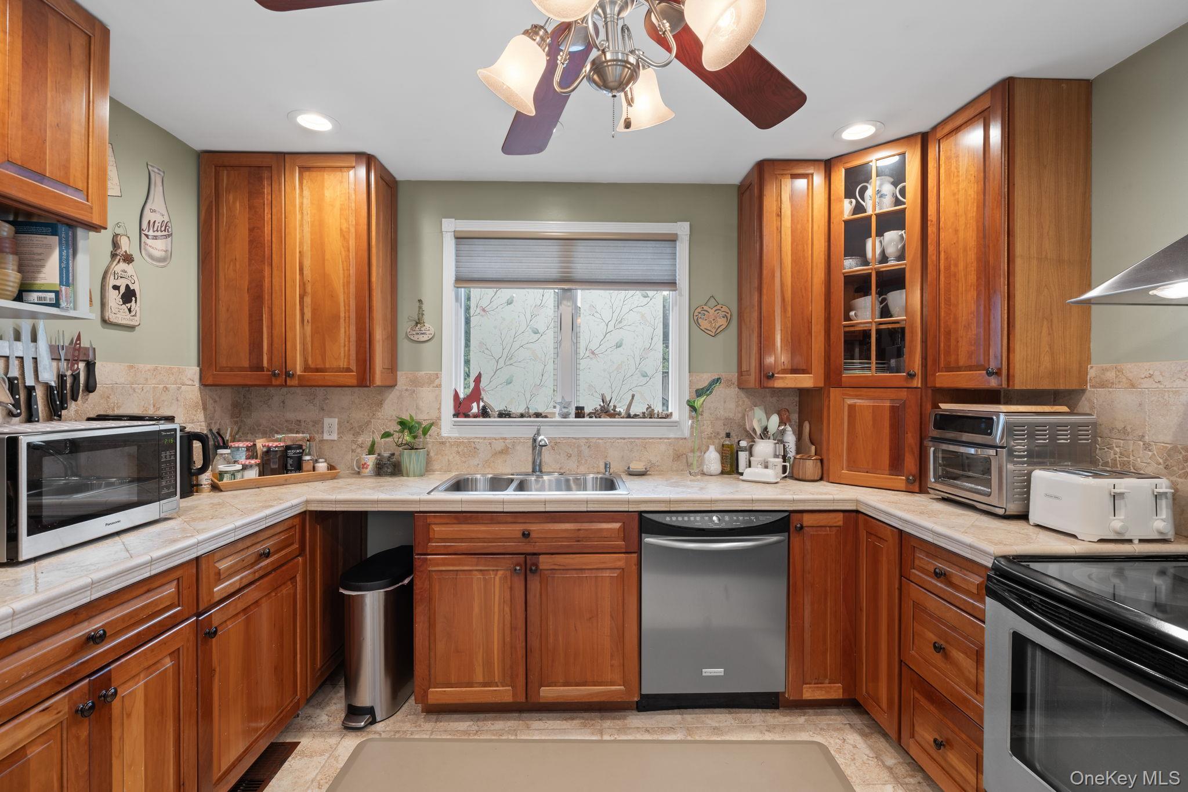
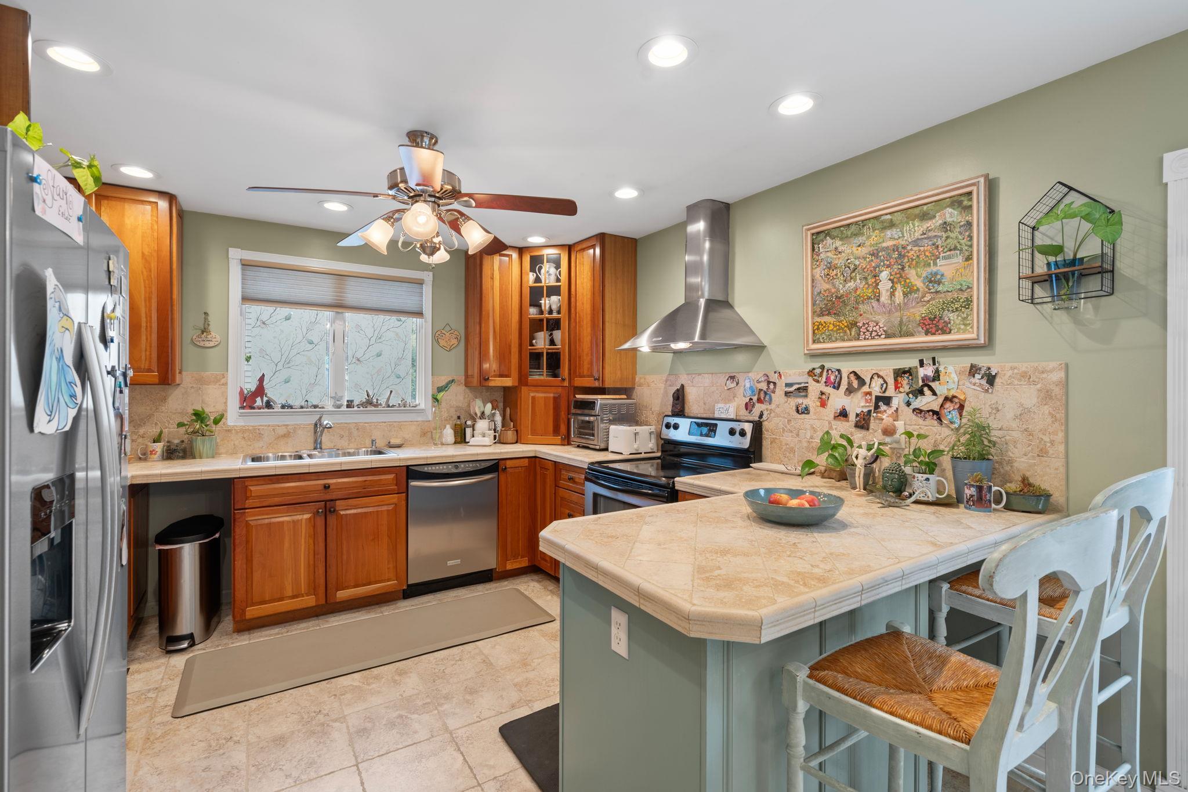
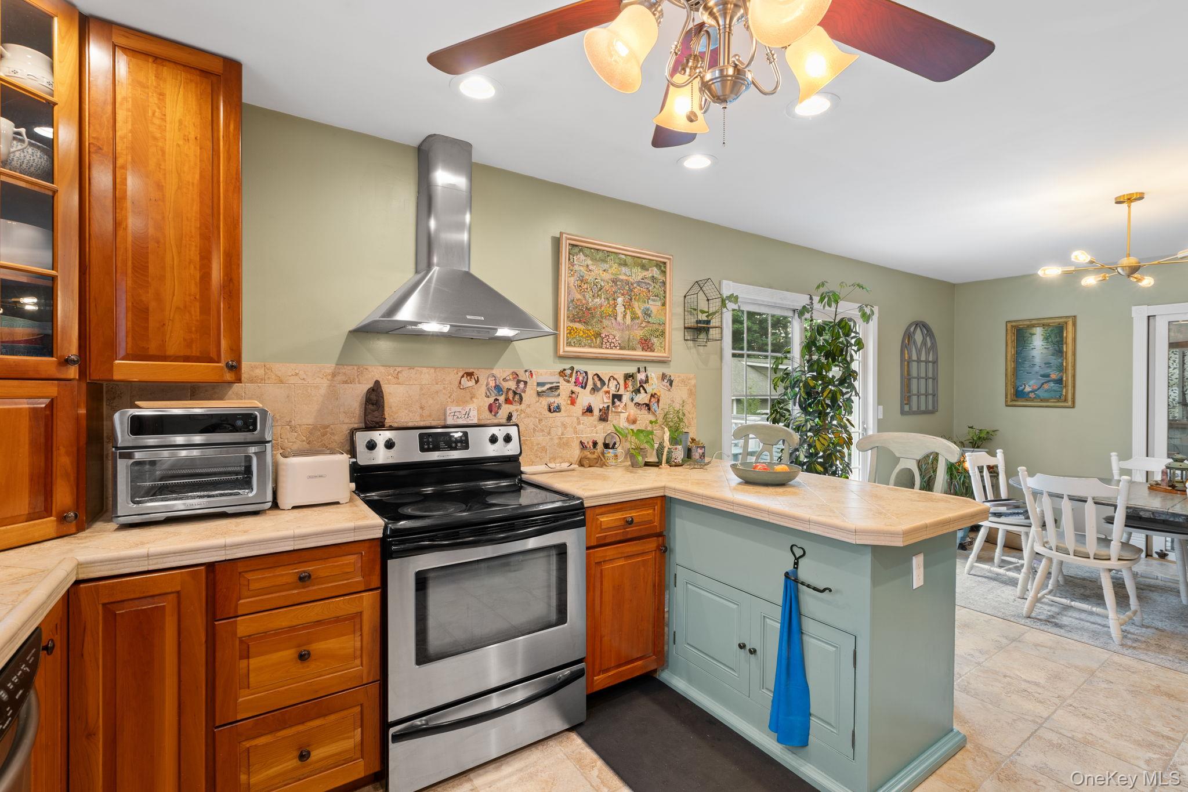
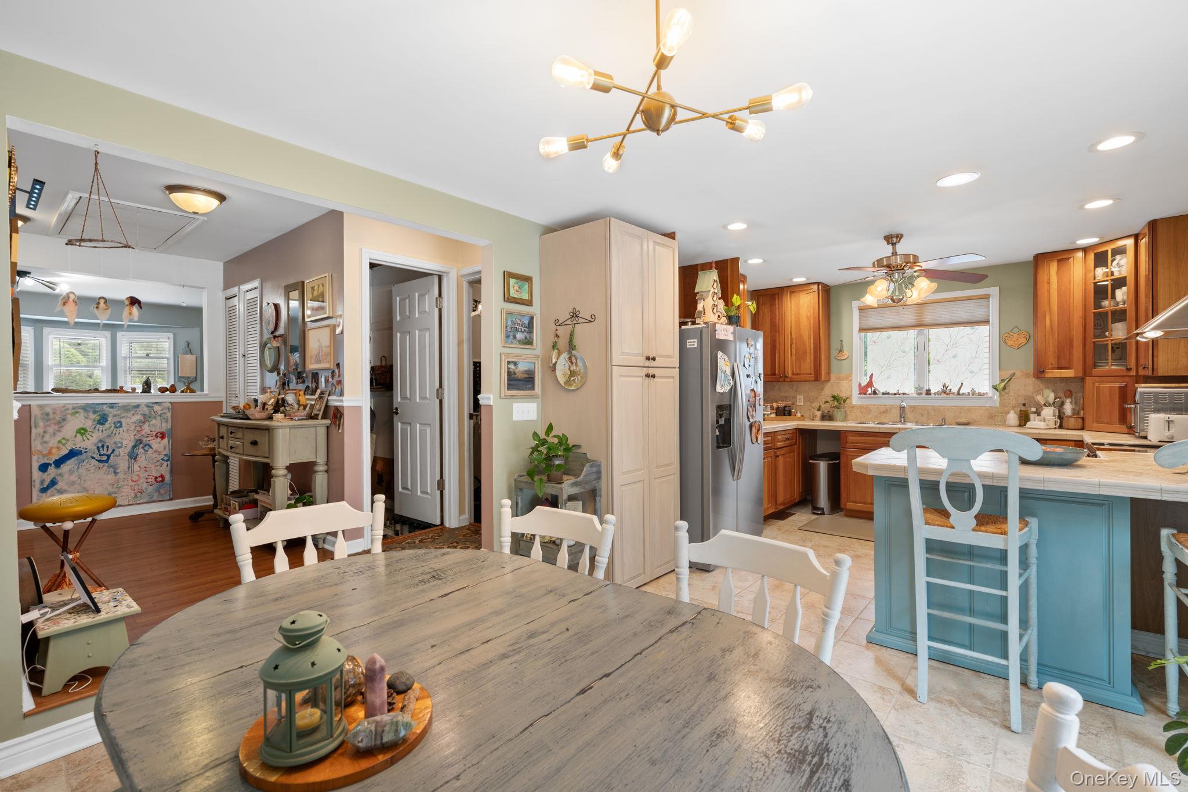
VILLAGE LIVING!!! VALLEY CENTRAL SCHOOLS!!! You must see this charming 2-bedroom, 1-bathroom Ranch-style home, nestled in the Village of Walden within the Valley Central School District. Step inside to discover a thoughtfully designed interior, beginning with the living room that showcases gleaming oak hardwood floors. The floor plan flows effortlessly into the open-concept heart of the home: a warm, upgraded eat-in kitchen and a bright dining area. The kitchen is a chef's delight, boasting a plethora of rich wood shaker-style cabinetry, tiled countertops with a coordinated tiled backsplash, and a full suite of sleek stainless steel appliances, including a refrigerator, an electric range with a stylish pyramid-style range hood, a dishwasher, and a deep basin sink. A central ceiling fan and recessed lighting ensure comfort and visibility, while a window over the sink, enhanced with patterned decorative glass film, adds a touch of privacy and elegance. Ceramic tile seamlessly connects the kitchen to the inviting dining area, which features ample space for a large table and is illuminated by a striking modern multi-bulb sputnik-style chandelier. Natural light floods this entire area through a large set of sliding glass doors opening directly to the rear deck, and a second set of decorative glass sliding doors that lead into the delightful three-season sunroom, which features premium Andersen windows and its own ceiling fan. Beyond the main living space, you will find two comfortably sized bedrooms and a fully updated bathroom, beautifully accented by elegant stone-look ceramic tiles that extend seamlessly up the shower wall. Adding to the home's practical appeal is a convenient one-car attached garage and a full unfinished basement offering laundry hookups and endless potential. Step outside to discover your private oasis: a wonderful rear deck overlooking an above-ground pool, a fully fenced-in backyard, and a raised accent ledge with unique decorations (visible from the dining area). This prime location is truly second to none. Outdoor enthusiasts will love being just blocks from the scenic Walden-Wallkill Rail Trail and close to vibrant Village parks. Everyday convenience is guaranteed with a short drive to local eateries, shopping centers, and neighborhood schools. Commuters will also appreciate being perfectly positioned just 10 to 15 minutes from most major routes, including quick access to Interstate 84, making this property the perfect blend of Village charm, modern comfort, and ultimate convenience.**
| yesterday | Listing first seen on site | |
| yesterday | Listing updated with changes from the MLS® |

Based on information submitted to the MLS GRID as of 2026-07-28 09:10 PM EDT. All data is obtained from various sources and may not have been verified by broker or MLS GRID. Supplied Open House Information is subject to change without notice. All information should be independently reviewed and verified for accuracy. Properties may or may not be listed by the office/agent presenting the information.