
318 Beattie RoadWashingtonville, NY 10992
Due to the health concerns created by Coronavirus we are offering personal 1-1 online video walkthough tours where possible.
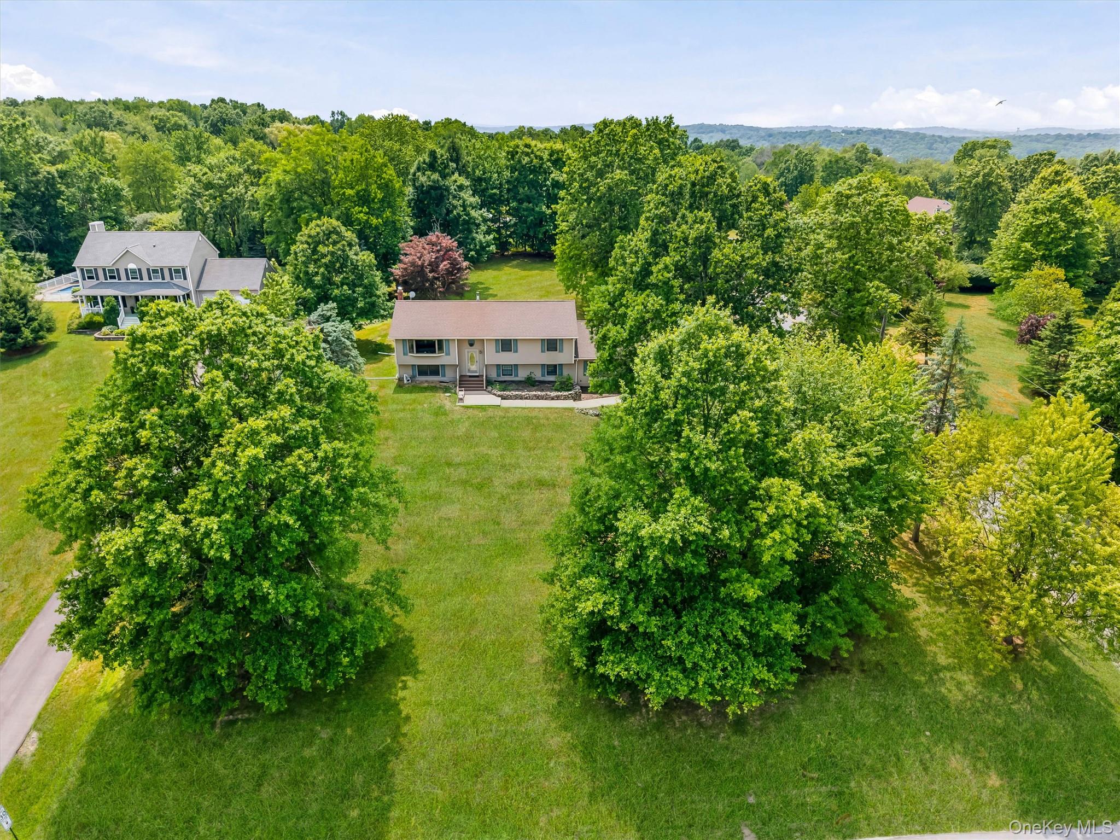
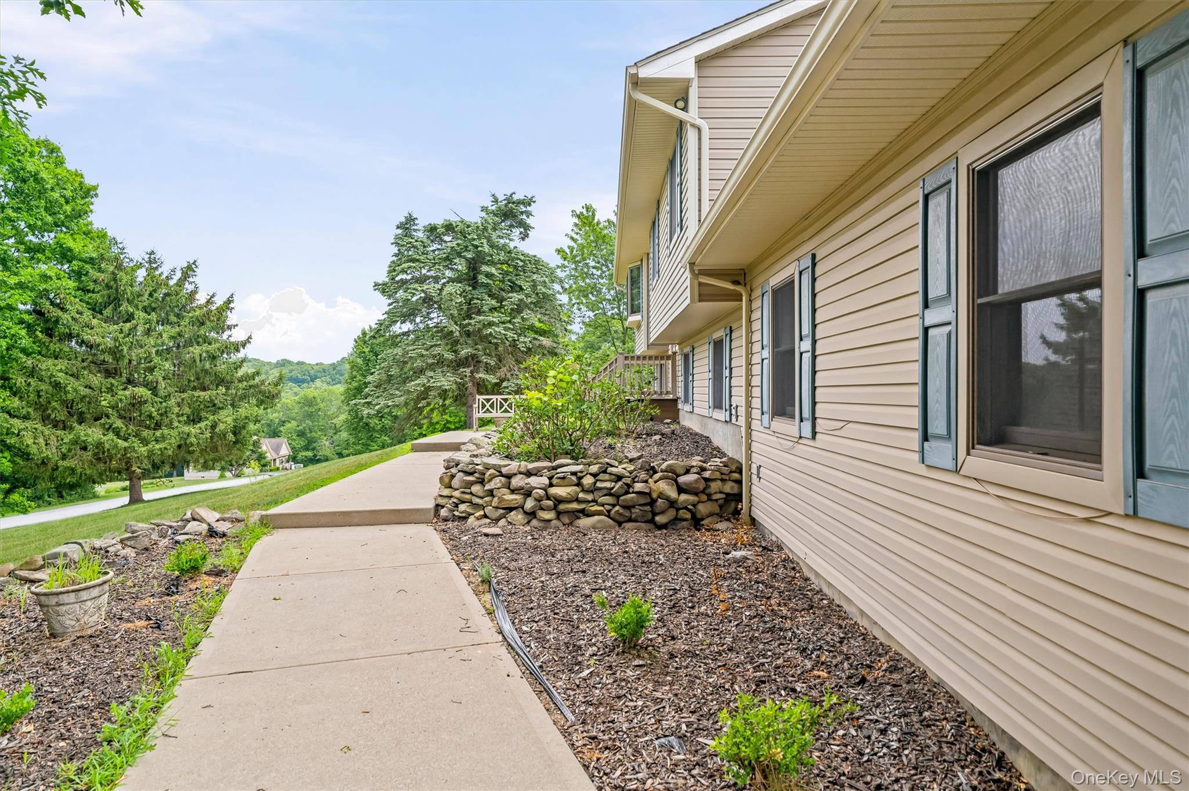
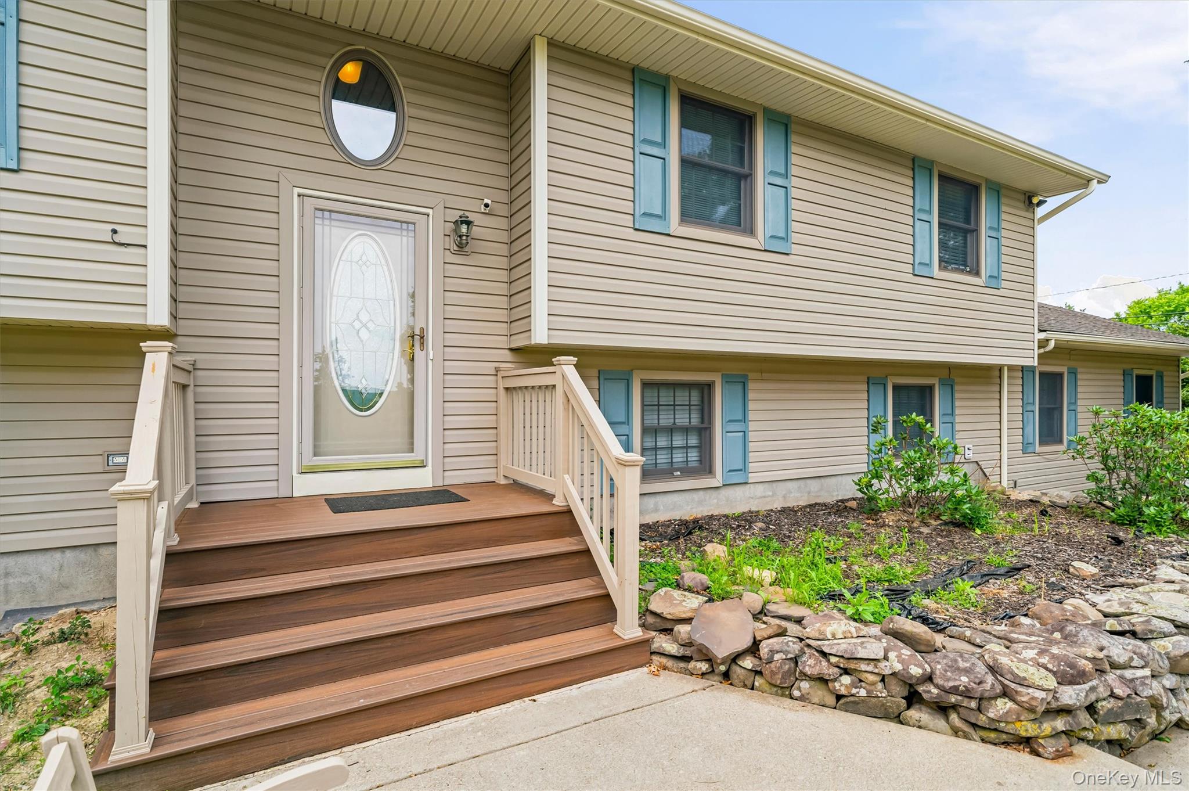
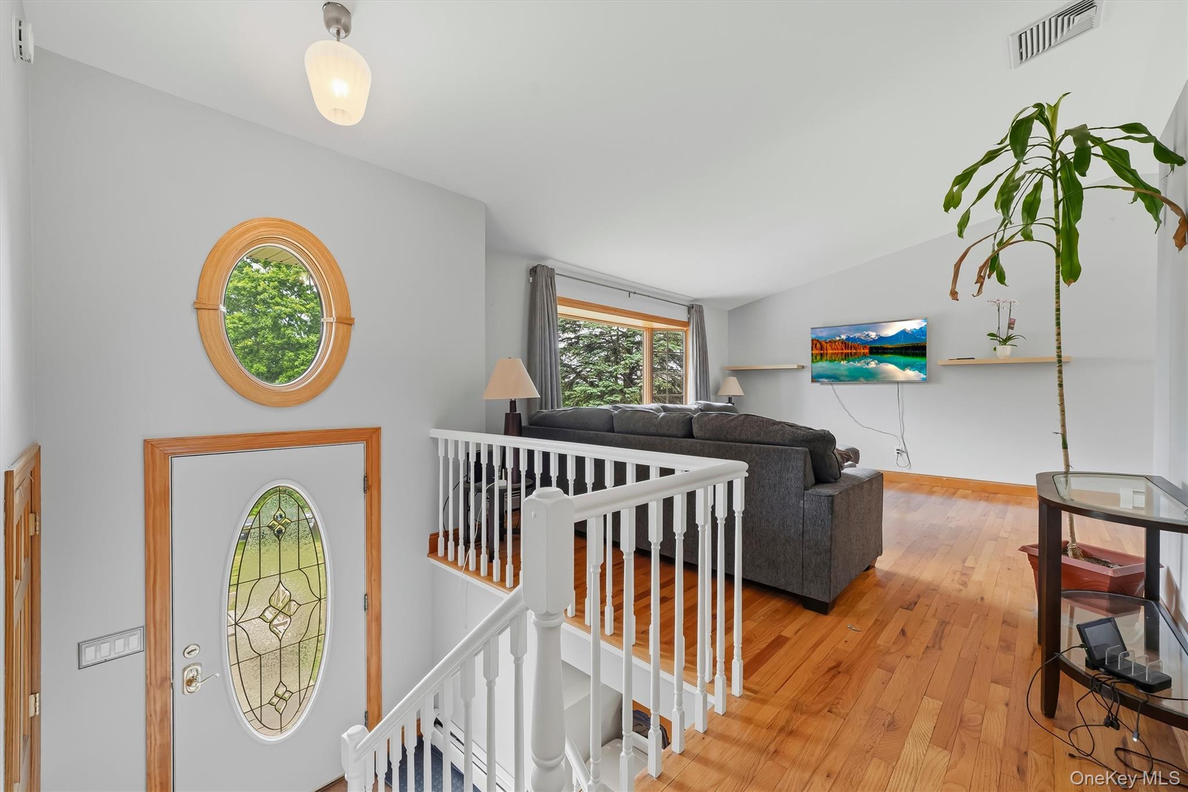
Perched high on a beautiful property with breathtaking panoramic views, this custom-built raised ranch offers exceptional quality, timeless craftsmanship, and a versatile layout that truly stands apart from the typical bi-level. Designed with extra living space and a unique floor plan, this home offers flexibility for today's lifestyle while maintaining a warm, inviting feel. Inside, you'll find Anderson windows, gleaming hardwood floors, two beautiful bay windows, soaring cathedral ceilings, and central air conditioning. The spacious lower level features an oversized finished family/playroom centered around a charming brick hearth with a cozy wood-burning stove—an ideal space for entertaining, relaxing, or creating a recreation area, home office, or guest space. Step outside to a gorgeous new deck where you can unwind while enjoying the spectacular views overlooking the surrounding countryside. The expansive yard offers endless possibilities for outdoor fun, gardening, or simply enjoying the peaceful setting. A long driveway and oversized parking area provide plenty of room for multiple vehicles, guests, or recreational equipment. Additional highlights include three full bathrooms, abundant storage throughout, a spacious two-car attached garage, oil heat with an above-ground tank, and the quality construction you'd expect from a custom-built home. Conveniently located, you'll enjoy the perfect balance of privacy and accessibility just **10 minutes to Salisbury Mills-Cornwall Station**, approximately **20 minutes to the Beacon Metro-North Station**, **25 minutes to the Walkway Over the Hudson**, and only a short drive to **Woodbury Common Premium Outlets**, shopping centers, restaurants, wineries, parks, and all the amenities the beautiful Hudson Valley has to offer. Commuting is easy with quick access to major highways while still enjoying the tranquility of this scenic setting. Offering incredible views, exceptional outdoor space, ample parking, and a rare, more functional layout than most raised ranches and bi-levels, this is a home that combines comfort, character, versatility, and convenience in one exceptional package.
| yesterday | Status changed to Active | |
| yesterday | Listing updated with changes from the MLS® | |
| 4 days ago | Listing first seen on site |

Based on information submitted to the MLS GRID as of 2026-07-08 08:29 PM EDT. All data is obtained from various sources and may not have been verified by broker or MLS GRID. Supplied Open House Information is subject to change without notice. All information should be independently reviewed and verified for accuracy. Properties may or may not be listed by the office/agent presenting the information.