
5 Walnut Hill RoadWarwick, NY 10990
Due to the health concerns created by Coronavirus we are offering personal 1-1 online video walkthough tours where possible.
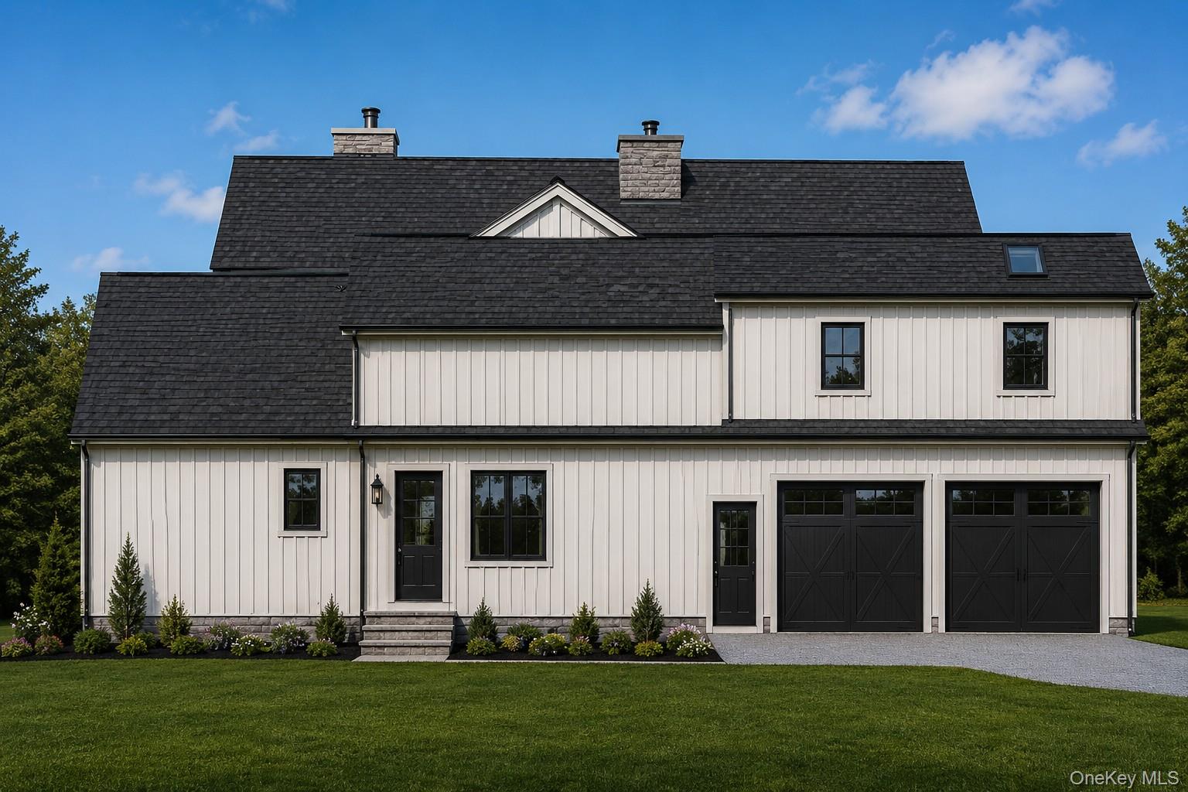
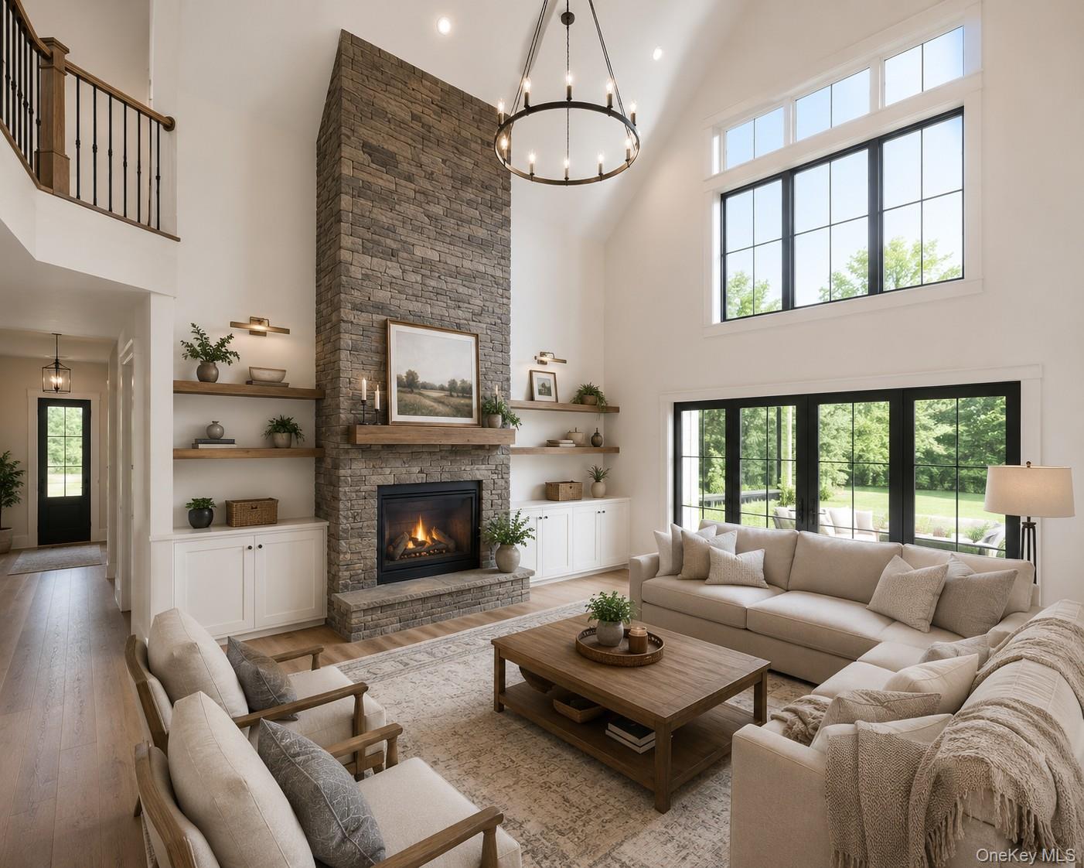
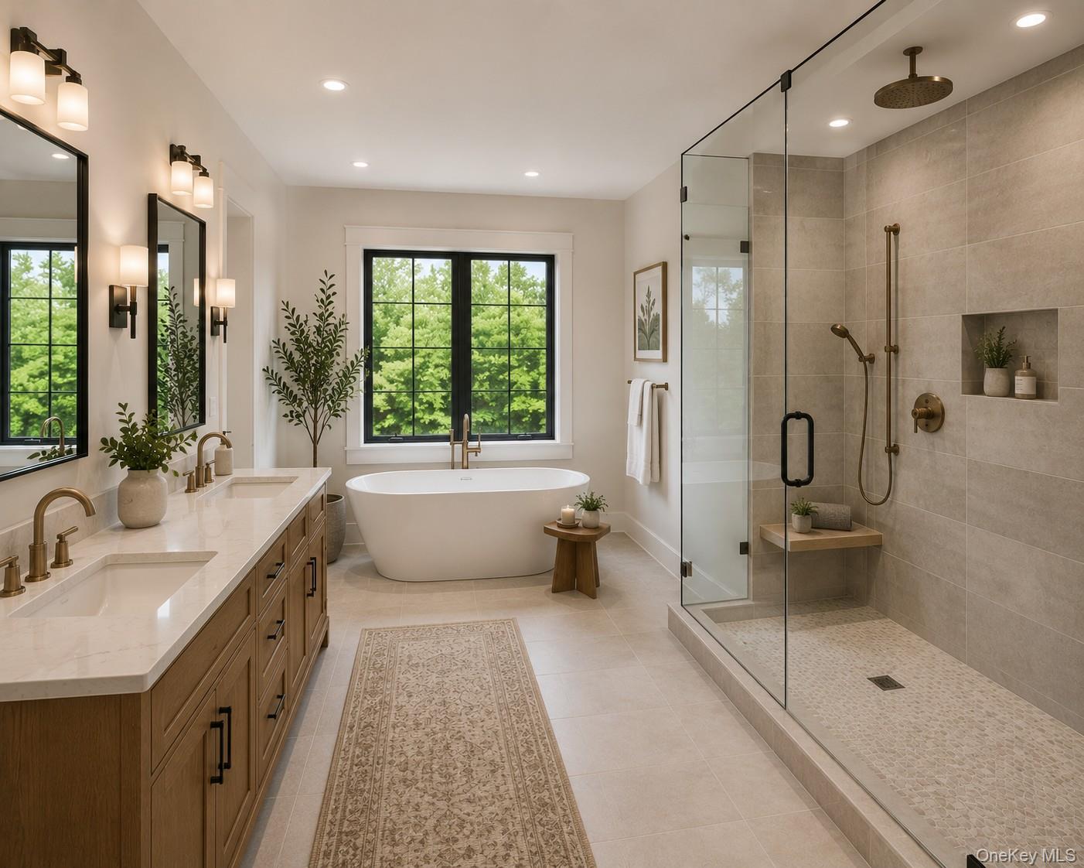
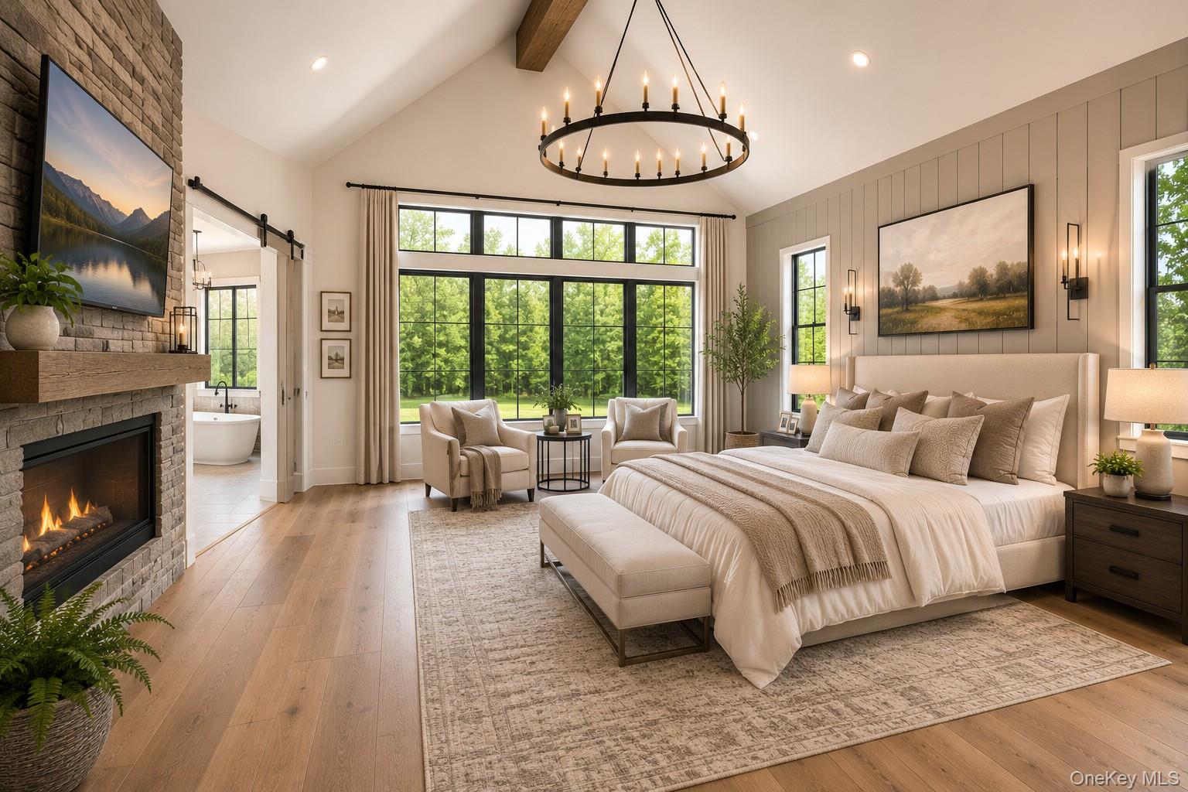
The ULTIMATE in AFFORDABLE LUXURY LIVING Introducing a breathtaking new custom home set on 3 private acres in the Town of Warwick. Offering approximately 3,846 square feet of thoughtfully designed living space, this exceptional residence features 4 bedrooms, 5 bathrooms, and a fully approved private in-law/guest suite, providing incredible flexibility for multi-generational living or extended guests. Designed to impress, the open-concept floor plan showcases a spectacular two-story great room, dedicated home office, gourmet kitchen with an oversized island and walk-in pantry, elegant dining area, and seamless access to the covered rear porch for effortless indoor-outdoor living. The luxurious primary suite offers a spa-inspired bath and spacious walk-in closet, while every room reflects quality craftsmanship, timeless design, and modern energy efficiency. Nestled on a scenic 3-acre homesite just minutes from the Village of Warwick's acclaimed restaurants, wineries, boutique shopping, golf, and outdoor recreation, this home offers the perfect balance of luxury, privacy, and convenience. Still time to personalize select finishes and create your dream home. Experience the quality and attention to detail of an award-winning local luxury home builder.
| yesterday | Listing first seen on site | |
| yesterday | Listing updated with changes from the MLS® |

Based on information submitted to the MLS GRID as of 2026-07-28 09:10 PM EDT. All data is obtained from various sources and may not have been verified by broker or MLS GRID. Supplied Open House Information is subject to change without notice. All information should be independently reviewed and verified for accuracy. Properties may or may not be listed by the office/agent presenting the information.