Save
Ask
Tour
Hide
Share
$619,000
1 Day On Site

115 Cold Spring Road
Liberty, NY 12754

For Sale|Single Family Residence|Active
4
Beds
2
Total Baths
2
Full Baths
2,280
SqFt
$271
/SqFt
1950
Built
County:
Sullivan
Listing courtesy of Howard Hanna Rand Realty [email protected]

Due to the health concerns created by Coronavirus we are offering personal 1-1 online video walkthough tours where possible.
Call Now: 845-796-1200
Is this the listing for you? We can help make it yours.
845-796-1200
115 Cold Spring Road115 Cold Spring Road115 Cold Spring Road115 Cold Spring Road
Save
Ask
Tour
Hide
Share

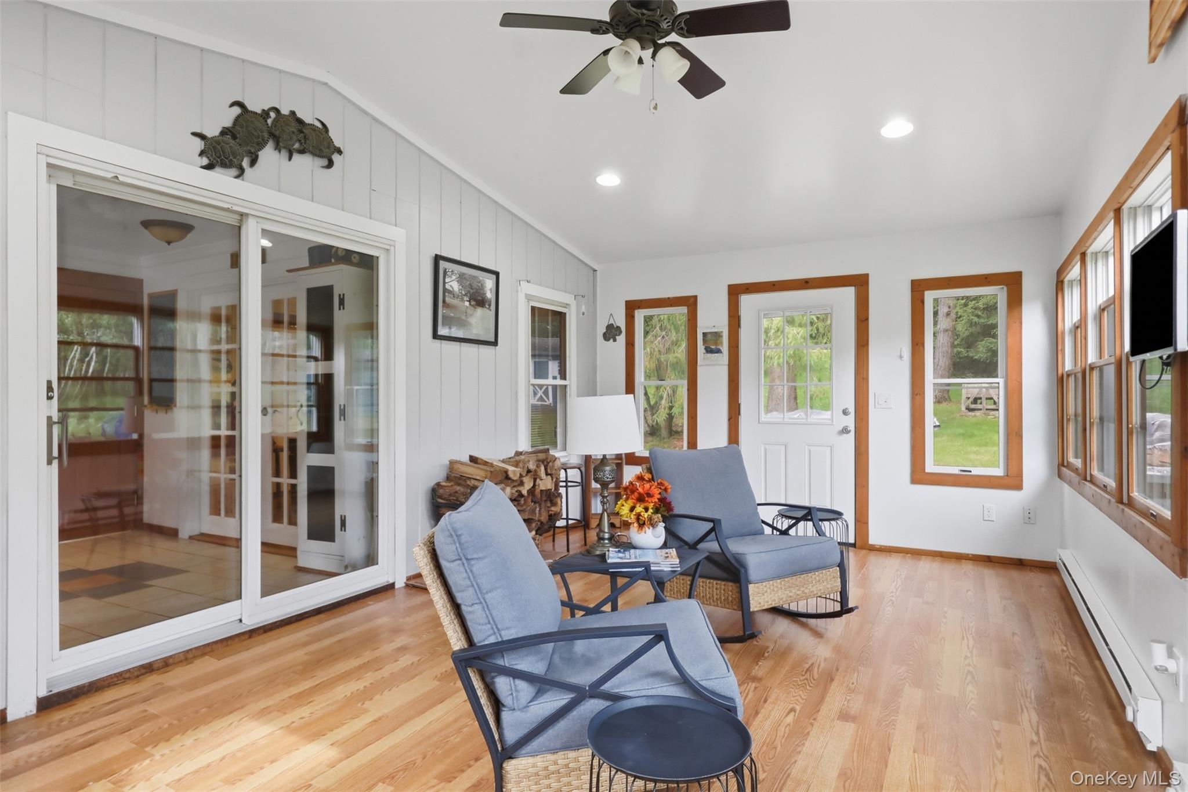
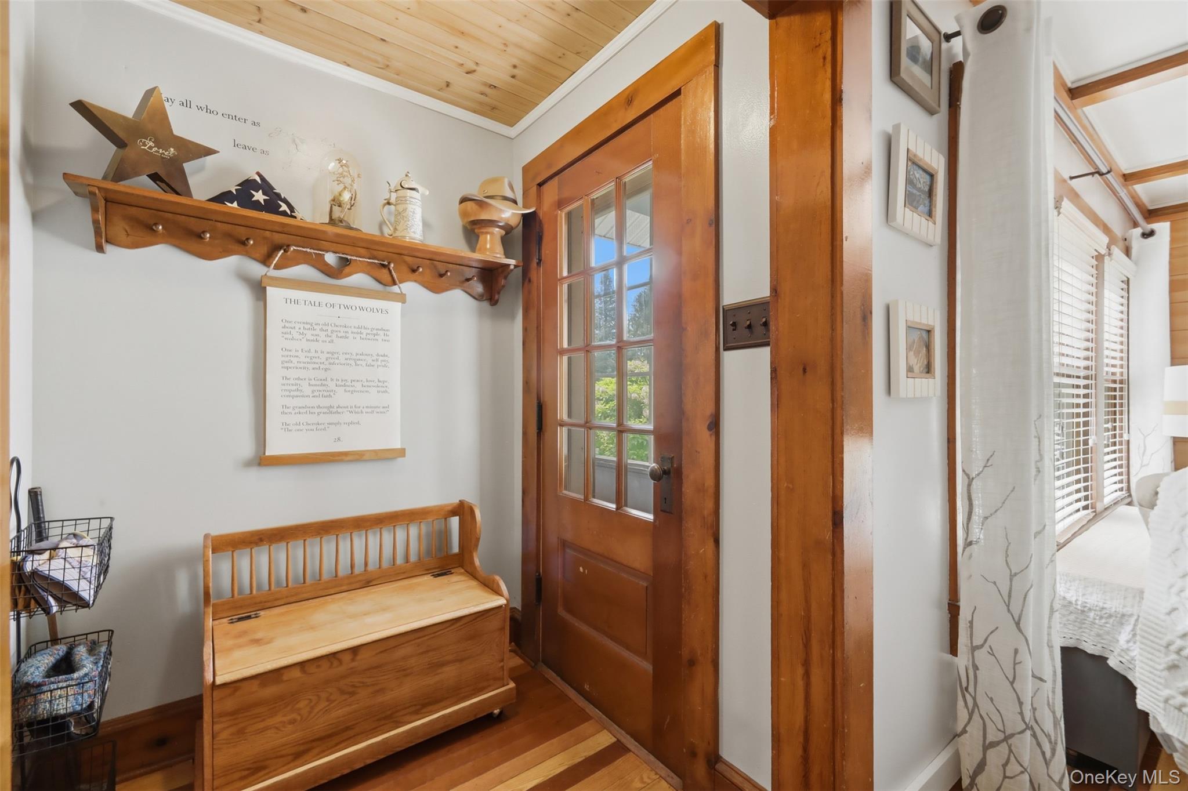
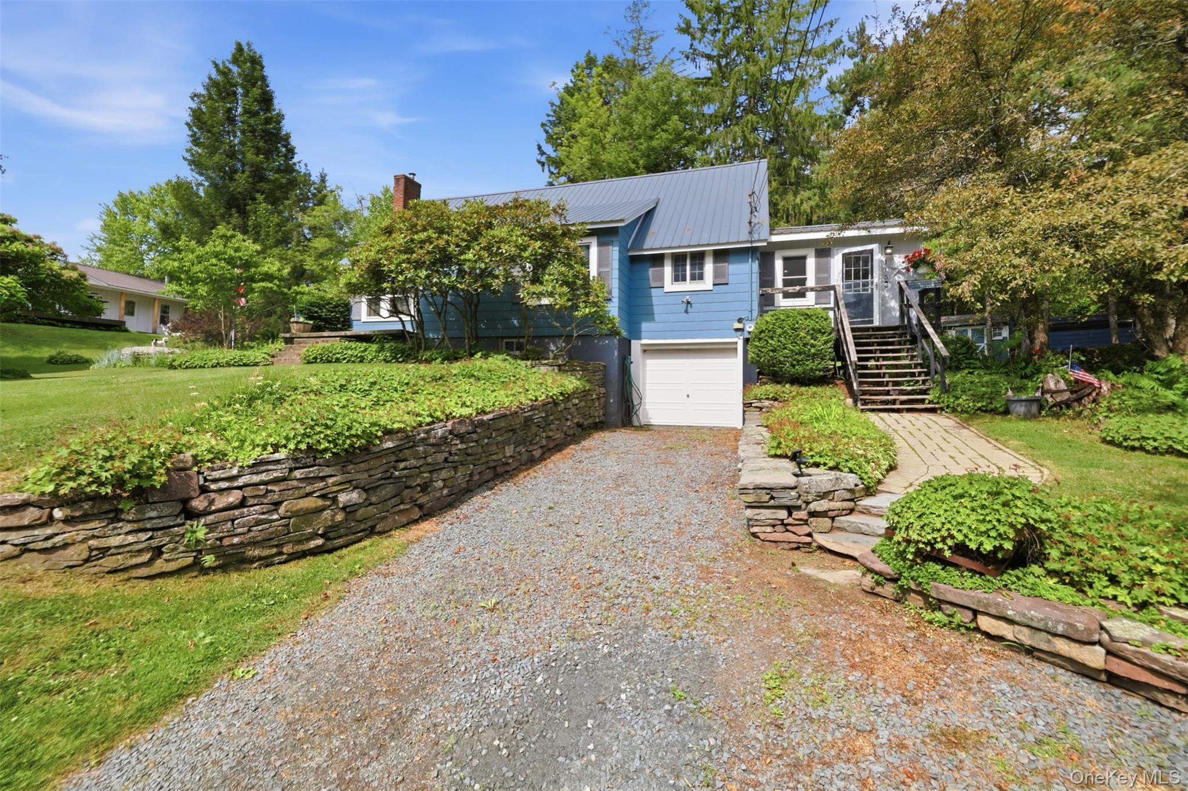
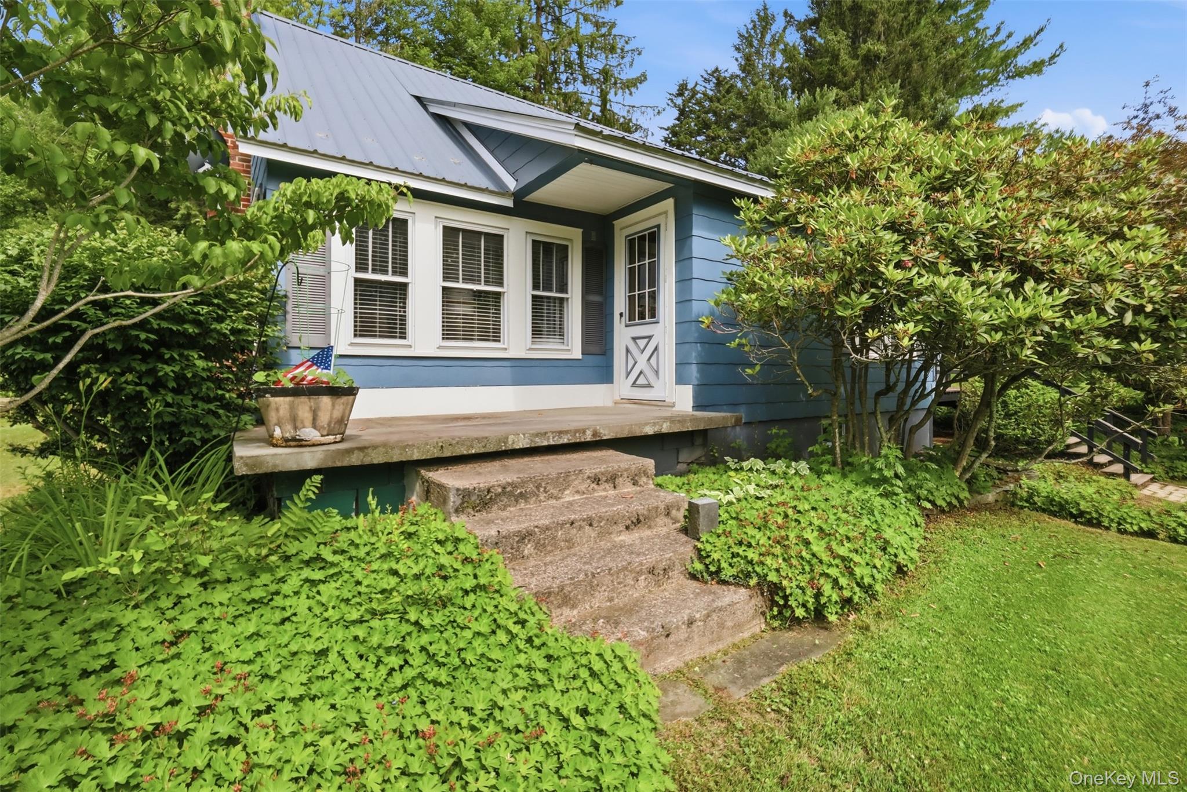
Meticulously kept 4 bedroom Cape Cod offering the perfect blend of cozy charm and expansive outdoor freedom. Nestled on a 0.86-acre lot and sold together with an additional 10.71-acre parcel, this property features endless possibilities, complete with a private pond, stream, artesian well, open grassy areas, mature trees, and fenced property lines with multiple access points. Step inside to a bright and airy open-concept layout that seamlessly connects the kitchen, dining area, and living room. The inviting living room serves as the heart of the home, boasting a handsome stone fireplace equipped with a wood-burning stove insert to keep you warm all winter. Just off the main area, a spectacular 4-season sunroom features walls of windows that flood the space with natural light and offer direct access to the backyard. This highly versatile room easily doubles as a functional mudroom or additional living space. The main level is completed by two comfortable bedrooms and a pristine full bathroom. Upstairs, you will find the spacious primary bedroom, a well-appointed fourth bedroom, and a shared full bathroom with a convenient shower stall. The basement provides ample storage space, utilities (Budaris boiler, full house water filtration system and new water tank), and a secure 1-car garage with internal access. Enjoy total peace of mind for years to come thanks to a durable, low-maintenance metal roof and well taken care of utilities. Whether you are looking to homestead, explore outdoor hobbies, or create a retreat surrounded by nature, this versatile property is a rare find that truly checks every box and offers endless opportunities. Great potential for subdivision with proper permits.

Save
Ask
Tour
Hide
Share
Listing Snapshot
Price 
$619,000
Days On Site 
1 Day
Bedrooms 
4
Inside Area (SqFt) 
2,280 sqft
Total Baths 
2
Full Baths 
2
Partial Baths 
N/A
Lot Size 
11.57 Acres
Year Built 
1950
MLS® Number 
1018544
Status 
Active
Property Tax 
$5,900
HOA/Condo/Coop Fees 
N/A
Sq Ft Source 
N/A
Friends & Family
Recent Activity
yesterdayListing first seen on site
yesterdayListing updated with changes from the MLS®
General Features
Acres 
11.57
Cross Street 
California
Garage 
Yes
Garage Spaces 
1
Levels 
Two
Parking 
AttachedCarportDrivewayGarage
Property Condition 
Updated/Remodeled
Property Sub Type 
Single Family Residence
Sewer 
Septic Tank
Style 
Cape Cod
Utilities 
Electricity ConnectedWater Connected
Water Source 
Public
Interior Features
Appliances 
DryerOvenRangeRefrigeratorWasher
Basement 
UnfinishedWalk-Out Access
Cooling 
Wall/Window Unit(s)
Fireplace 
Yes
Fireplace Features 
Wood Burning Stove
Fireplaces 
1
Flooring 
CarpetHardwood
Heating 
Wood StoveBaseboardHot WaterOilWood
Interior 
Storage
Laundry Features 
Inside
Window Features 
Aluminum FramesDouble Pane Windows
Bathroom 1 
Level - FirstDescription - Updated full bathroom
Bathroom 2 
Level - SecondDescription - Full bathroom with walk in shower
Bedroom 1 
Level - FirstDescription - 1st floor bedroom with hardwood floors
Bedroom 2 
Level - FirstDescription - First floor bedroom being used as a hobby room. Also, home to the laundry closet.
Bedroom 3 
Level - SecondDescription - 2nd floor bedroom with closet and access to the shared full bathroom.
Bonus Room 
Level - FirstDescription - Large, bright and airy 4 season room, insulated and heated. Also, functions as a great mudroom.
Dining Room 
Level - FirstDescription - Open dining area with hardwood floors off the kitchen and living room
Kitchen 
Level - FirstDescription - Open concept kitchen with corian countertops and breakfast bar
Living Room 
Level - FirstDescription - Handsome stone fireplace with woodburning stove, beautiful wood detail on the ceilings and hardwood floors
Primary Bedroom 
Level - SecondDescription - Large primary bedroom with plenty of closet space
Save
Ask
Tour
Hide
Share
Exterior Features
Construction Details 
Frame
Exterior 
Garden
Lot Features 
SlopedBack YardGardenPrivateRolling Slope
Other Structures 
Shed(s)
Patio And Porch 
Porch
Waterfront Features 
CreekPond
Windows/Doors 
Aluminum FramesDouble Pane Windows
Community Features
School District 
Liberty
Schools
School District
Liberty
Elementary School
Liberty Elementary School
Middle School
Liberty Middle School
High School
Liberty High School
Listing courtesy of Howard Hanna Rand Realty [email protected]


Based on information submitted to the MLS GRID as of 2026-07-07 02:05 PM EDT. All data is obtained from various sources and may not have been verified by broker or MLS GRID. Supplied Open House Information is subject to change without notice. All information should be independently reviewed and verified for accuracy. Properties may or may not be listed by the office/agent presenting the information.

Neighborhood & Commute
Source: Walkscore
Disclosure: Community information and market data powered by Constellation Data Labs. Information is deemed reliable but not guaranteed.
Save
Ask
Tour
Hide
Share