Save
Ask
Tour
Hide
Share
$325,000
New Listing

68 Ridgewood Avenue
Middletown, NY 10940

For Sale|Single Family Residence|Active
2
Beds
1
Total Bath
1
Full Bath
1,117
SqFt
$291
/SqFt
1938
Built
County:
Orange
Listing courtesy of eXp Realty [email protected]

Due to the health concerns created by Coronavirus we are offering personal 1-1 online video walkthough tours where possible.
Call Now: 845-796-1200
Is this the listing for you? We can help make it yours.
845-796-1200
68 Ridgewood Avenue68 Ridgewood Avenue68 Ridgewood Avenue68 Ridgewood Avenue
Save
Ask
Tour
Hide
Share

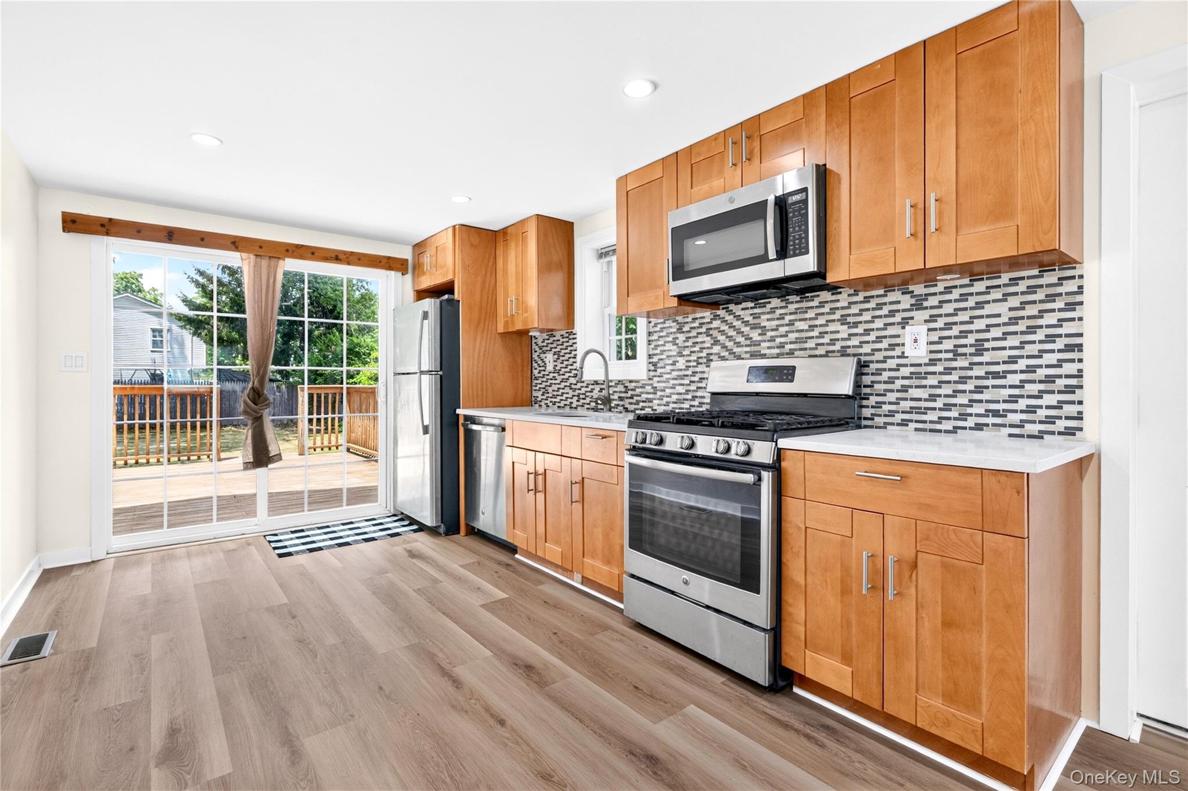
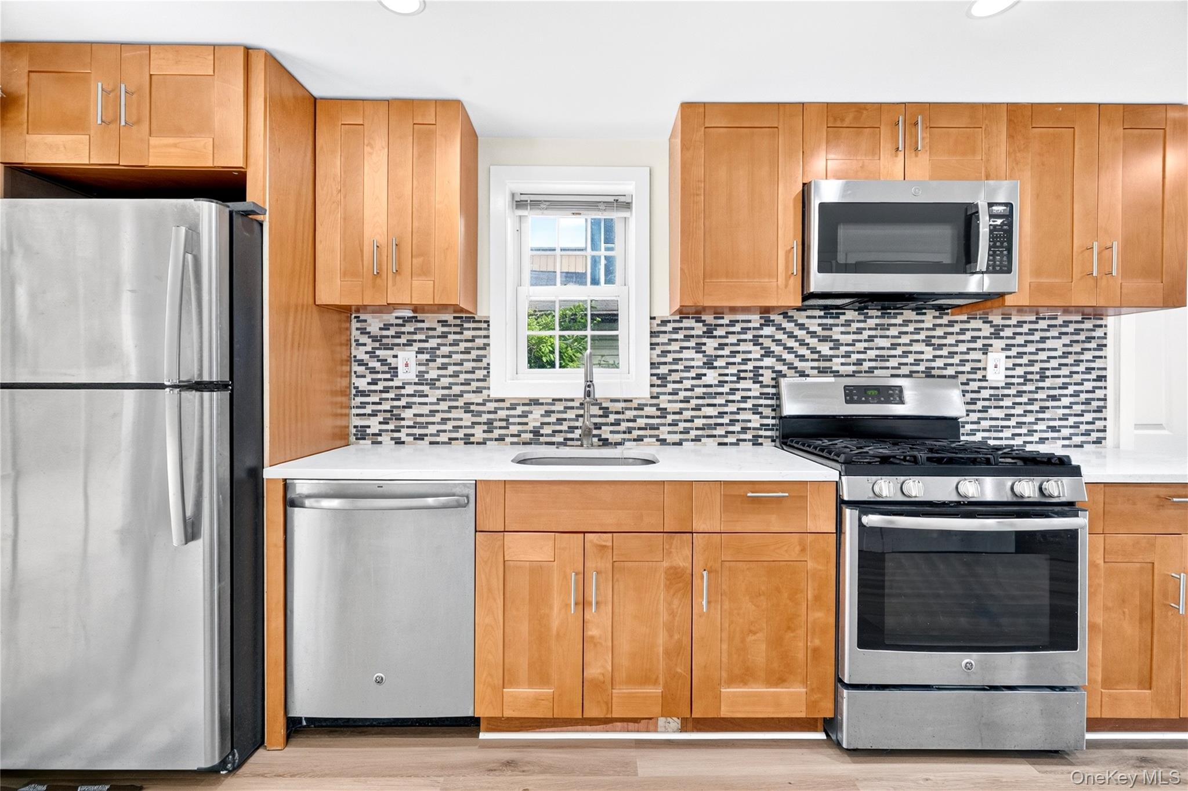
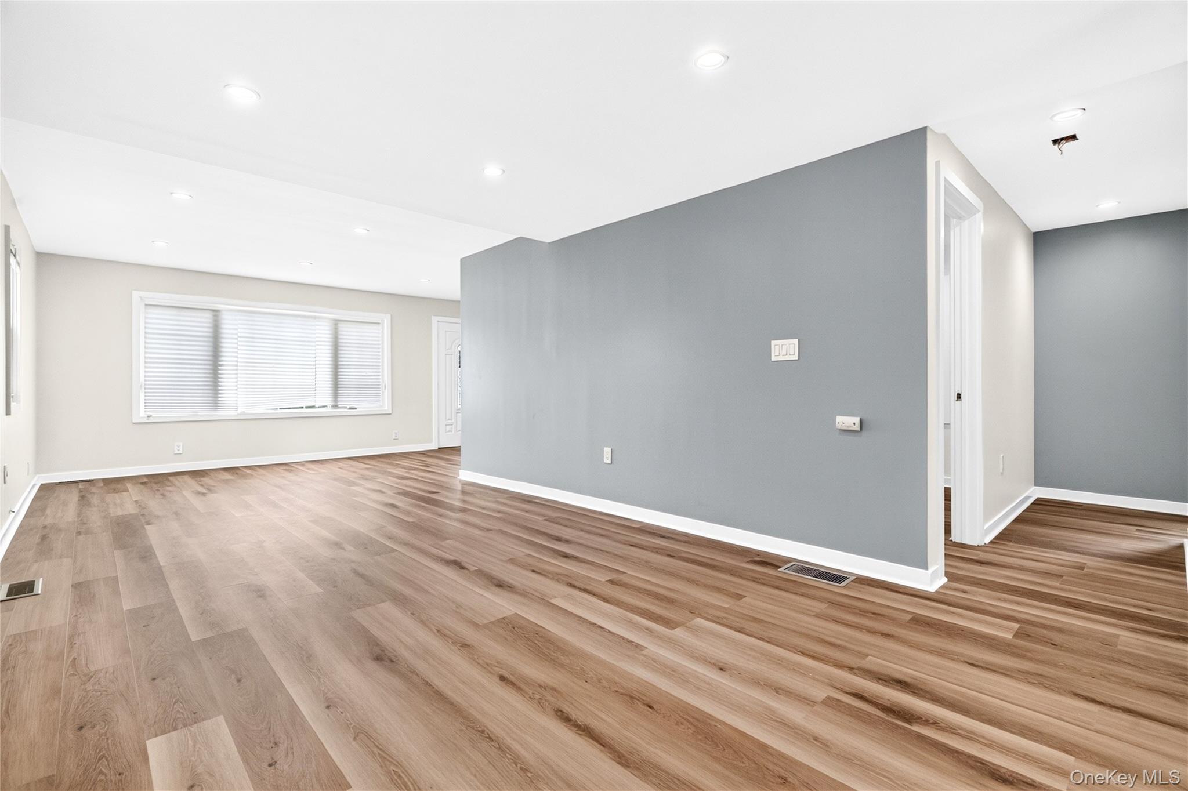
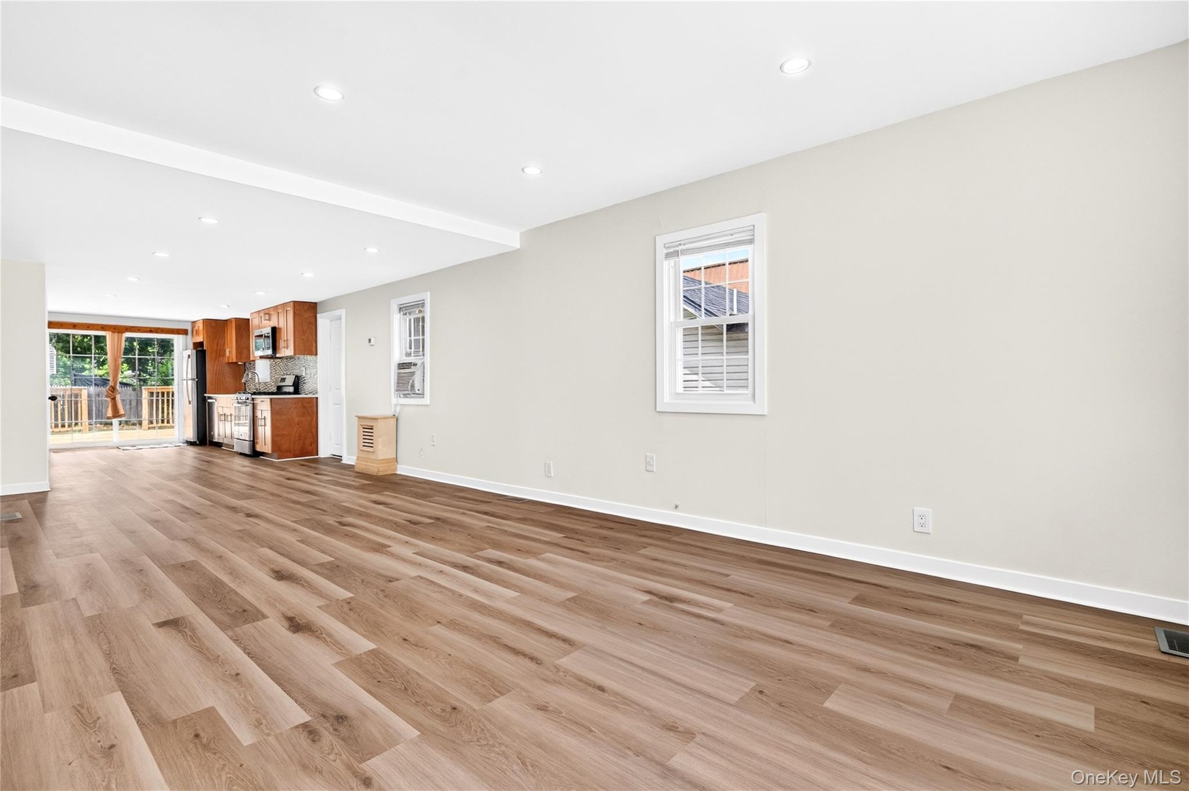
Beautifully renovated ranch-style home offering modern updates and exceptional outdoor space in the heart of Middletown. This move-in ready home features brand-new flooring, fresh paint throughout, and an updated kitchen with quartz countertops and stainless steel appliances. Sliding glass doors lead to a spacious patio overlooking a huge level backyard, perfect for entertaining, relaxing, or play. The home offers two generously sized bedrooms plus a finished walk-up attic with great potential for a third bedroom, home office, or flex space. A full basement provides abundant storage or future finishing possibilities. The oversized driveway accommodates 8+ vehicles. Conveniently located close to shopping, restaurants, parks, schools, public transportation, and major commuter routes.

Save
Ask
Tour
Hide
Share
Listing Snapshot
Price 
$325,000
Days On Site 
0 Days
Bedrooms 
2
Inside Area (SqFt) 
1,117 sqft
Total Baths 
1
Full Baths 
1
Partial Baths 
N/A
Lot Size 
0.1435 Acres
Year Built 
1938
MLS® Number 
1019263
Status 
Active
Property Tax 
$3,553.83
HOA/Condo/Coop Fees 
N/A
Sq Ft Source 
N/A
Friends & Family
Recent Activity
9 hours agoListing first seen on site
9 hours agoListing updated with changes from the MLS®
General Features
Acres 
0.1435
Parking 
Driveway
Property Sub Type 
Single Family Residence
Sewer 
Public Sewer
Style 
Ranch
Utilities 
Electricity Connected
Water Source 
Public
Interior Features
Appliances 
DishwasherENERGY STAR Qualified AppliancesMicrowaveRefrigeratorStainless Steel Appliance(s)Gas Water Heater
Basement 
FinishedFullStorage Space
Heating 
Forced AirNatural Gas
Interior 
Eat-in KitchenEntrance FoyerMaster Downstairs
Bedroom 1 
Level - FirstDescription - 2 very nice size
Bedroom 2 
Level - FirstDescription - all newly redone, hardwood floors
Den 
Level - SecondDescription - Den/office
Dining Room 
Level - FirstDescription - Breakfast area next to kitchen
Kitchen 
Level - FirstDescription - Hardwood floors, ceramic backsplash, cherry cabinets, ss appliances
Living Room 
Level - FirstDescription - Picture window, Hardwood floors. large
Save
Ask
Tour
Hide
Share
Exterior Features
Construction Details 
FrameVinyl Siding
Fencing 
Fenced
Patio And Porch 
DeckPorch
Community Features
School District 
Middletown
Schools
School District
Middletown
Elementary School
William A Carter School
Middle School
Middletown Twin Towers Middle Sch
High School
Middletown High School
Listing courtesy of eXp Realty [email protected]


Based on information submitted to the MLS GRID as of 2026-07-08 10:22 PM EDT. All data is obtained from various sources and may not have been verified by broker or MLS GRID. Supplied Open House Information is subject to change without notice. All information should be independently reviewed and verified for accuracy. Properties may or may not be listed by the office/agent presenting the information.

Neighborhood & Commute
Source: Walkscore
Disclosure: Community information and market data powered by Constellation Data Labs. Information is deemed reliable but not guaranteed.
Save
Ask
Tour
Hide
Share