Save
Ask
Tour
Hide
Share
$850,000
5 Days On Site

5 Hedges Road
Warwick, NY 10990

For Sale|Single Family Residence|Active
4
Beds
3
Total Baths
2
Full Baths
1
Partial Bath
2,496
SqFt
$341
/SqFt
1973
Built
County:
Orange
Listing courtesy of BHG Real Estate Green Team [email protected]

Due to the health concerns created by Coronavirus we are offering personal 1-1 online video walkthough tours where possible.
Call Now: 845-796-1200
Is this the listing for you? We can help make it yours.
845-796-1200
Upcoming Open Houses
Due to COVID-19, we recommend you verify Open Houses before attending.
Sat, Jul 11, 12:00 PM - 2:00 PM
5 Hedges Road5 Hedges Road5 Hedges Road5 Hedges Road
Save
Ask
Tour
Hide
Share

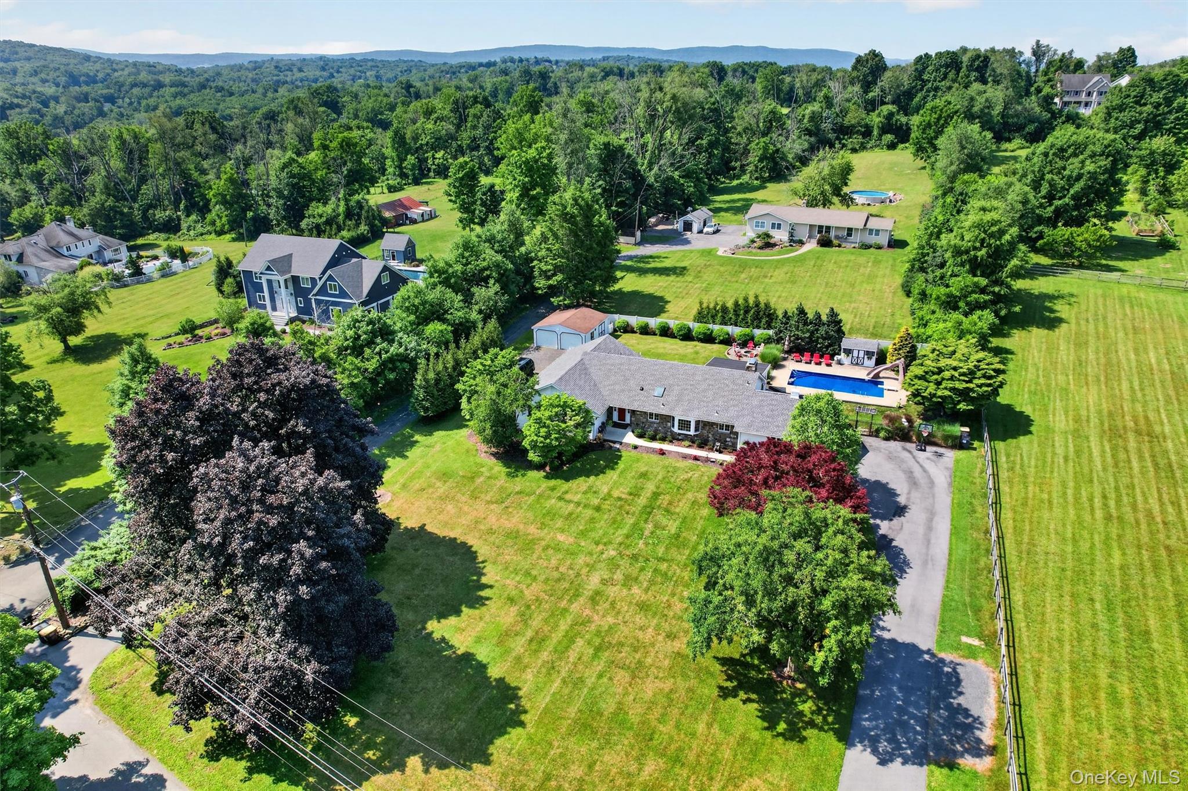
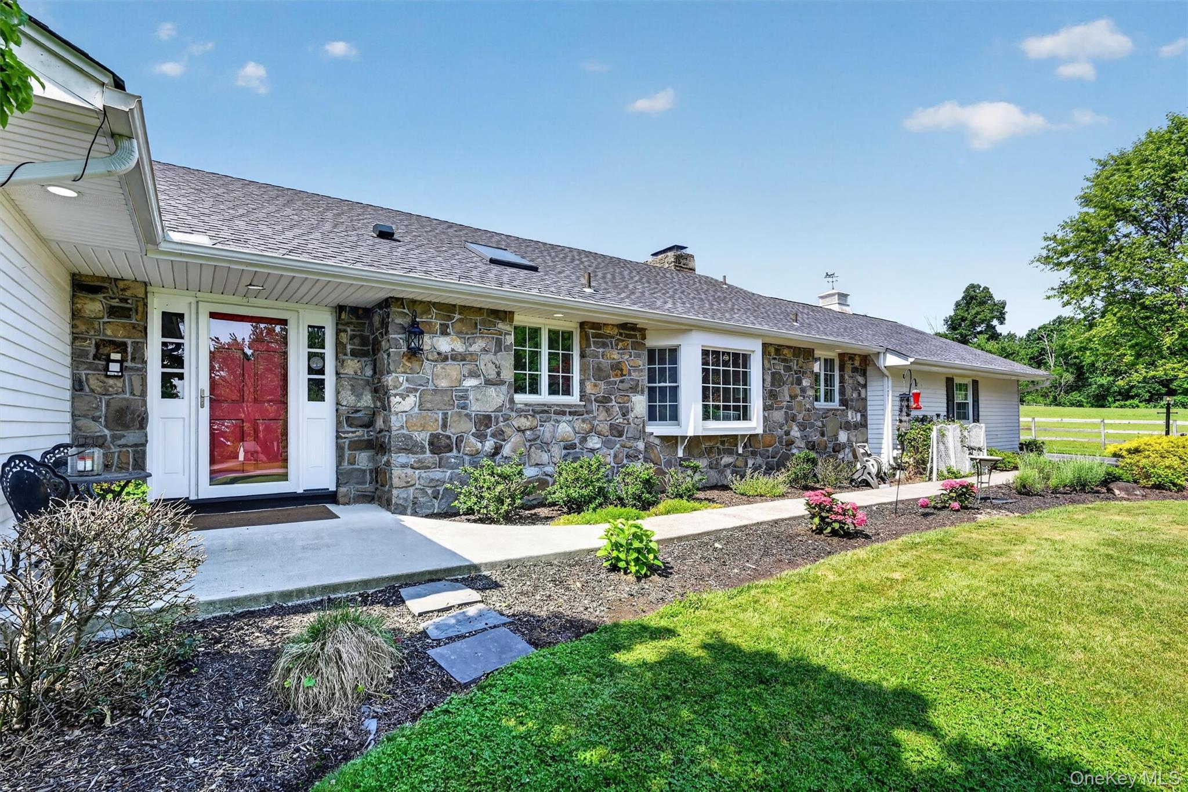
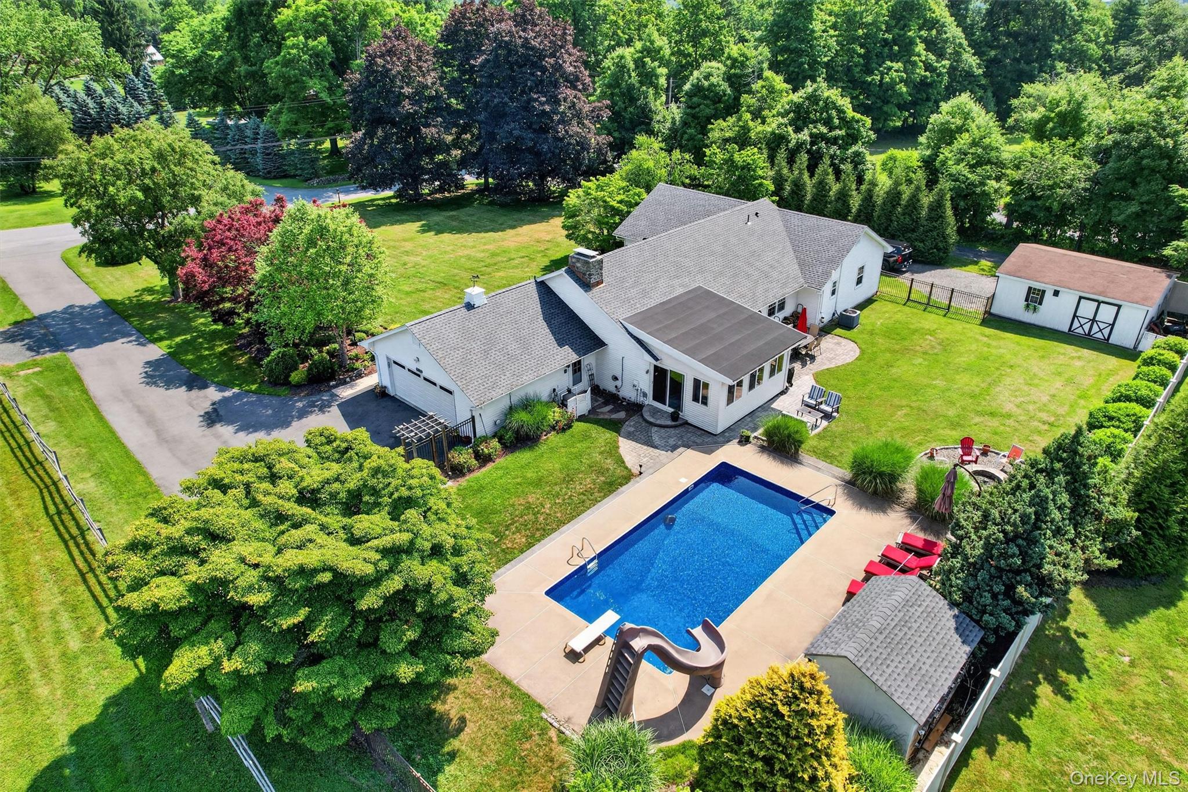
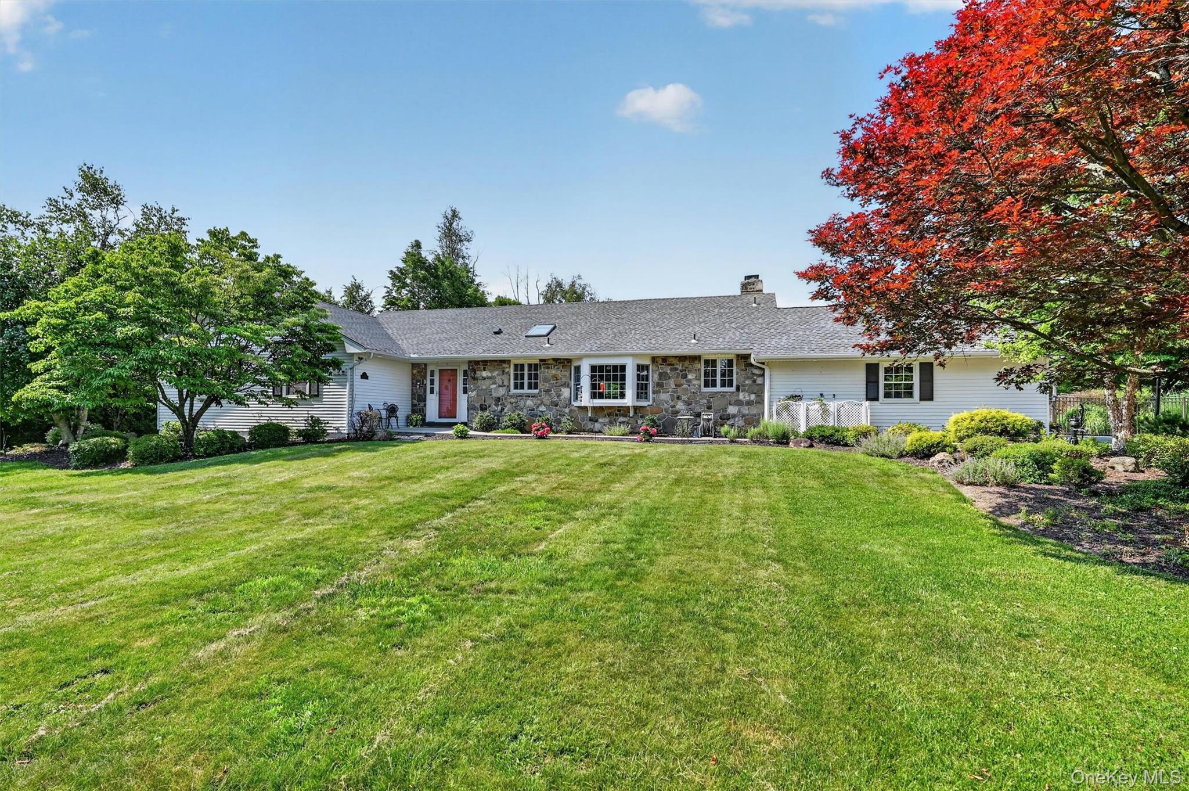
Welcome to 5 Hedges Road, a beautifully maintained 4 bedroom, 2.5 bath ranch set on 0.92 level acres along a quiet Warwick country road with just a few neighboring homes. Pride of ownership is evident from the moment you arrive, with manicured grounds, stone and vinyl siding, a welcoming front entry, and a thoughtfully designed layout offering comfortable one-level living. Inside, the home features hardwood floors throughout most of the main living areas, a spacious dining room with classic wainscoting, and an updated chef’s kitchen designed for both cooking and gathering. The kitchen offers granite countertops, rich wood cabinetry, a large island with seating, quality appliances, and an open flow into the family room. The family room centers around a striking stone fireplace with a heat-efficient wood-burning insert and opens through French doors to a three-season sunroom overlooking the backyard. The bedroom side of the home includes a generous primary suite with an updated en suite bath, along with three additional spacious bedrooms and an updated hall bath. A mudroom/laundry room between the kitchen and attached garage adds everyday function, with a nearby half bath and large pantry closet. The backyard is a true extension of the home, offering multiple patio areas for dining, relaxing, and entertaining, a firepit, mature landscaping, privacy fencing, and an inground pool with a new liner. Additional highlights include a propane-heated attached garage, insulated detached garage with electric, central vacuum, exterior security cameras, generator wiring with portable generator included, pool shed, and grill. Conveniently located approximately 10 minutes from Warwick schools, shops, local farm markets, orchards, wineries, and nearby mountains for winter activities.

Save
Ask
Tour
Hide
Share
Listing Snapshot
Price 
$850,000
Days On Site 
5 Days
Bedrooms 
4
Inside Area (SqFt) 
2,496 sqft
Total Baths 
3
Full Baths 
2
Partial Baths 
1
Lot Size 
0.9205 Acres
Year Built 
1973
MLS® Number 
1019420
Status 
Active
Property Tax 
$12,876.97
HOA/Condo/Coop Fees 
N/A
Sq Ft Source 
N/A
Friends & Family
Recent Activity
5 days agoStatus changed to Active
5 days agoListing updated with changes from the MLS®
6 days agoListing first seen on site
General Features
Acres 
0.9205
Attached Garage 
Yes
Cross Street 
Big Island Road
Disclosures 
Lead Paint, Seller Property Disclosure
Garage 
Yes
Garage Spaces 
4
Levels 
One
Parking 
AttachedDetachedDrivewayGarageGarage Door OpenerHeated Garage
Property Sub Type 
Single Family Residence
Sewer 
Septic Tank
Style 
Ranch
Utilities 
Cable ConnectedElectricity ConnectedPhone AvailablePropane
Water Source 
PrivateWell
Interior Features
Appliances 
FreezerDishwasherDryerElectric OvenGas RangeMicrowaveRefrigeratorStainless Steel Appliance(s)WasherWine Refrigerator
Basement 
Partial
Cooling 
Central Air
Fireplace 
Yes
Fireplace Features 
Wood Burning
Flooring 
CarpetHardwoodTile
Heating 
Baseboard
Interior 
Ceiling Fan(s)Central VacuumDouble VanityEat-in KitchenEntrance FoyerGranite CountersKitchen IslandPantryStorage
Laundry Features 
Electric Dryer HookupGas Dryer HookupInsideLaundry RoomWasher Hookup
Auxiliary Room 
Level - FirstDescription - Sun room
Bathroom 2 
Level - First
Bedroom 1 
Level - First
Bedroom 2 
Level - First
Bedroom 3 
Level - First
Dining Room 
Level - First
Family Room 
Level - First
Kitchen 
Level - First
Laundry 
Level - First
Lavatory 
Level - First
Primary Bathroom 
Level - First
Primary Bedroom 
Level - First
Save
Ask
Tour
Hide
Share
Exterior Features
Construction Details 
Frame
Fencing 
FencedBack Yard
Lot Features 
Back YardFront YardLandscapedLevelPrivate
Pool Features 
Private
Private Pool 
Yes
View 
NeighborhoodTrees/Woods
Waterview 
NeighborhoodTrees/Woods
Community Features
School District 
Warwick Valley
Schools
School District
Warwick Valley
Elementary School
Sanfordville Elementary School
Middle School
Warwick Valley Middle School
High School
Warwick Valley High School
Listing courtesy of BHG Real Estate Green Team [email protected]


Based on information submitted to the MLS GRID as of 2026-07-08 04:19 PM EDT. All data is obtained from various sources and may not have been verified by broker or MLS GRID. Supplied Open House Information is subject to change without notice. All information should be independently reviewed and verified for accuracy. Properties may or may not be listed by the office/agent presenting the information.

Neighborhood & Commute
Source: Walkscore
Disclosure: Community information and market data powered by Constellation Data Labs. Information is deemed reliable but not guaranteed.
Save
Ask
Tour
Hide
Share