Save
Ask
Tour
Hide
Share
$299,900
1 Day On Site

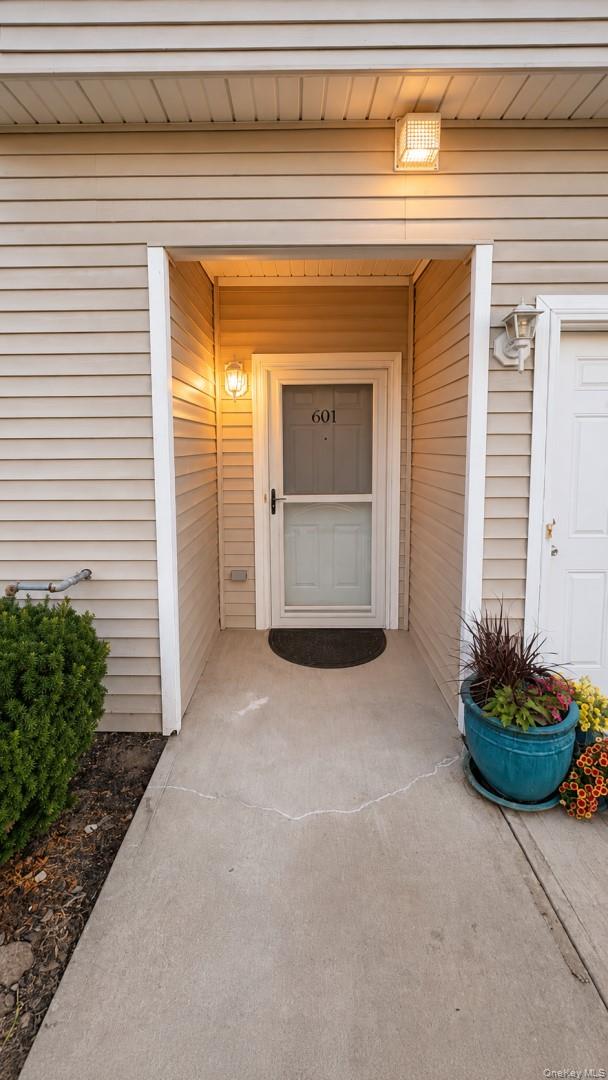
601 Commons Lane
Saugerties, NY 12477

For Sale|Condominium|Active
2
Beds
2
Total Baths
2
Full Baths
1,120
SqFt
$268
/SqFt
2015
Built
County:
Ulster
Listing courtesy of Karten Real Estate Svcs LLC [email protected]

Due to the health concerns created by Coronavirus we are offering personal 1-1 online video walkthough tours where possible.
Call Now: 845-796-1200
Is this the listing for you? We can help make it yours.
845-796-1200
601 Commons Lane601 Commons Lane601 Commons Lane601 Commons Lane
Save
Ask
Tour
Hide
Share

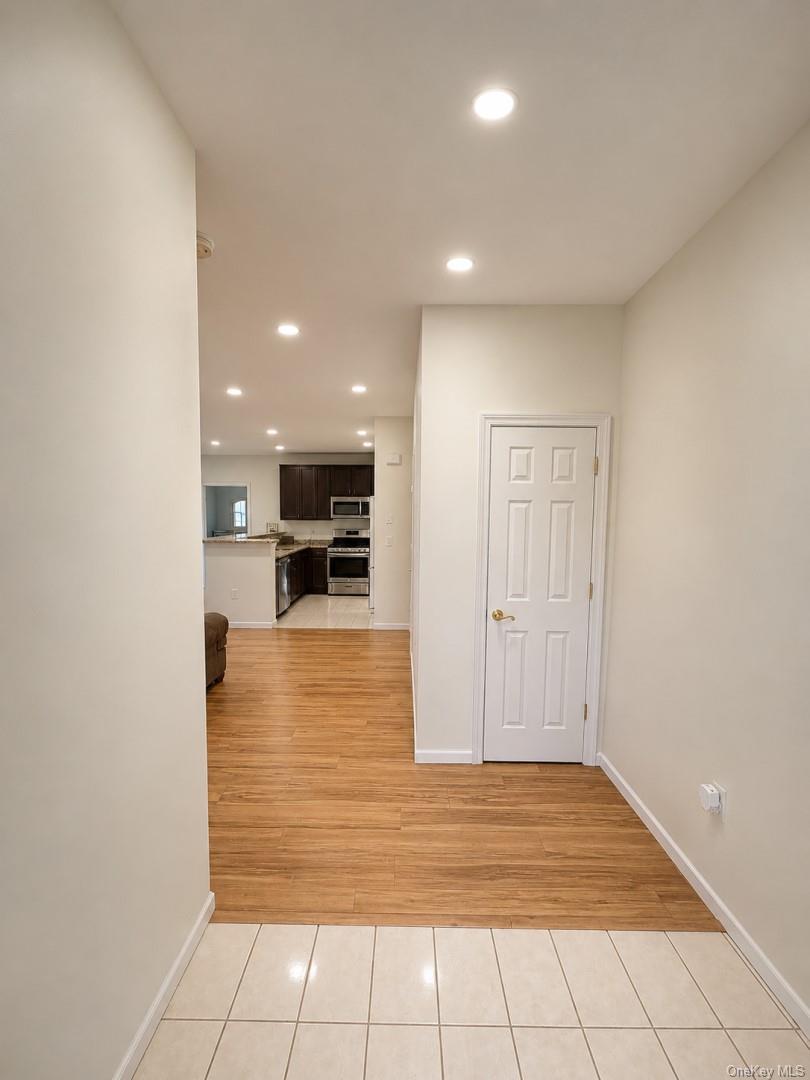
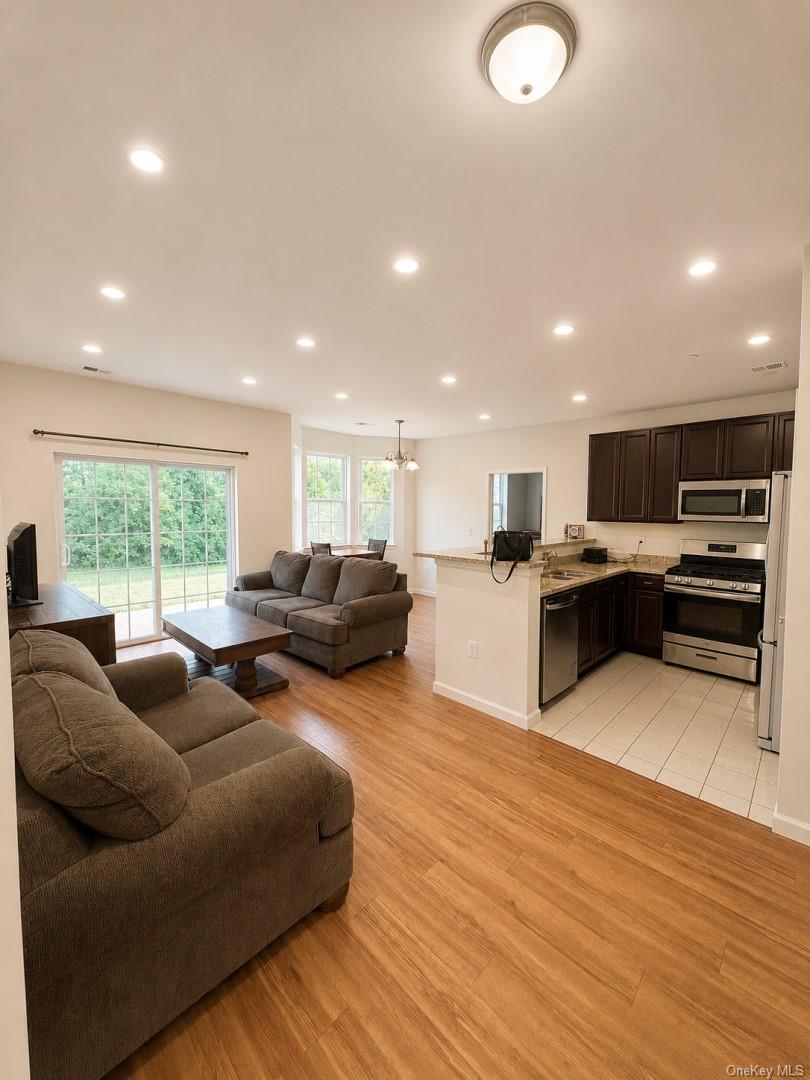
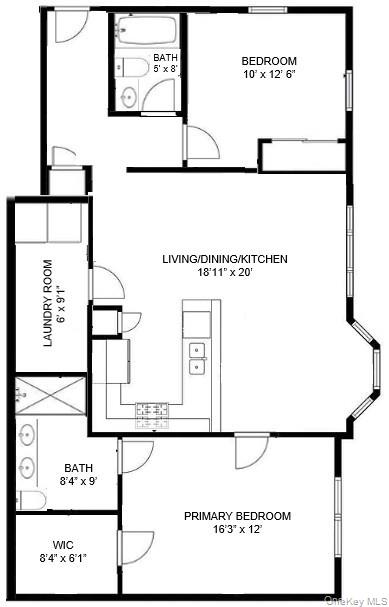
Welcome to 601 Commons Lane, a stylish 2-bedroom, 2-bath ground-floor condo offering 1,120 sq ft of comfortable, low-maintenance living in the desirable Commons at Saugerties community. Built in 2015, this ground-floor, single-level home features an open-concept layout with high ceilings, a spacious living/dining area, and a well-appointed kitchen with modern appliances and ample storage. The primary suite includes a walk-in closet and private en suite bath, while a second bedroom and full bath provide flexibility for guests or a home office. Additional highlights include central air, natural gas heat, washer/dryer hookups, and a private patio for outdoor relaxation. Enjoy a truly turnkey lifestyle with HOA-maintained grounds, snow removal, and trash service, along with access to community amenities such as a clubhouse and recreational areas. Ideally located near Route 9W, the property offers easy access to shopping, dining, and the charm of downtown Saugerties, with Kingston, Woodstock, and the NYS Thruway just a short drive away.

Save
Ask
Tour
Hide
Share
Listing Snapshot
Price 
$299,900
Days On Site 
1 Day
Bedrooms 
2
Inside Area (SqFt) 
1,120 sqft
Total Baths 
2
Full Baths 
2
Partial Baths 
N/A
Lot Size 
0.01 Acres
Year Built 
2015
MLS® Number 
1020027
Status 
Active
Property Tax 
$4,149.37
HOA/Condo/Coop Fees 
$320 monthly
Sq Ft Source 
N/A
Friends & Family
Recent Activity
yesterdayListing first seen on site
yesterdayListing updated with changes from the MLS®
General Features
Acres 
0.01
Levels 
One
Number Of Stories 
2
Parking 
AssignedCommon
Pets 
Yes
Property Sub Type 
Condominium
Sewer 
Public Sewer
Utilities 
Natural Gas AvailableCable ConnectedElectricity ConnectedNatural Gas ConnectedPhone ConnectedSewer ConnectedUnderground UtilitiesWater Connected
Water Source 
Public
Interior Features
Appliances 
DishwasherDryerGas CooktopGas OvenMicrowaveRefrigeratorStainless Steel Appliance(s)WasherGas Water Heater
Cooling 
Central Air
Flooring 
CarpetCeramic TileLaminate
Heating 
Natural Gas
Interior 
Breakfast BarDouble VanityEntrance FoyerHigh CeilingsHigh Speed InternetOpen FloorplanPantryMaster DownstairsRecessed Lighting
Window Features 
Bay Window(s)BlindsDouble Pane WindowsDrapesScreens
Bathroom 2 
Level - First
Bedroom 2 
Level - First
Living Room 
Level - FirstDescription - Open floor plan connected to kitchen and dining room
Primary Bathroom 
Level - FirstDescription - Walk-in shower and dual vanity sink
Primary Bedroom 
Level - First
Save
Ask
Tour
Hide
Share
Exterior Features
Construction Details 
Vinyl Siding
Exterior 
LightingPlayground
Lot Features 
Cul-De-SacLandscaped
Patio And Porch 
Patio
View 
Trees/Woods
Waterview 
Trees/Woods
Windows/Doors 
Bay Window(s)BlindsDouble Pane WindowsDrapesScreens
Community Features
Association Amenities 
ClubhouseParkPlaygroundRecreation Facilities
Association Dues 
320
HOA Fee Frequency 
Monthly
School District 
Saugerties
Schools
School District
Saugerties
Elementary School
Riccardi Elementary School
Middle School
Saugerties Junior High School
High School
Saugerties Senior High School
Listing courtesy of Karten Real Estate Svcs LLC [email protected]


Based on information submitted to the MLS GRID as of 2026-07-07 02:05 PM EDT. All data is obtained from various sources and may not have been verified by broker or MLS GRID. Supplied Open House Information is subject to change without notice. All information should be independently reviewed and verified for accuracy. Properties may or may not be listed by the office/agent presenting the information.

Neighborhood & Commute
Source: Walkscore
Disclosure: Community information and market data powered by Constellation Data Labs. Information is deemed reliable but not guaranteed.
Save
Ask
Tour
Hide
Share