
640 Acorn Hill RoadOlivebridge, NY 12461
Due to the health concerns created by Coronavirus we are offering personal 1-1 online video walkthough tours where possible.
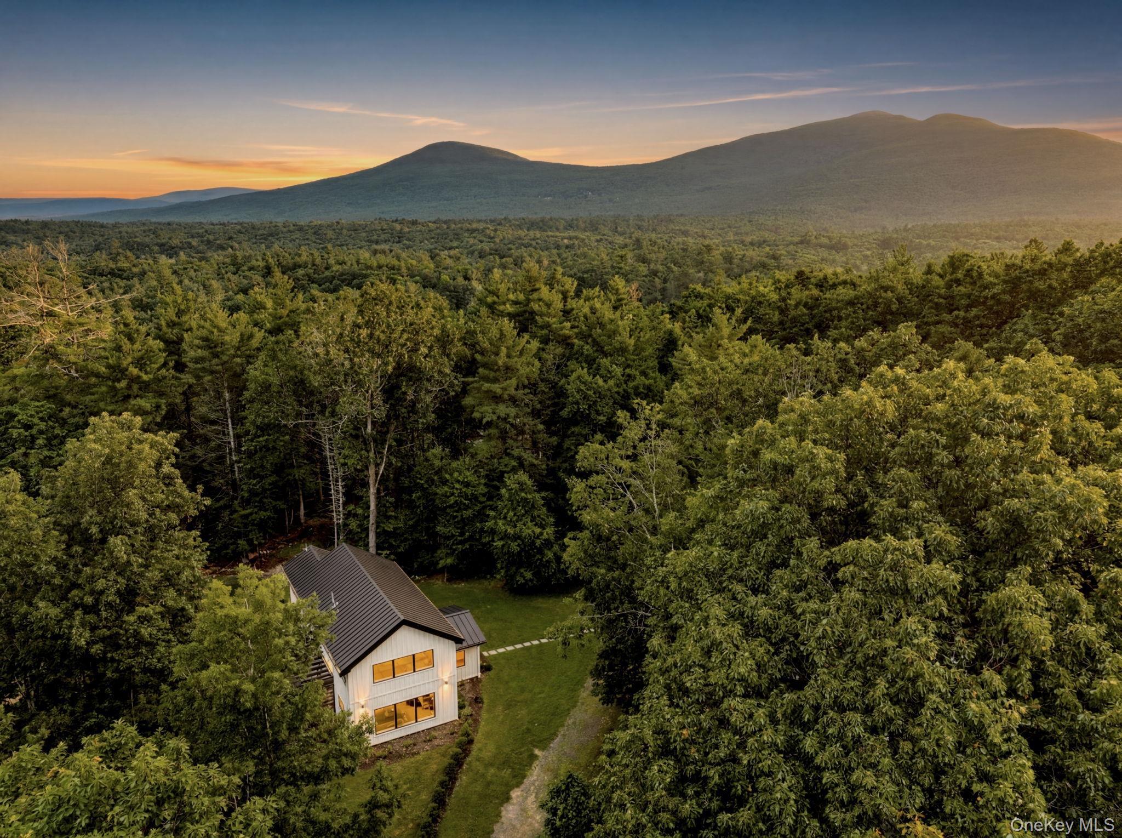
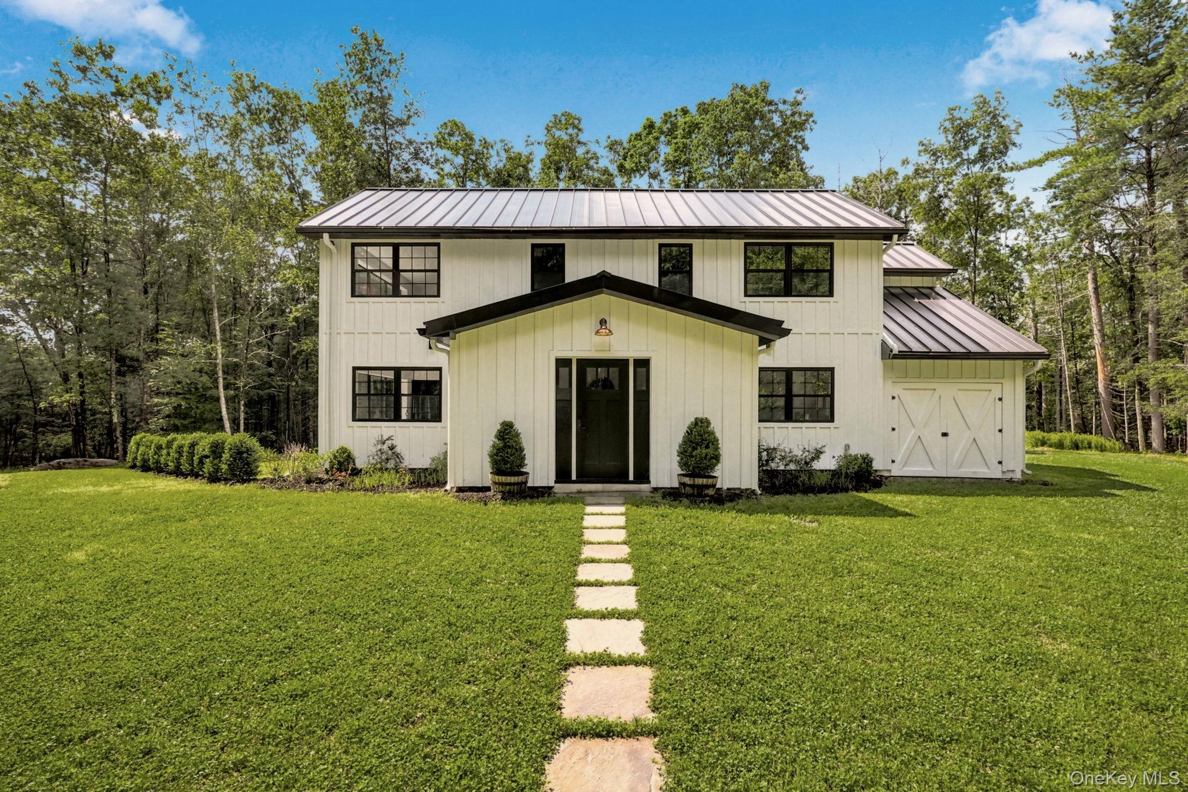
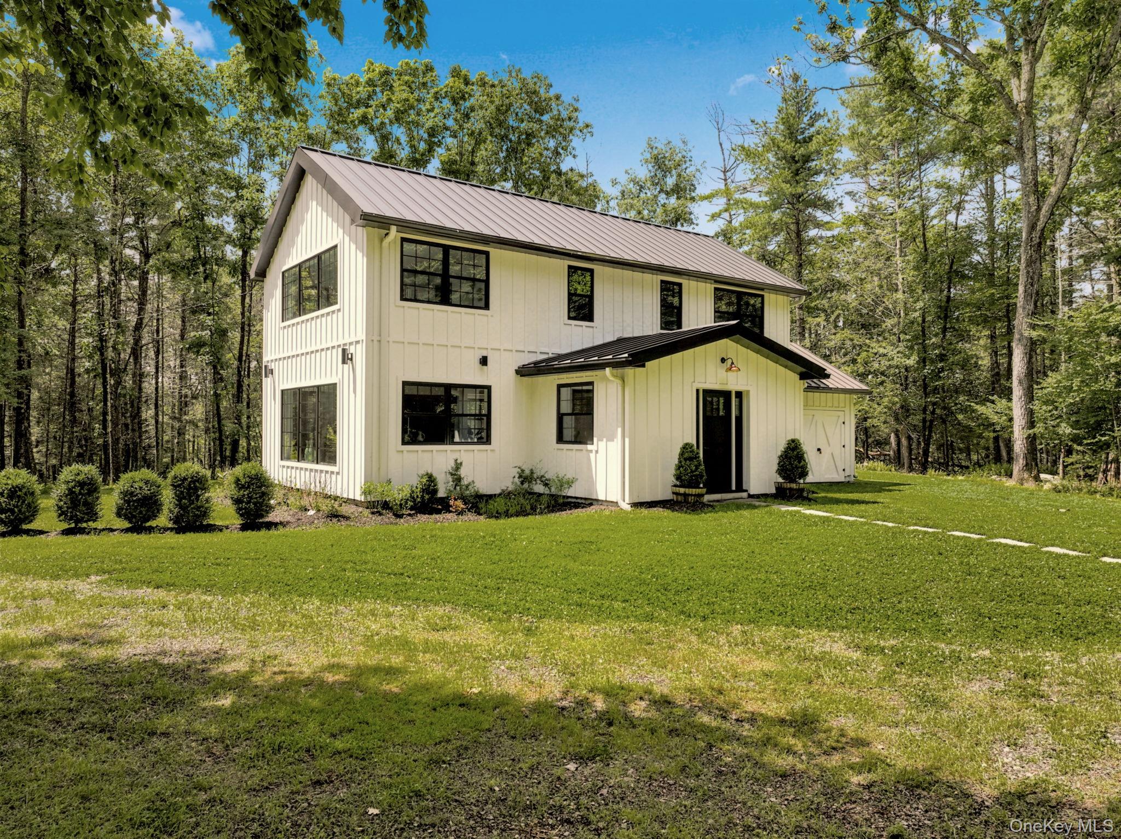
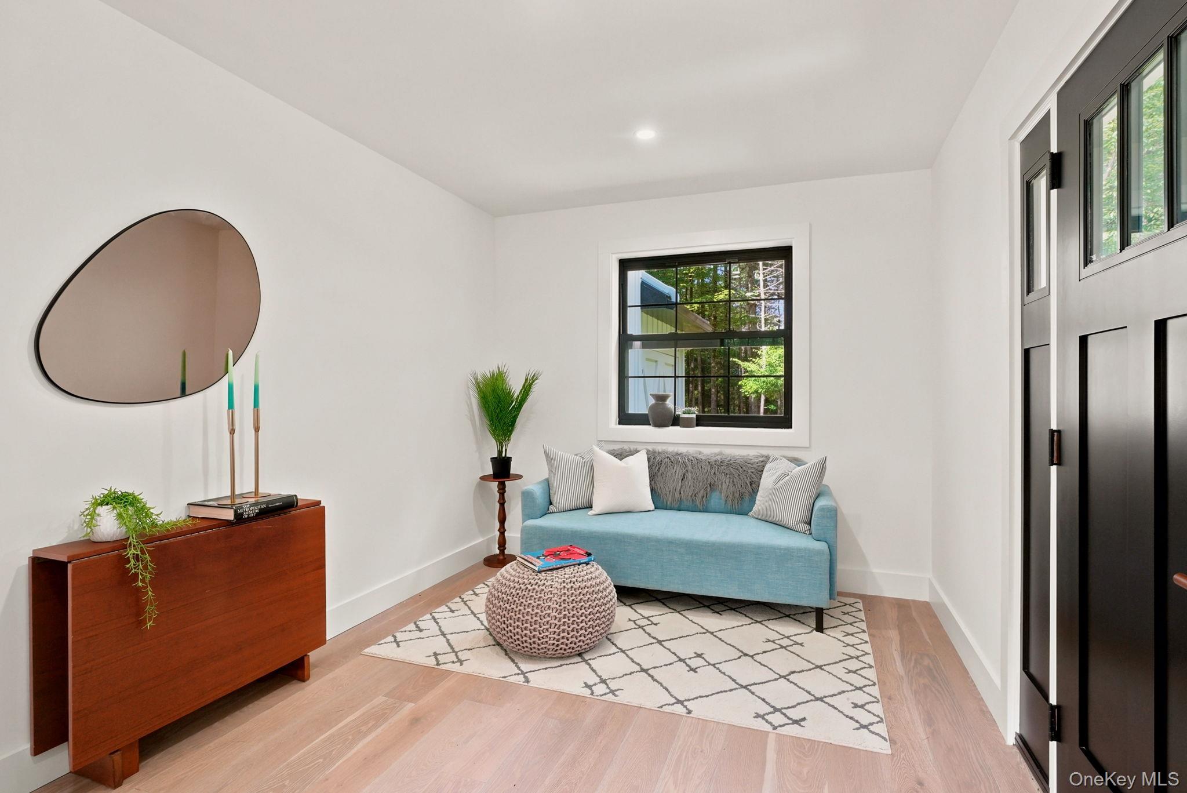
Private newly renovated retreat on 2.57 Acres! Welcome to 640 Acorn Hill Road, where peace, privacy, and modern living come together in a beautiful natural setting. Tucked away from the road on this move-in ready home offers an open-concept layout designed for both everyday living and entertaining. The home features timeless board and batten siding, a standing-seam metal roof, and thoughtfully curated modern finishes. Abundant natural sunlight shines throughout, creating a warm and inviting atmosphere. Upon entering, you're welcomed by an inviting foyer that seamlessly doubles as a mudroom and cozy sitting area, leading into the spacious eat-in kitchen featuring quartz countertops, a center island, sleek black appliances, and ample cabinetry. The adjoining dining area is highlighted by a large picture window overlooking the private yard, while the cozy sitting area flows seamlessly into the living room. A well-equipped laundry room with abundant storage and a convenient half bath complete the main level. Step outside through sliding glass doors to a spacious Trex deck with a modern pergola creating the perfect space for outdoor dining, entertaining, or simply relaxing while enjoying the peaceful surroundings. Upstairs, you'll find three generously sized bedrooms, including a spacious primary suite with a walk-in closet featuring custom built-in organizers and an en-suite bath with a glass-enclosed shower and modern finishes. Two additional bedrooms are complemented by a full hallway bath featuring oversized windows that bring the beauty of the outdoors in. Thoughtfully landscaped and surrounded by mature trees in a serene wooded setting, this property offers the perfect balance of privacy and natural beauty. Spend your evenings stargazing, relax outdoors, or simply enjoy the peaceful sights and sounds of nature. Additional features include a storage shed, private wooded setting, and a location that offers the perfect balance of seclusion and convenience. Just minutes from Accord, Stone Ridge, Woodstock, and Phoenicia, you'll enjoy easy access to dining, shopping, hiking, skiing, and all the recreation the Hudson Valley has to offer.. Whether you're searching for a full-time residence or a weekend escape, this property offers the perfect blend of modern comfort, privacy, and natural beauty.
| 4 days ago | Listing first seen on site | |
| 4 days ago | Listing updated with changes from the MLS® |

Based on information submitted to the MLS GRID as of 2026-07-07 02:10 PM EDT. All data is obtained from various sources and may not have been verified by broker or MLS GRID. Supplied Open House Information is subject to change without notice. All information should be independently reviewed and verified for accuracy. Properties may or may not be listed by the office/agent presenting the information.