
37 Meadow View DriveMiddletown, NY 10940
Due to the health concerns created by Coronavirus we are offering personal 1-1 online video walkthough tours where possible.
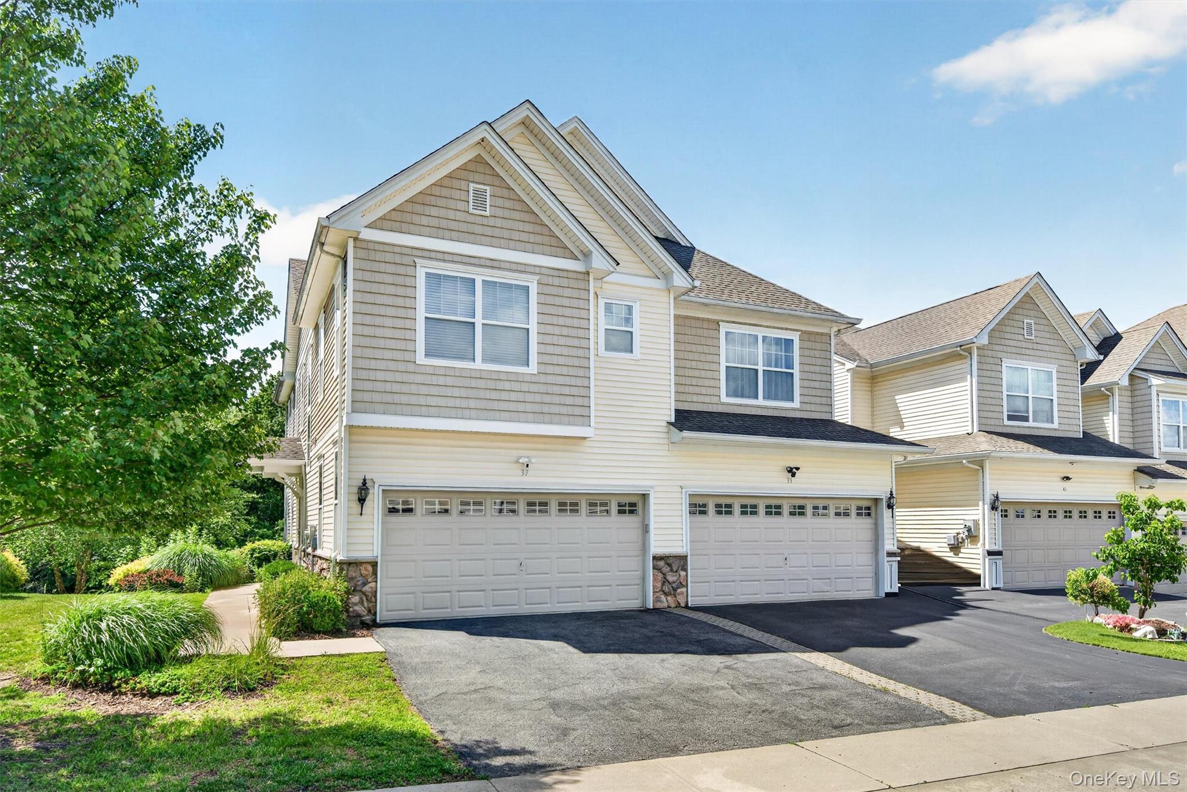
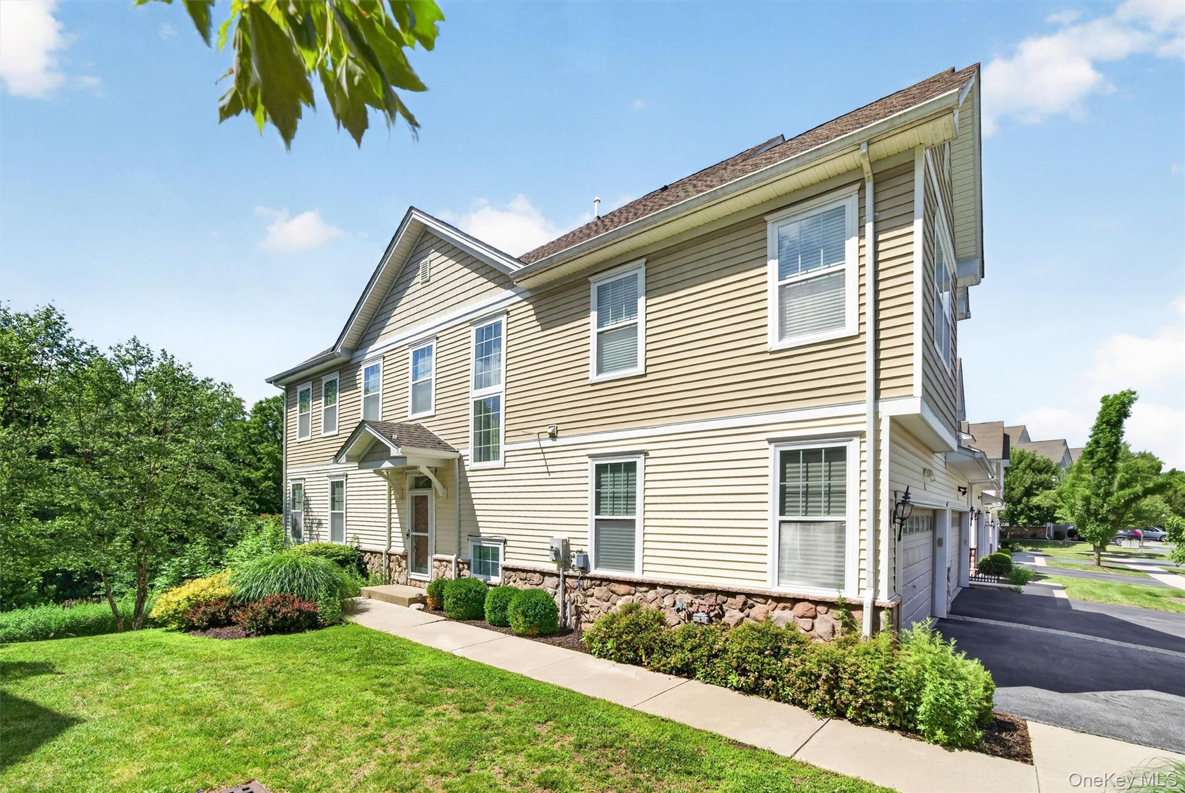
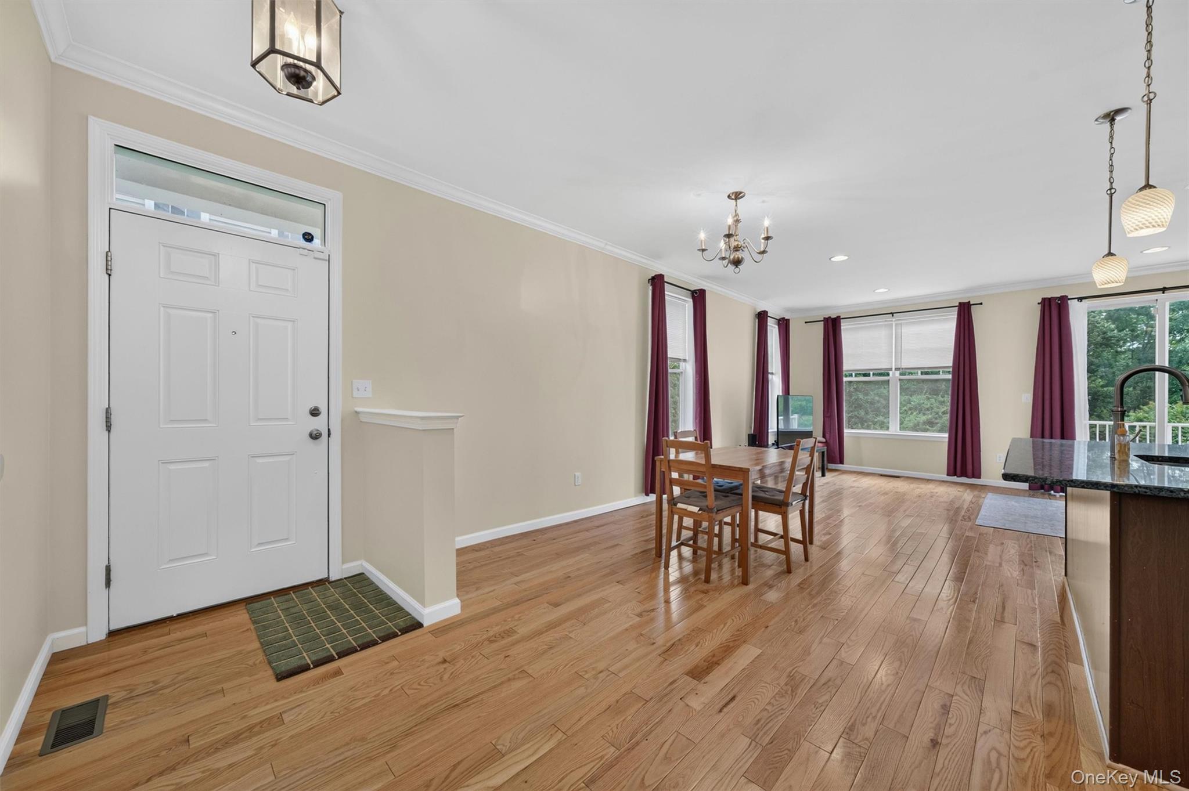
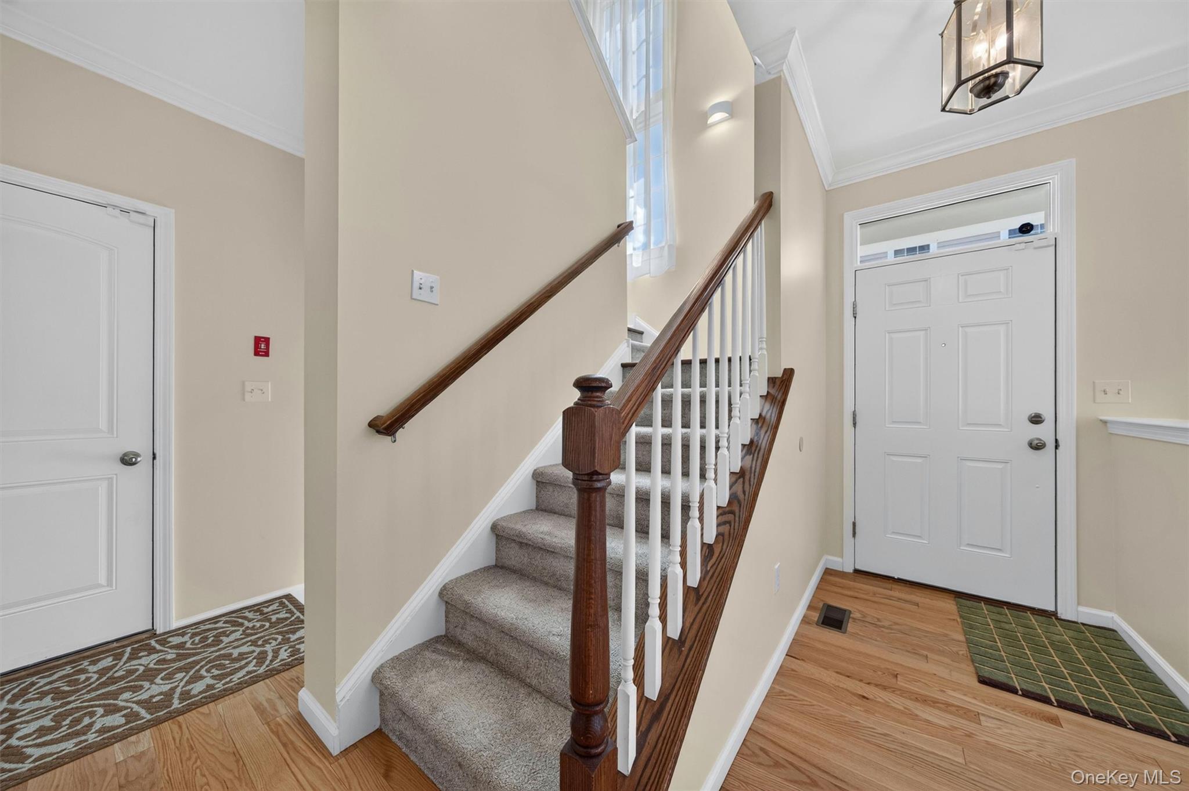
Welcome to this beautifully updated end-unit townhouse with numerous upgrades completed in 2023! The bright and open main level features hardwood flooring, a spacious kitchen with granite countertops, a complementary tile backsplash, stainless steel appliances, abundant cabinetry, a large center island, pendant lighting, and recessed lighting. The kitchen flows seamlessly into the dining area and living room, creating a comfortable space for everyday living and entertaining. Sliding glass doors lead to a private deck overlooking a peaceful wooded backdrop, perfect for outdoor dining, grilling, or relaxing. A powder room and direct access to the attached two-car garage complete the main level. Upstairs, the primary suite features a vaulted ceiling, a walk-in closet, and an en-suite bathroom with a double-sink vanity featuring a new countertop installed in 2023, a soaking tub, and a separate glass-enclosed shower. Two additional bedrooms share a Jack-and-Jill bathroom with separate vanity and toilet/shower areas. A second-floor laundry room with washer and dryer adds everyday convenience. Updates completed in 2023 include fresh interior paint, hardwood flooring on the main level, new carpeting throughout the second floor and finished walk-out lower level, a new stove, a new primary bathroom vanity countertop, and smart home features including a Ring Video Doorbell and a Ring Floodlight Cam above the garage. Both Ring devices, along with all window blinds and curtains, will remain with the property. The finished walk-out lower level provides additional living space and direct access to a covered patio. Community amenities include a swimming pool, basketball court, and playground. Conveniently located near shopping, restaurants, schools, and major commuter routes. Most furniture may be included at no additional cost if desired by the buyer. The piano located in the basement is excluded from the sale and will be removed prior to closing. Schedule your private showing today!
| 17 hours ago | Status changed to Active | |
| 17 hours ago | Listing updated with changes from the MLS® | |
| yesterday | Listing first seen on site |

Based on information submitted to the MLS GRID as of 2026-07-07 02:05 PM EDT. All data is obtained from various sources and may not have been verified by broker or MLS GRID. Supplied Open House Information is subject to change without notice. All information should be independently reviewed and verified for accuracy. Properties may or may not be listed by the office/agent presenting the information.