Save
Ask
Tour
Hide
Share
$449,000
3 Days On Site

57 Parsonage Road
Cochecton, NY 12726

For Sale|Single Family Residence|Active
3
Beds
2
Total Baths
1
Full Bath
1
Partial Bath
1,862
SqFt
$241
/SqFt
1890
Built
County:
Sullivan
Listing courtesy of KW Hudson Valley United [email protected]

Due to the health concerns created by Coronavirus we are offering personal 1-1 online video walkthough tours where possible.
Call Now: 845-796-1200
Is this the listing for you? We can help make it yours.
845-796-1200
Upcoming Open Houses
Due to COVID-19, we recommend you verify Open Houses before attending.
Sat, Jul 11, 12:00 PM - 2:00 PM
57 Parsonage Road57 Parsonage Road57 Parsonage Road57 Parsonage Road
Save
Ask
Tour
Hide
Share

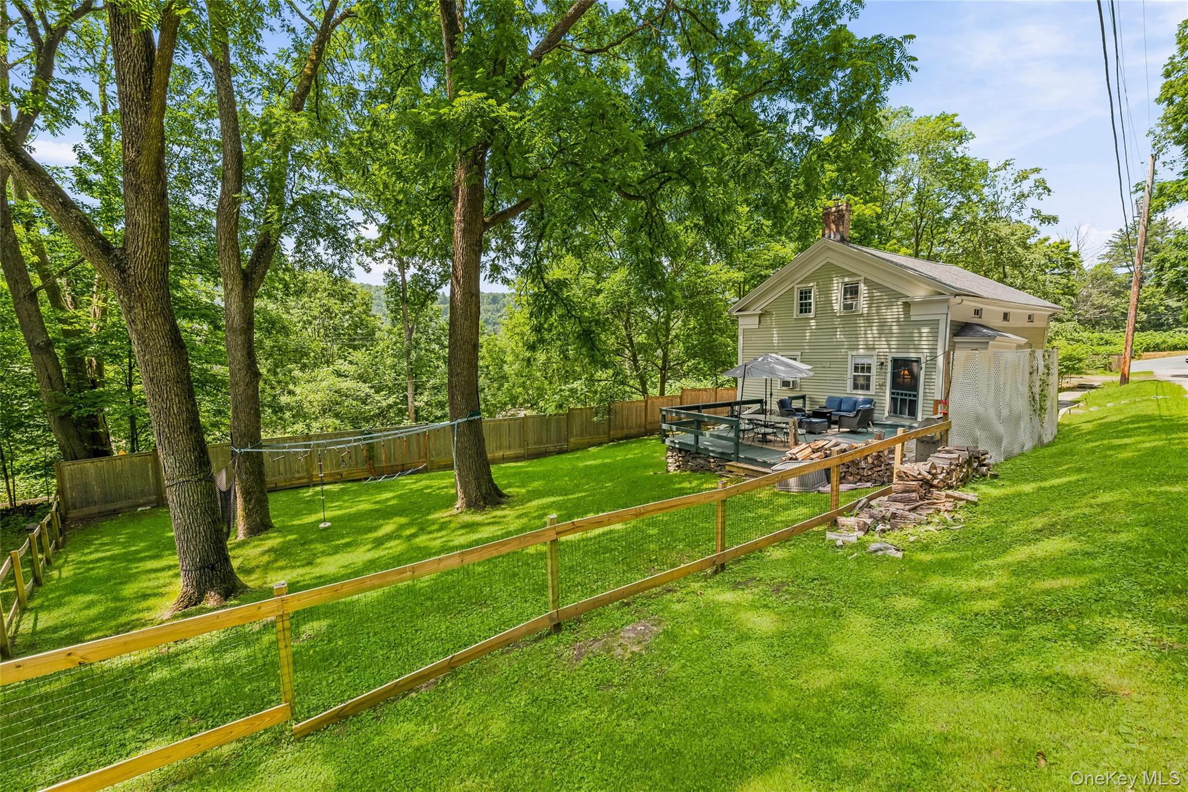
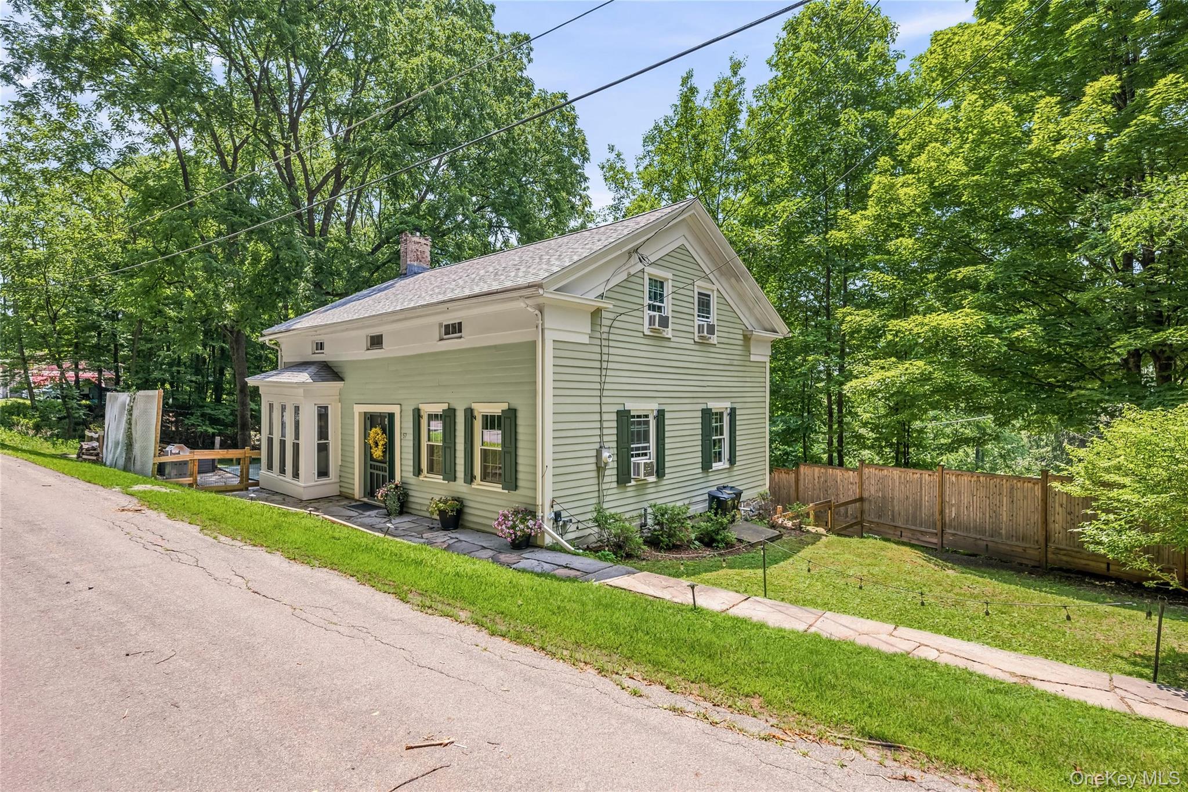
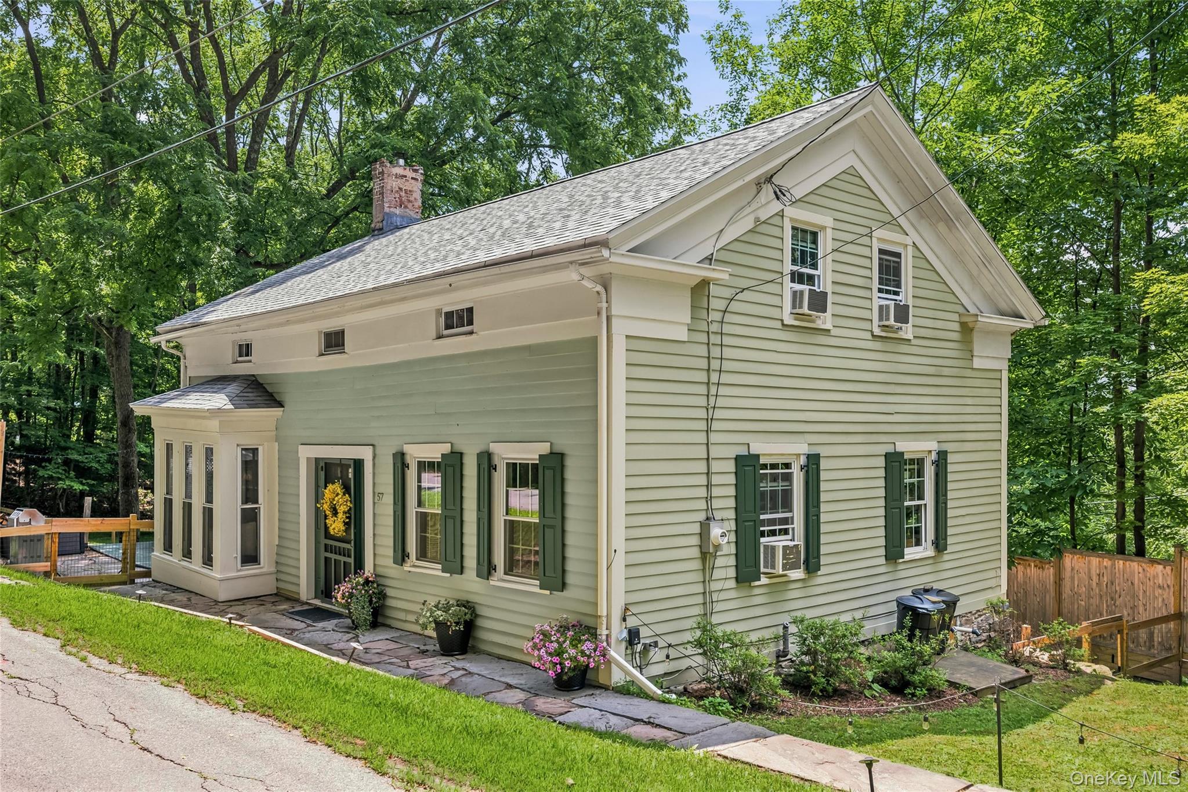
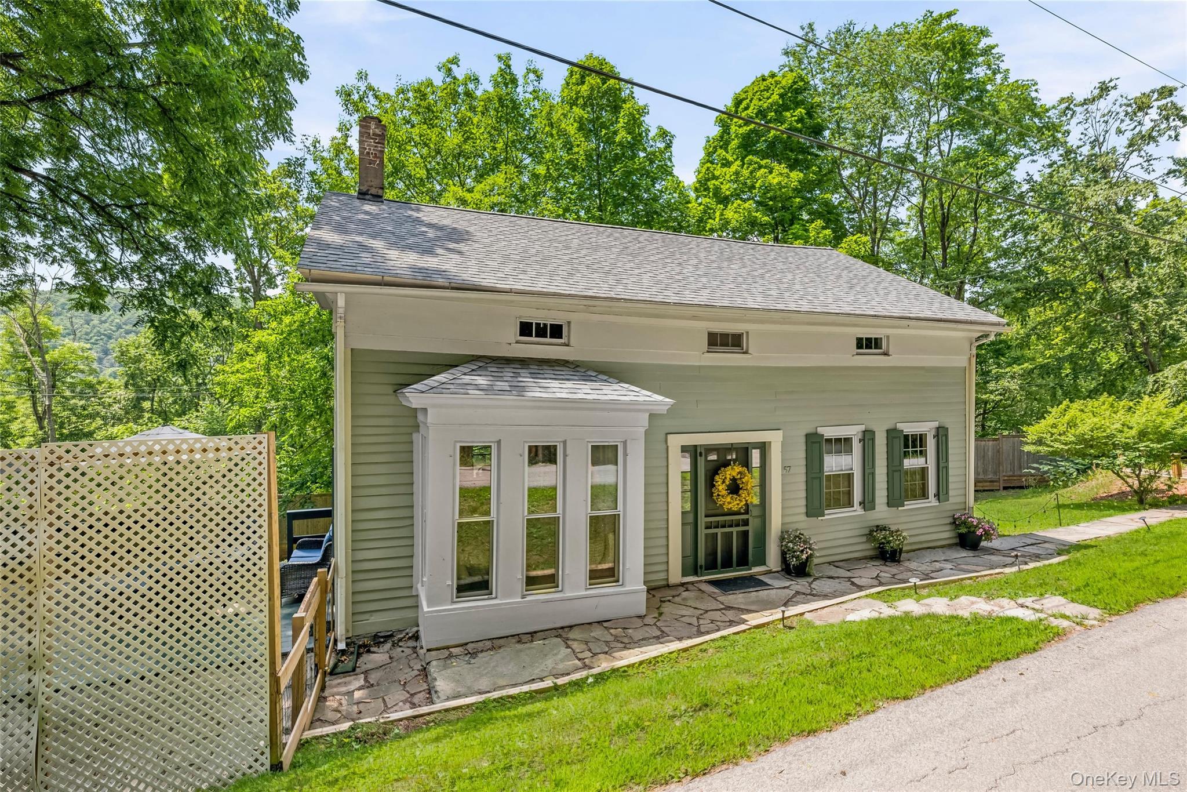
Learn the history and fall in love with this charming pre-Victorian home in Cochecton's Parsonage Road Historic District. Set on a quiet country lane with no thru traffic among just six 19th-century homes, this fully updated 3-bedroom, 1.5-bath post-and-beam gem delivers timeless character without the old-house headaches. Inside, dramatic wide-plank floors and exposed beams tell the story of 1890 craftsmanship, while a brick fireplace with wood-burning stove and new chimney liner anchors the living space. The stainless steel kitchen features a European-inspired layout with in-kitchen washer and dryer, plus a custom free-standing table and workspace that stay with the home. A rare find for a home of this era: closets in all three bedrooms, including a walk-in with shelving in the primary suite. The hotel-style bath impresses with a walk-in shower beneath a skylight and a deep soaking tub. Thoughtful built-ins throughout. Outside, enjoy a 22'×25' deck and patio combination perfect for entertaining, a fully fenced backyard with 8' privacy fence, accessible steps to the road, and a garden shed. Ample off-street parking rounds out the exterior. Easy walk to the Delaware River and Cochecton Firehouse Lounge. Minutes to Narrowsburg and Callicoon for dining, shopping, entertainment. Great investment property with a proven rental income history. Major systems have been completely refreshed for peace of mind: new boiler and gas lines, new septic tank and lines, new water filtration and aeration system, 2019 roof, and French drain. This is the historic home you've been waiting for — all the soul, none of the surprises. Schedule your private tour today. --

Save
Ask
Tour
Hide
Share
Listing Snapshot
Price 
$449,000
Days On Site 
3 Days
Bedrooms 
3
Inside Area (SqFt) 
1,862 sqft
Total Baths 
2
Full Baths 
1
Partial Baths 
1
Lot Size 
1.1939 Acres
Year Built 
1890
MLS® Number 
1021542
Status 
Active
Property Tax 
$3,858.46
HOA/Condo/Coop Fees 
N/A
Sq Ft Source 
N/A
Friends & Family
Recent Activity
16 hours agoStatus changed to Active
16 hours agoListing updated with changes from the MLS®
4 days agoListing first seen on site
General Features
Acres 
1.1939
Cross Street 
CR114/Newburgh Turnpike
Disclosures 
Lead Paint, Seller Property Disclosure
Levels 
Two
Parking 
Off StreetPrivate
Parking Spaces 
4
Property Condition 
Updated/Remodeled
Property Sub Type 
Single Family Residence
Sewer 
Septic Tank
Style 
ColonialFarmhouse
Utilities 
Electricity ConnectedPropaneSewer ConnectedWater Connected
Water Source 
PublicPrivateWell
Interior Features
Appliances 
DishwasherDryerGas CooktopOvenRefrigeratorTankless Water HeaterWasher
Basement 
Level - LowerDescription - 22'4" x 33'6", walk out, stacked stone, utilities
Cooling 
Wall/Window Unit(s)
Fireplace 
Yes
Fireplace Features 
Living RoomWood Burning Stove
Fireplaces 
1
Flooring 
Hardwood
Heating 
Wood StoveHot WaterOil
Interior 
Beamed CeilingsBreakfast BarEat-in KitchenEntrance FoyerHigh CeilingsHigh Speed InternetNatural WoodworkWalk-In Closet(s)
Laundry Features 
In Kitchen
Window Features 
Insulated WindowsScreens
Bathroom 1 
Level - FirstDescription - 3'5" x 3'4", half bath
Bathroom 2 
Level - SecondDescription - 6'4" x 12', tub/shower, skylight
Bedroom 1 
Level - SecondDescription - 11'6" x 13'10"
Bedroom 2 
Level - SecondDescription - 13'2" x 13'11"
Bonus Room 
Level - FirstDescription - 8'5" x 6'4", entry foyer
Dining Room 
Level - FirstDescription - 10' x 14'5", opens to foyer, kitchen
Kitchen 
Level - FirstDescription - 14'8" x 14'4", opens to dining room and hallway to living rm, laundry
Living Room 
Level - FirstDescription - 27'11" x 14'6", opened beamed ceiling, fireplace, door to deck
Primary Bedroom 
Level - SecondDescription - 18'9" x 14'4", walk-in closet 6'3" x 10'11"
Save
Ask
Tour
Hide
Share
Exterior Features
Construction Details 
FrameStoneWood Siding
Fencing 
FencedBack YardPerimeterWood
Lot Features 
SlopedBack YardCorner LotLandscaped
Other Structures 
Shed(s)
Patio And Porch 
Deck
Road Frontage 
County Road
View 
Mountain(s)
Waterview 
Mountain(s)
Windows/Doors 
Insulated WindowsScreens
Community Features
School District 
Sullivan West
Schools
School District
Sullivan West
Elementary School
Sullivan West Elementary
Middle School
SULLIVAN WEST HIGH SCHOOL AT LAKE HUNTINGTON
High School
Sullivan West High School At Lake Huntington
Listing courtesy of KW Hudson Valley United [email protected]


Based on information submitted to the MLS GRID as of 2026-07-08 04:14 PM EDT. All data is obtained from various sources and may not have been verified by broker or MLS GRID. Supplied Open House Information is subject to change without notice. All information should be independently reviewed and verified for accuracy. Properties may or may not be listed by the office/agent presenting the information.

Neighborhood & Commute
Source: Walkscore
Disclosure: Community information and market data powered by Constellation Data Labs. Information is deemed reliable but not guaranteed.
Save
Ask
Tour
Hide
Share