Save
Ask
Tour
Hide
Share
$425,000
3 Days On Site

80 Beaver Brook Road
Yulan, NY 12764

For Sale|Single Family Residence|Active
2
Beds
1
Total Bath
1
Full Bath
1,300
SqFt
$327
/SqFt
1954
Built
County:
Sullivan
Listing courtesy of Eagle Valley Realty [email protected]

Due to the health concerns created by Coronavirus we are offering personal 1-1 online video walkthough tours where possible.
Call Now: 845-796-1200
Is this the listing for you? We can help make it yours.
845-796-1200
80 Beaver Brook Road80 Beaver Brook Road80 Beaver Brook Road80 Beaver Brook Road
Save
Ask
Tour
Hide
Share

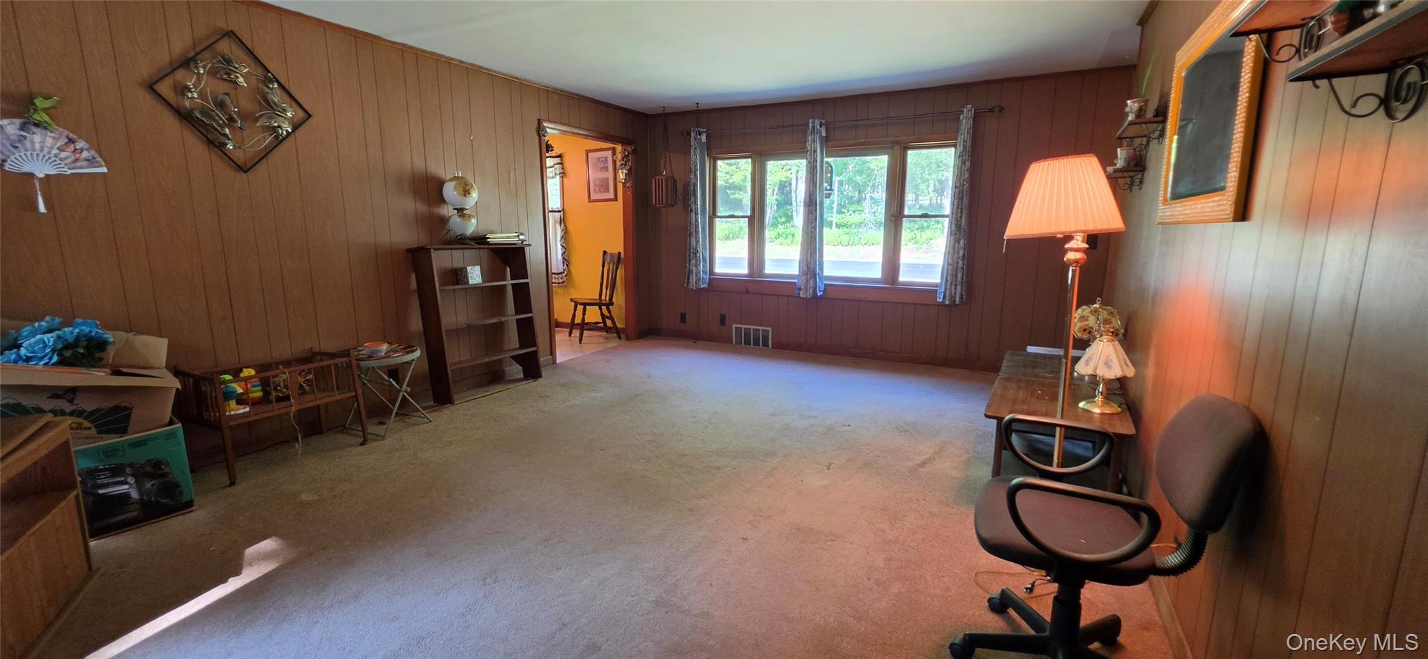
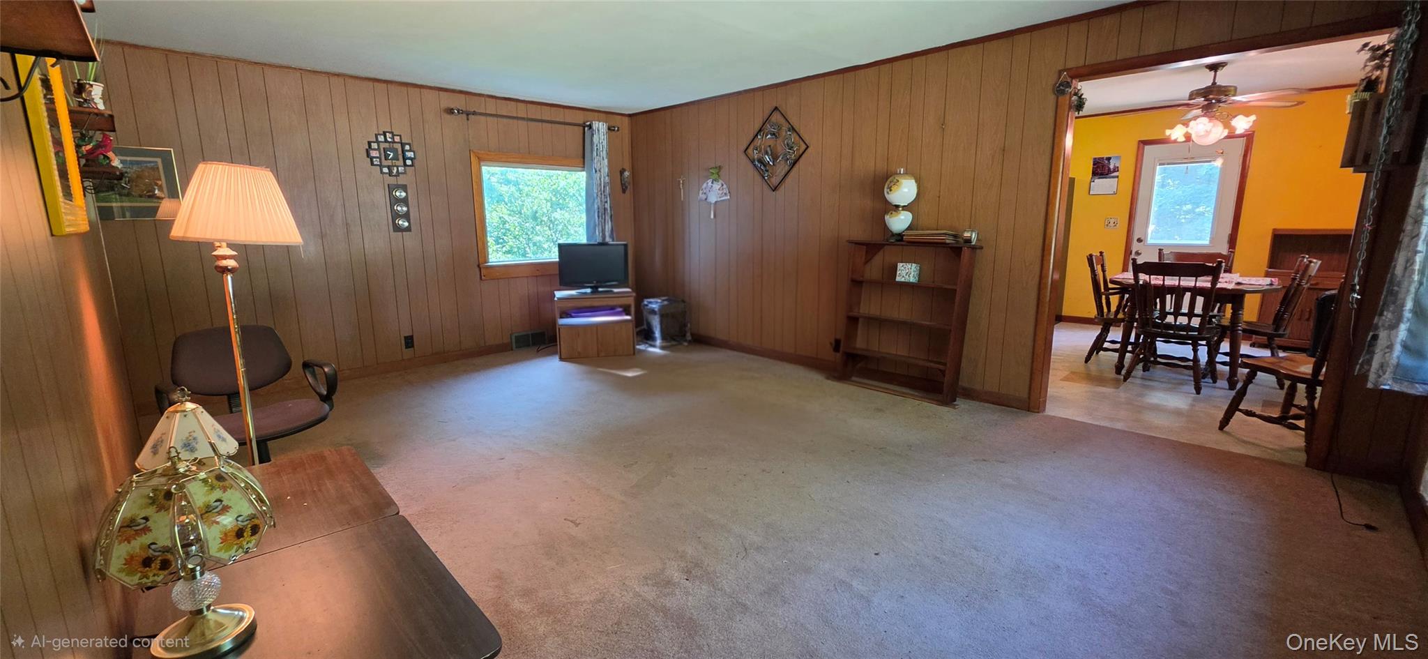
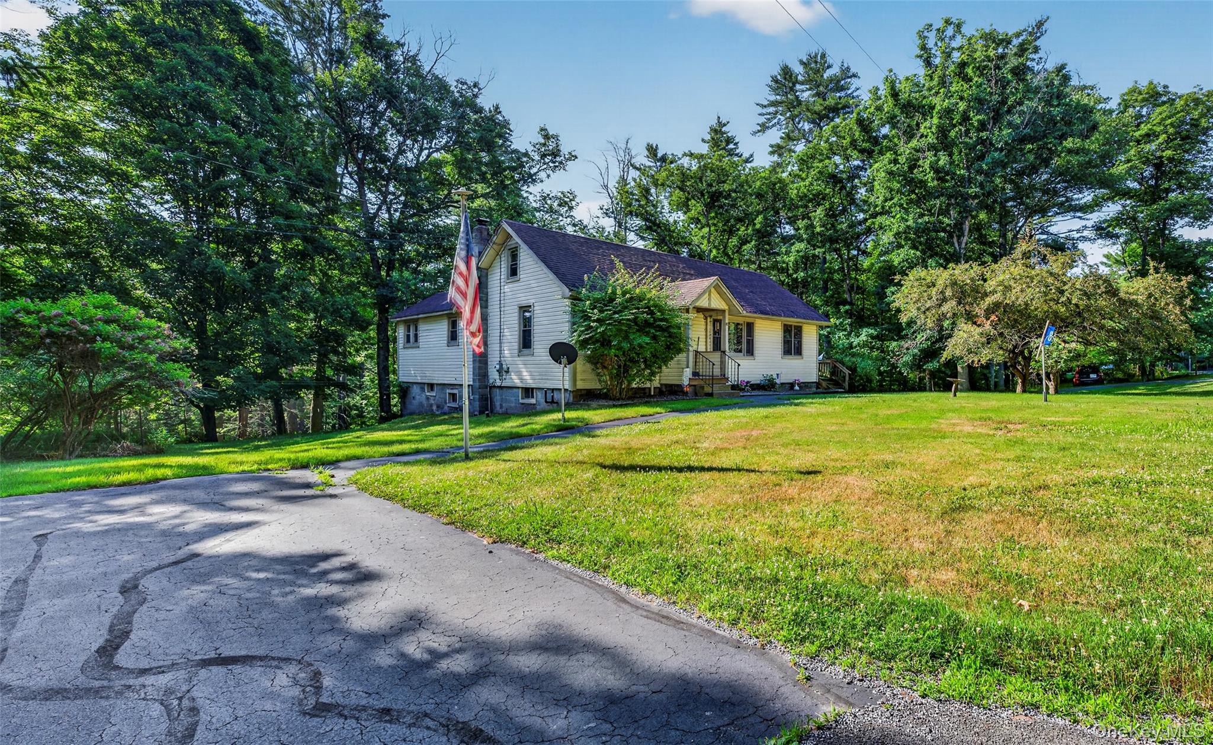
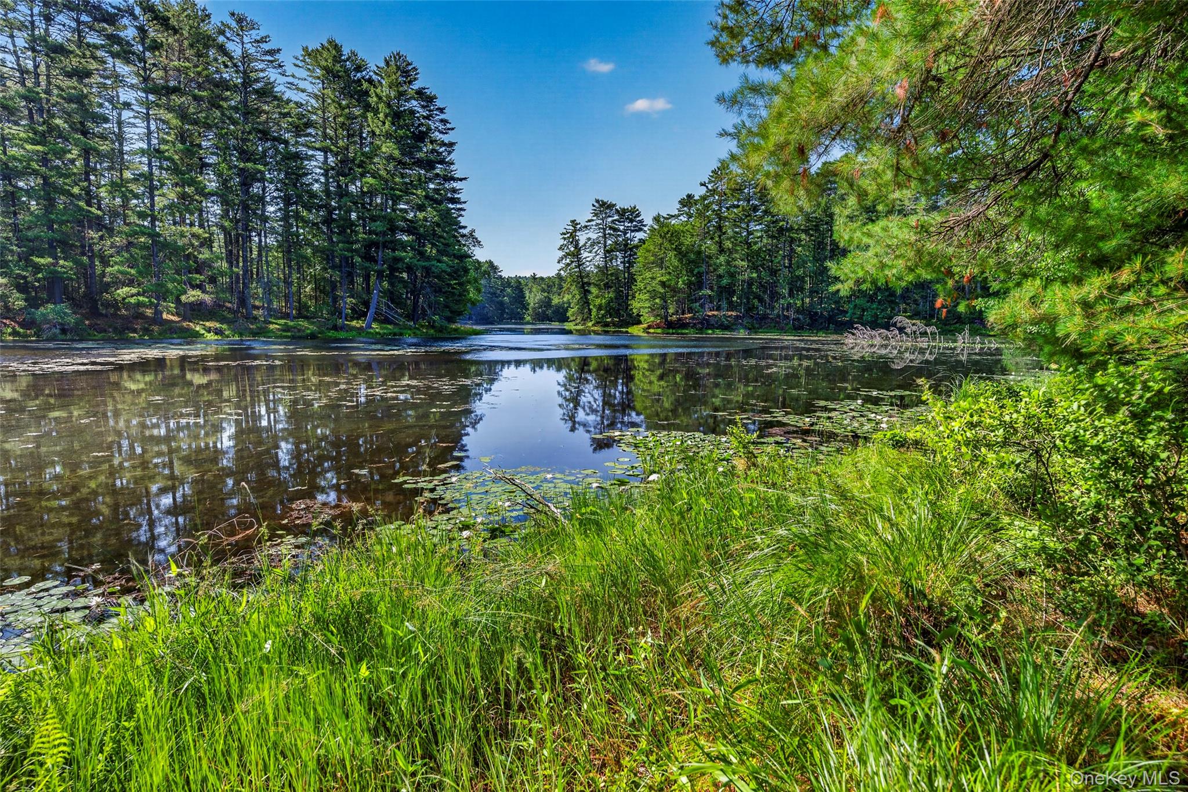
Welcome to this classic 1950's Ranch set on 4.7 picturesque acres with frontage on Toasperns Pond, a spring-fed fishing lake. This home offers approximately 1,300 square feet, features a spacious living room, an eat-in kitchen, office, 2 bedrooms, and a full bath. A walk-up attic leads to two unfinished rooms, providing excellent potential for additional living space, while the full walk-out basement includes a laundry area and plenty of storage. Major updates include a newer septic system, newer furnace, and a full-house generator for added peace of mind. The beautiful property offers a mix of mature trees, open lawn, and gently sloping land leading to the water's edge. While the home is ready for some updating, it presents a wonderful opportunity to create your dream lakefront retreat. Conveniently located near the charming hamlets of Barryville and Narrowsburg, as well as the scenic Delaware River, this property offers the perfect blend of country living and outdoor recreation. Call for your private showing today!

Save
Ask
Tour
Hide
Share
Listing Snapshot
Price 
$425,000
Days On Site 
3 Days
Bedrooms 
2
Inside Area (SqFt) 
1,300 sqft
Total Baths 
1
Full Baths 
1
Partial Baths 
N/A
Lot Size 
4.77 Acres
Year Built 
1954
MLS® Number 
1021713
Status 
Active
Property Tax 
$4,417.76
HOA/Condo/Coop Fees 
N/A
Sq Ft Source 
N/A
Friends & Family
Recent Activity
4 days agoListing first seen on site
4 days agoListing updated with changes from the MLS®
General Features
Acres 
4.77
Disclosures 
Lead Paint
Garage 
Yes
Garage Spaces 
1
Levels 
One and One Half
Parking 
DrivewayOff Street
Property Sub Type 
Single Family Residence
Sewer 
Septic Tank
Style 
Ranch
Utilities 
Cable ConnectedElectricity ConnectedPhone AvailablePropane
Water Source 
PrivateWell
Interior Features
Appliances 
DishwasherElectric Water HeaterGas RangeRefrigerator
Basement 
Level - BasementDescription - storage/garage
Flooring 
CarpetHardwoodLinoleumVinyl
Heating 
Forced AirOil
Interior 
Eat-in Kitchen
Laundry Features 
In Basement
Bathroom 1 
Level - FirstDescription - full with a tub 6x7
Bedroom 1 
Level - FirstDescription - 19x10
Bedroom 2 
Level - FirstDescription - 15x11
Bonus Room 
Level - SecondDescription - 13x9 2nd floor room that could be a 4th bedroom
Kitchen 
Level - FirstDescription - 19x13 EIK
Laundry 
Level - BasementDescription - in walk out basement
Living Room 
Level - FirstDescription - 19x13
Office 
Level - FirstDescription - 7x7
Save
Ask
Tour
Hide
Share
Exterior Features
Construction Details 
Vinyl Siding
Frontage 
500+
Lot Features 
WaterfrontBack YardClearedFront YardIrregular LotLevelPaved
Patio And Porch 
Deck
Road Frontage 
County Road
Waterfront 
Yes
Waterfront Features 
Lake FrontWaterfrontWaterfront Access
Community Features
School District 
Eldred
Schools
School District
Eldred
Elementary School
George Ross Mackenzie Elem Sch
Middle School
Eldred Junior-Senior High School
High School
Eldred Junior-Senior High School
Listing courtesy of Eagle Valley Realty [email protected]


Based on information submitted to the MLS GRID as of 2026-07-07 02:05 PM EDT. All data is obtained from various sources and may not have been verified by broker or MLS GRID. Supplied Open House Information is subject to change without notice. All information should be independently reviewed and verified for accuracy. Properties may or may not be listed by the office/agent presenting the information.

Neighborhood & Commute
Source: Walkscore
Disclosure: Community information and market data powered by Constellation Data Labs. Information is deemed reliable but not guaranteed.
Save
Ask
Tour
Hide
Share