
412 4TH AvenueMiddletown, NY 10940
Due to the health concerns created by Coronavirus we are offering personal 1-1 online video walkthough tours where possible.
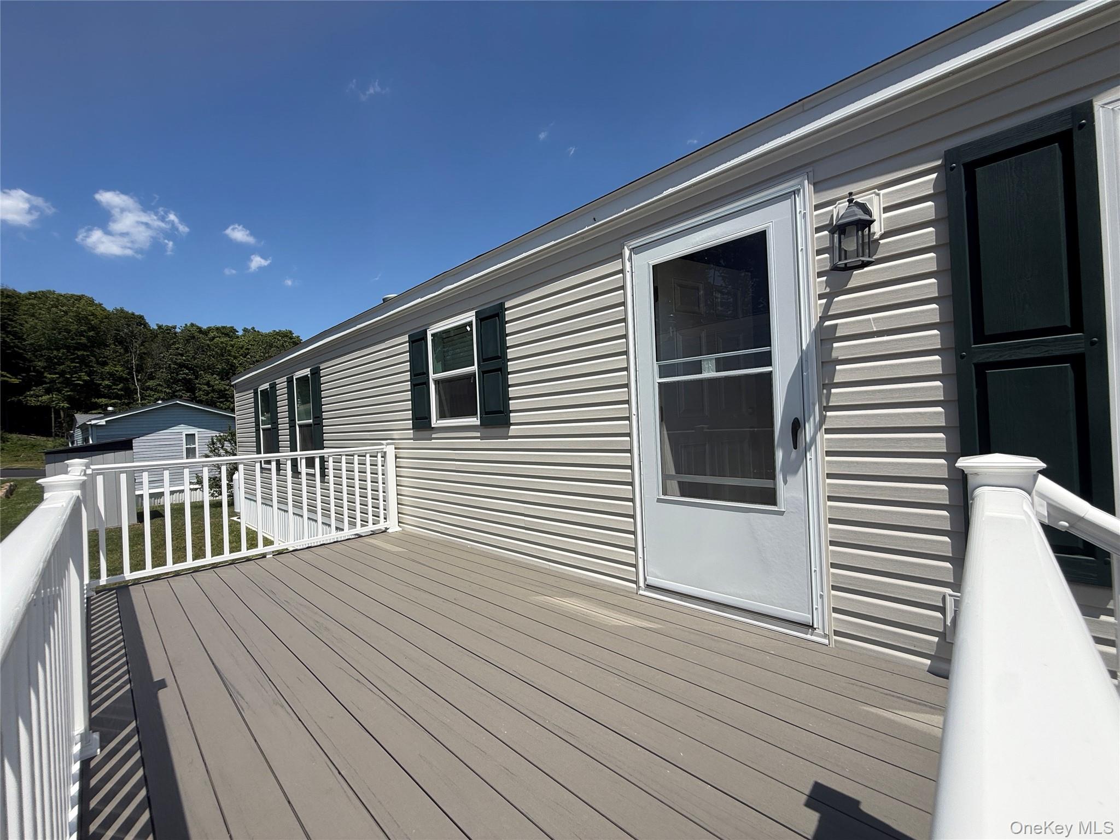
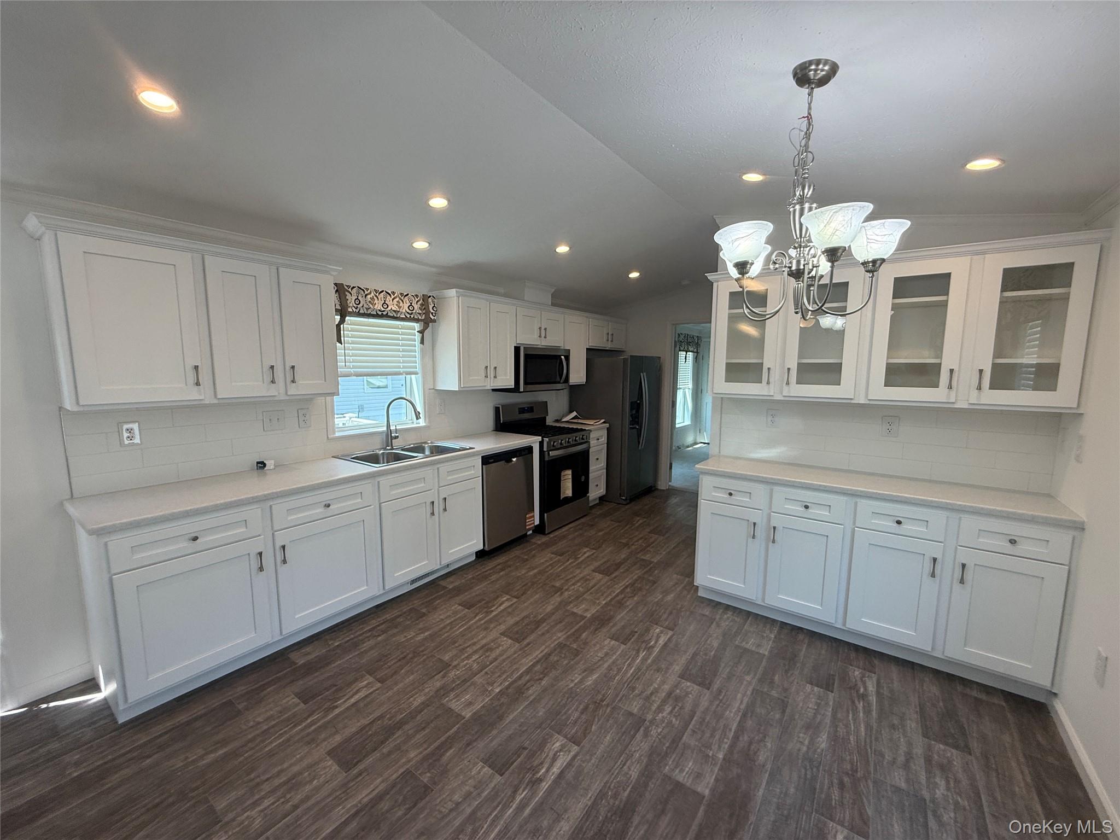
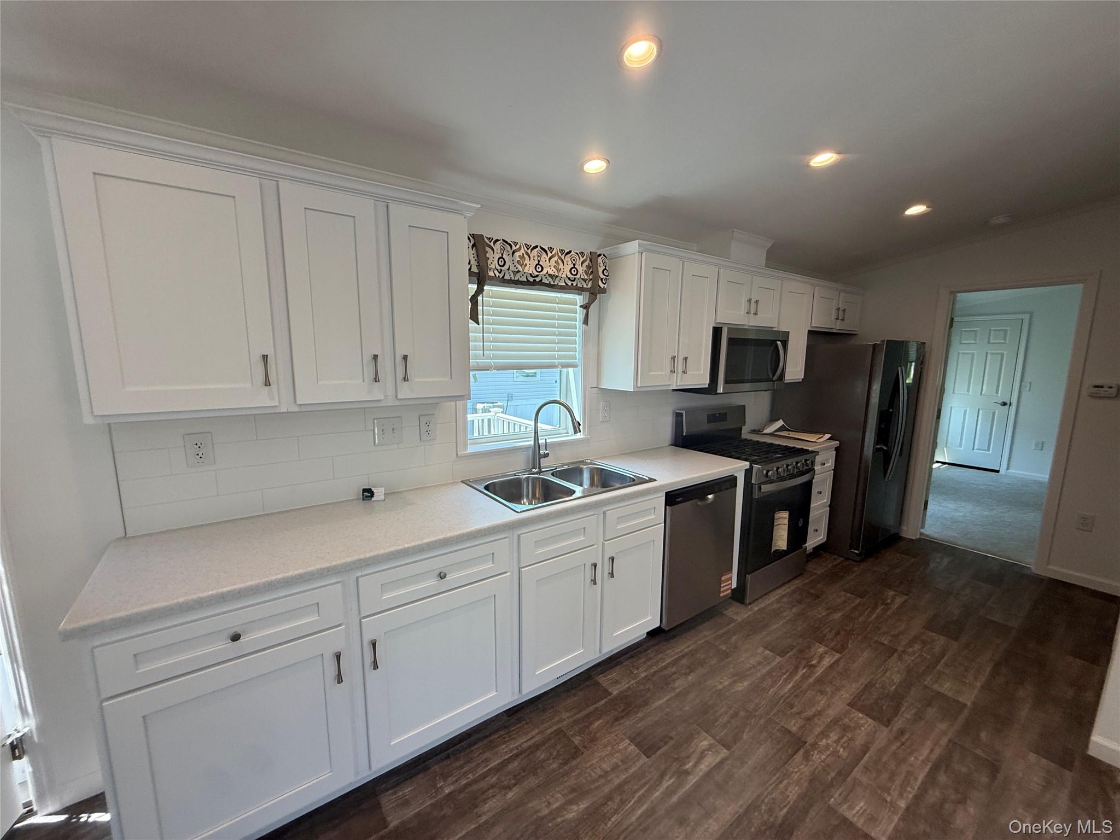
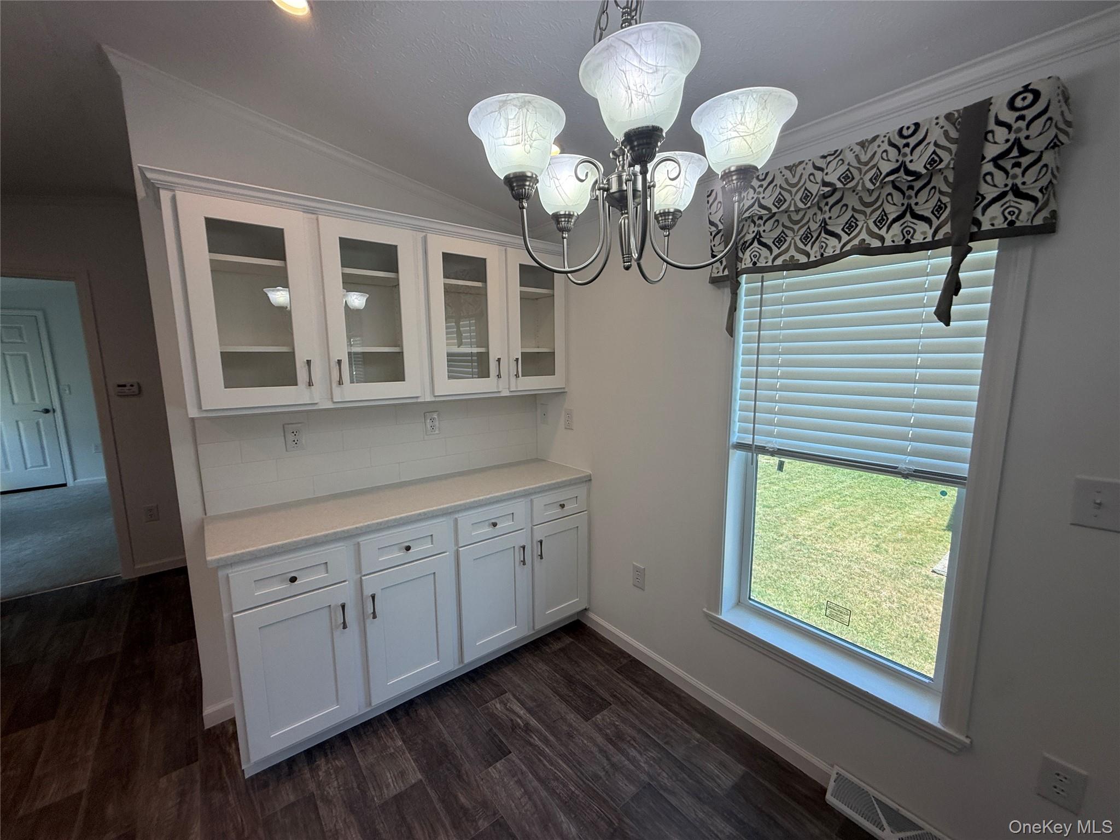
This beautiful high end home is located in the desirable Valley View Community. The home is brand new and offers a modern contemporary feel and it is ready to be yours! Ideal commuter friendly location just minutes to the train to NYC. Bright and airy 2 bedroom, 2 bath home with close to 1,000 square feet of space! Gorgeous gourmet kitchen with upgraded cabinets featuring an abundance of beautiful white shaker style cabinets, a hutch cabinet, white Corian countertops, large white subway tile backsplash accentuate the gourmet cooking area, double stainless steel sink, stainless steel kitchen appliances - double door fridge, 5 burner gas stove, dishwasher and microwave. Wide open floor plan flows through the kitchen, dining and living room area which is great for entertaining. The primary bedroom has a walk-in closet and full on-suite bathroom featuring a large walk in shower with seating. You also have an additional nice-sized bedroom and a full guest bathroom located on the opposite side of the home offering privacy. Features include trex composite deck (no maintenance needed), laundry area, sheetrock throughout, vaulted ceilings, recessed lighting, ceiling fan, programmable thermostat, storm door, shed, two car paved driveway and so much more! Convenient commuter location. 70 miles to NYC, less than 10 mins to NYC trains, buses, and tons of shopping and restaurants. Many other floor plan options also available too and more homes that will be ready soon! Start your for home ownership now these will not last long! Financing options available.
| 4 days ago | Status changed to Active | |
| 4 days ago | Listing updated with changes from the MLS® | |
| 5 days ago | Listing first seen on site |

Based on information submitted to the MLS GRID as of 2026-07-07 02:05 PM EDT. All data is obtained from various sources and may not have been verified by broker or MLS GRID. Supplied Open House Information is subject to change without notice. All information should be independently reviewed and verified for accuracy. Properties may or may not be listed by the office/agent presenting the information.