
142 Split Rock DriveBarryville, NY 12719
Due to the health concerns created by Coronavirus we are offering personal 1-1 online video walkthough tours where possible.
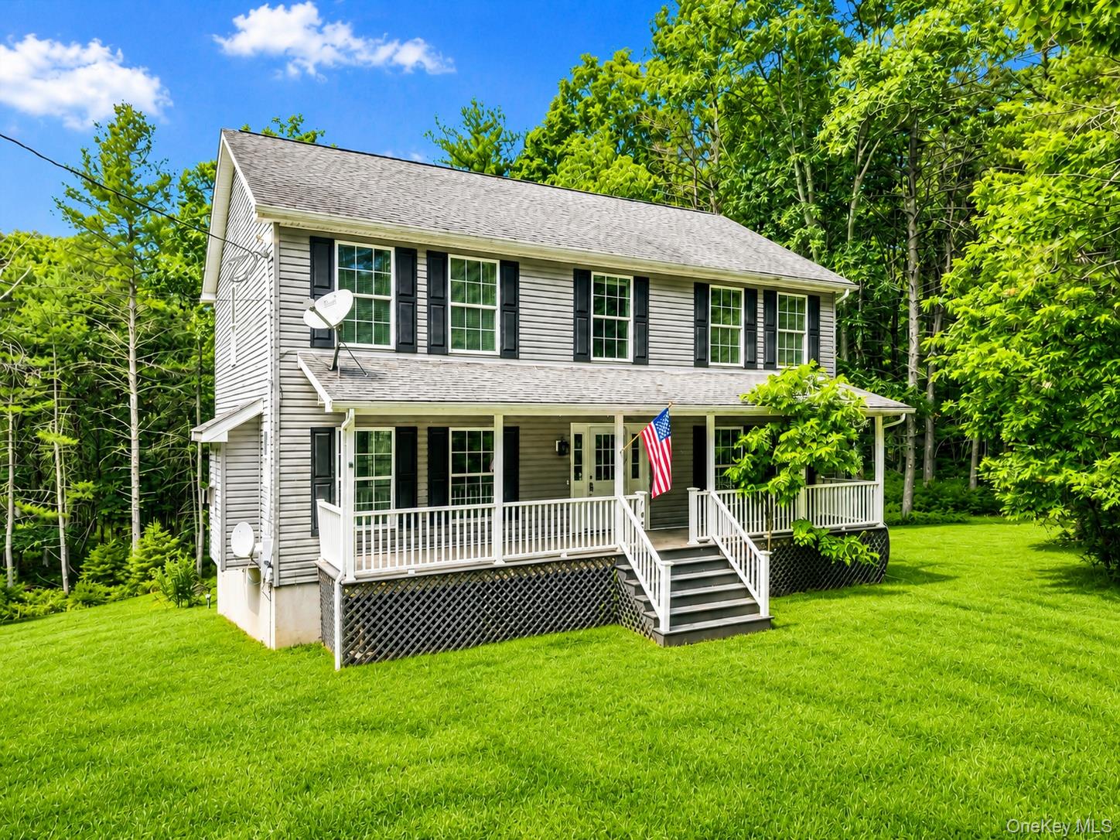
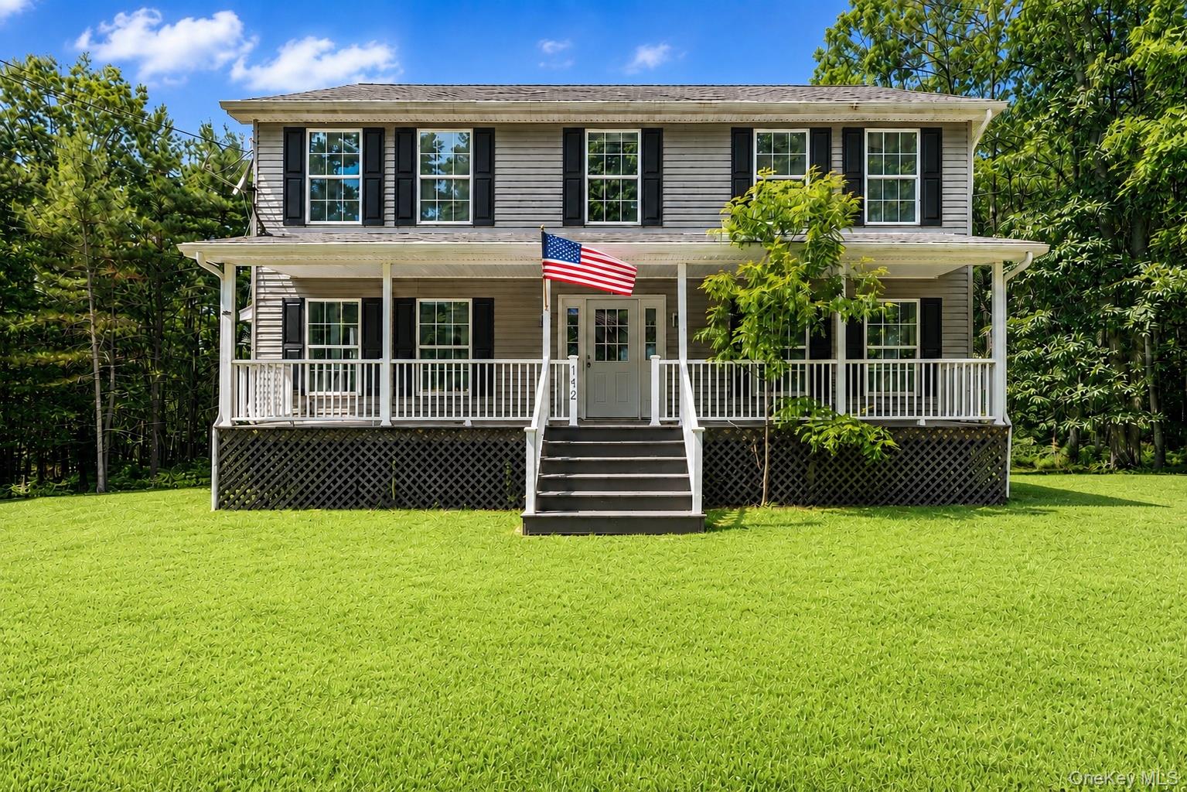
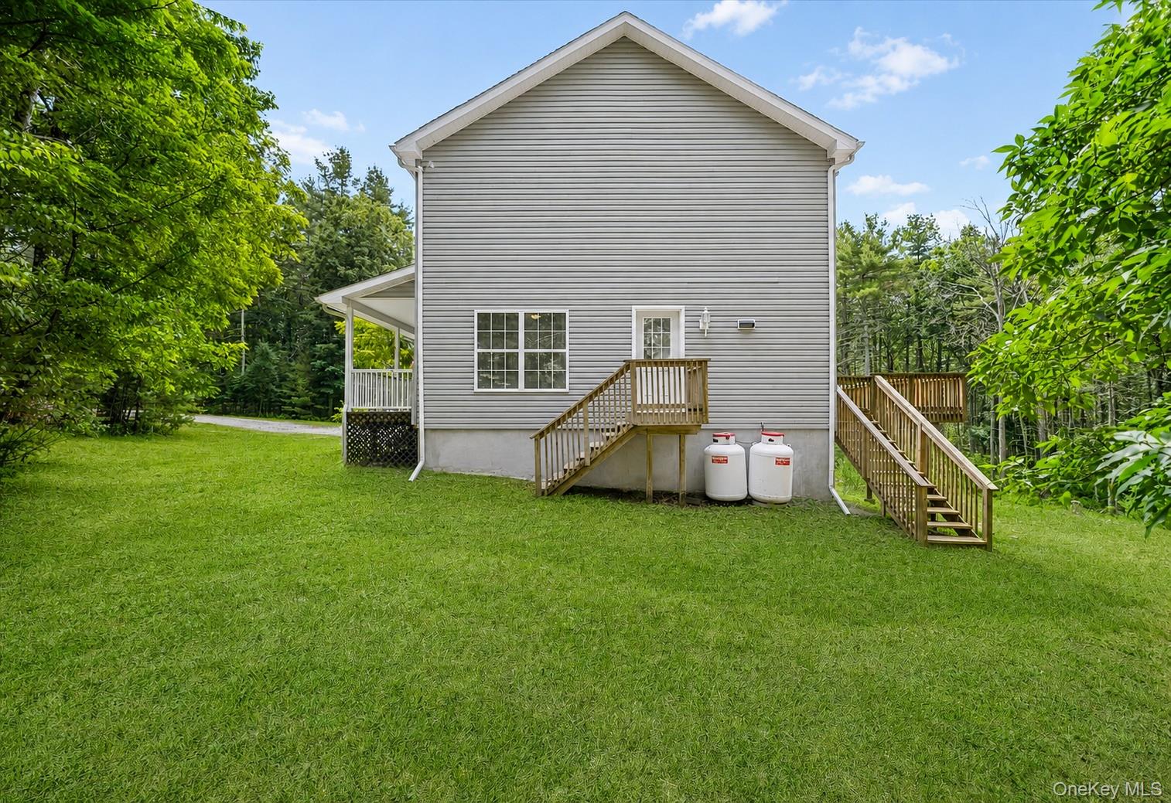
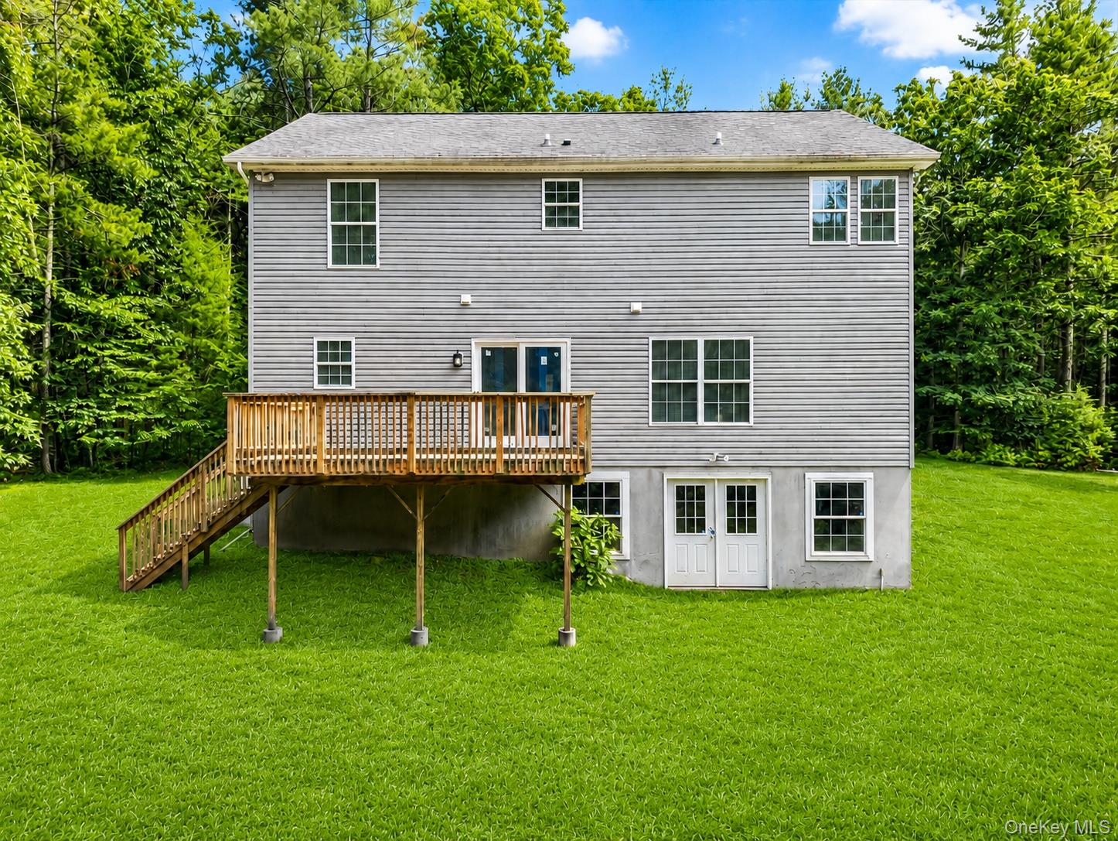
Move right into this beautifully renovated colonial tucked away at the end of the road, offering privacy, peace, and a setting that feels a world away. Set on a serene 5.65-acre lot, 142 Split Rock Drive is a spacious 2006-built home with 2,240 square feet, featuring four bedrooms and two and a half bathrooms. Thoughtful recent updates include new flooring throughout, a renovated bathroom, and a brand-new chef’s kitchen with quartz countertops, stainless steel appliances, and ample cabinet space. With generous living space, modern upgrades, and a tranquil setting in the desirable Pyne Ayre community, this move-in-ready home is ready to welcome its next owners. The main level offers excellent space for both everyday living and entertaining, featuring a covered rocking chair front porch and a large deck off the kitchen, perfect for BBQs and seamless indoor-outdoor gatherings. Inside, the living room is anchored by a cozy propane fireplace, while the formal dining room provides ample space for hosting around a full-sized table. Just off the eat-in kitchen, a spacious family room adds even more room to relax, and a convenient half bath completes the main level. Upstairs, you’ll find four spacious bedrooms, a full bathroom with a walk-in shower and separate bathtub, a linen closet, and a conveniently located laundry closet. The generously sized primary suite offers a walk-in closet and a private en-suite bathroom with a soaking tub, creating a comfortable retreat at the end of the day. The partially finished basement adds even more flexibility, featuring a finished room ideal for a home office, guest room, or hobby space. A large unfinished area provides excellent storage and has the potential to be used as a playroom, gym, or additional recreation space, with direct access to the backyard. Barryville places you in the heart of the Upper Delaware region, surrounded by some of the area’s best recreation, dining, and small-town charm. Outdoor enthusiasts will appreciate easy access to the Delaware River for tubing, canoeing, kayaking, and fishing, while nature lovers can explore the peaceful trails and woodlands of Hickok Brook Multiple Use Area or visit Minisink Battleground Park for hiking, history, and scenic views. The nearby Upper Delaware Scenic Byway offers one of the region’s most picturesque drives, winding along the river through charming hamlets and beautiful natural landscapes. When it’s time to grab a bite to eat, Barryville offers a fun and convenient mix of local dining and everyday essentials. In town, enjoy favorites such as River’s Edge, Stickett Inn Cafe, The Hungry Goat Cafe and Creamery, Il Castello Pizzeria, and B.V.H. Sports Bar, offering everything from morning coffee and breakfast to casual lunches, burgers, cocktails, and dinner. Peck’s Market in nearby Eldred is just a short drive away for groceries and daily necessities.
| 11 hours ago | Listing first seen on site | |
| 11 hours ago | Listing updated with changes from the MLS® |

Based on information submitted to the MLS GRID as of 2026-07-08 10:22 PM EDT. All data is obtained from various sources and may not have been verified by broker or MLS GRID. Supplied Open House Information is subject to change without notice. All information should be independently reviewed and verified for accuracy. Properties may or may not be listed by the office/agent presenting the information.