Save
Ask
Tour
Hide
Share
$398,000
1 Day On Site

1233 County Route 12
New Hampton, NY 10958

For Sale|Single Family Residence|Active
3
Beds
1
Total Bath
1
Full Bath
1,048
SqFt
$380
/SqFt
1969
Built
County:
Orange
Listing courtesy of Century 21 Geba Realty [email protected]

Due to the health concerns created by Coronavirus we are offering personal 1-1 online video walkthough tours where possible.
Call Now: 845-796-1200
Is this the listing for you? We can help make it yours.
845-796-1200
1233 County Route 121233 County Route 121233 County Route 121233 County Route 12
Save
Ask
Tour
Hide
Share

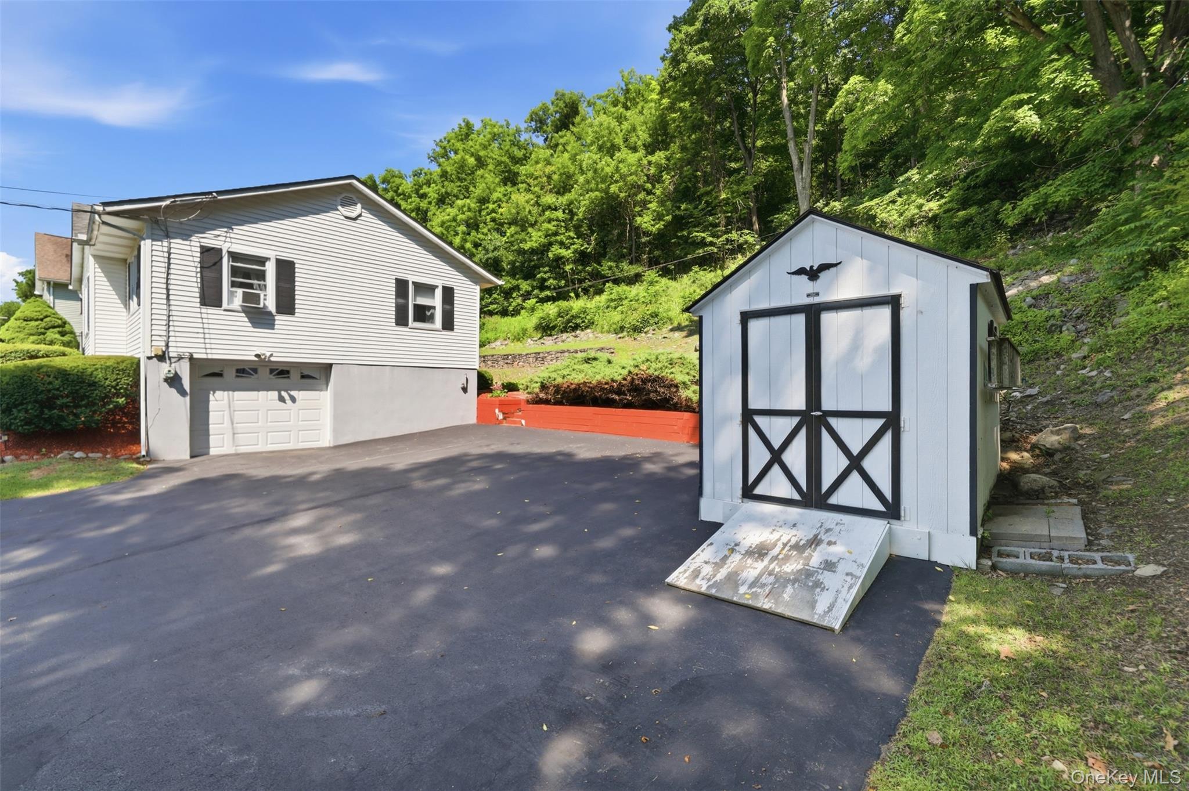
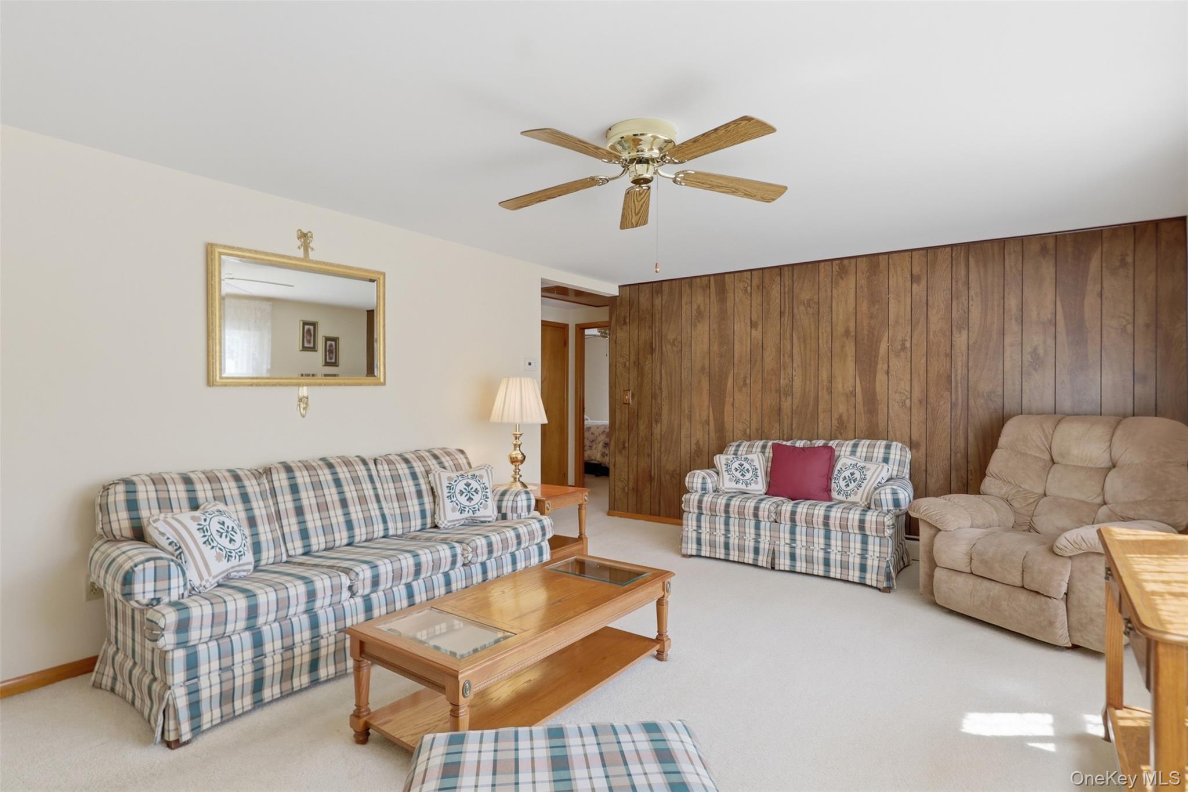
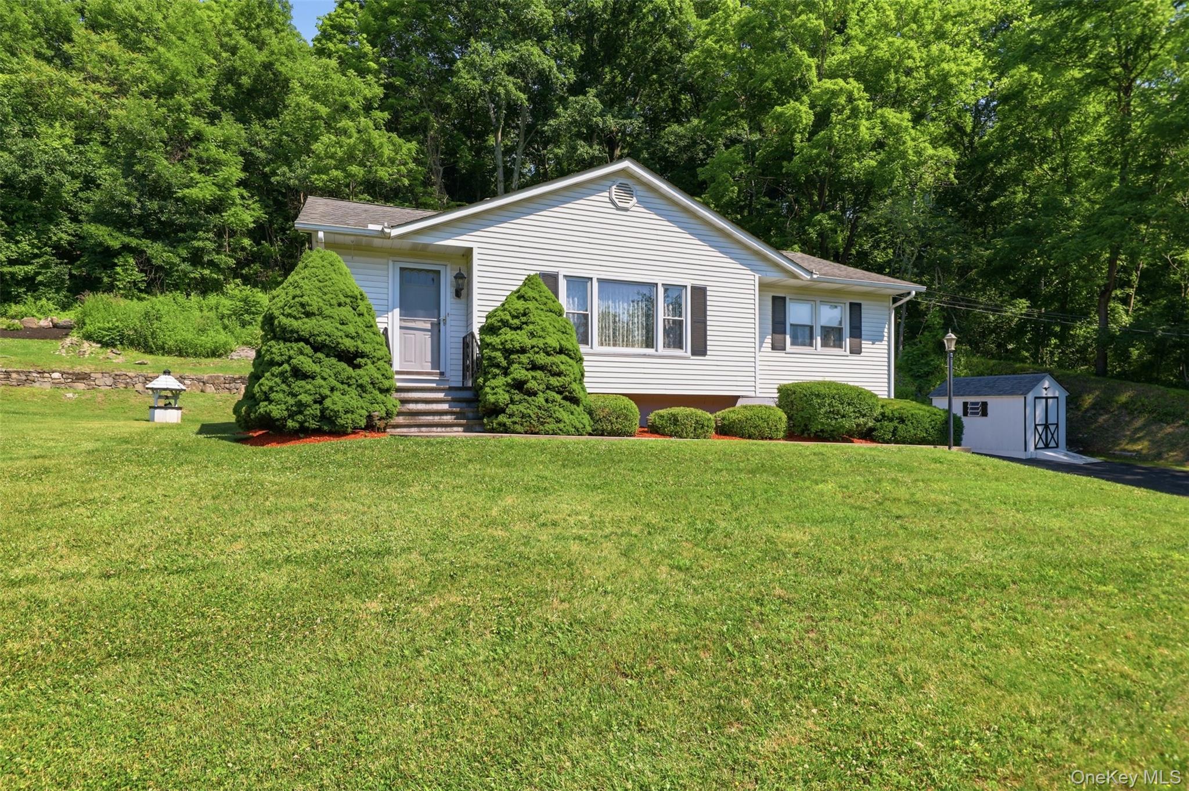
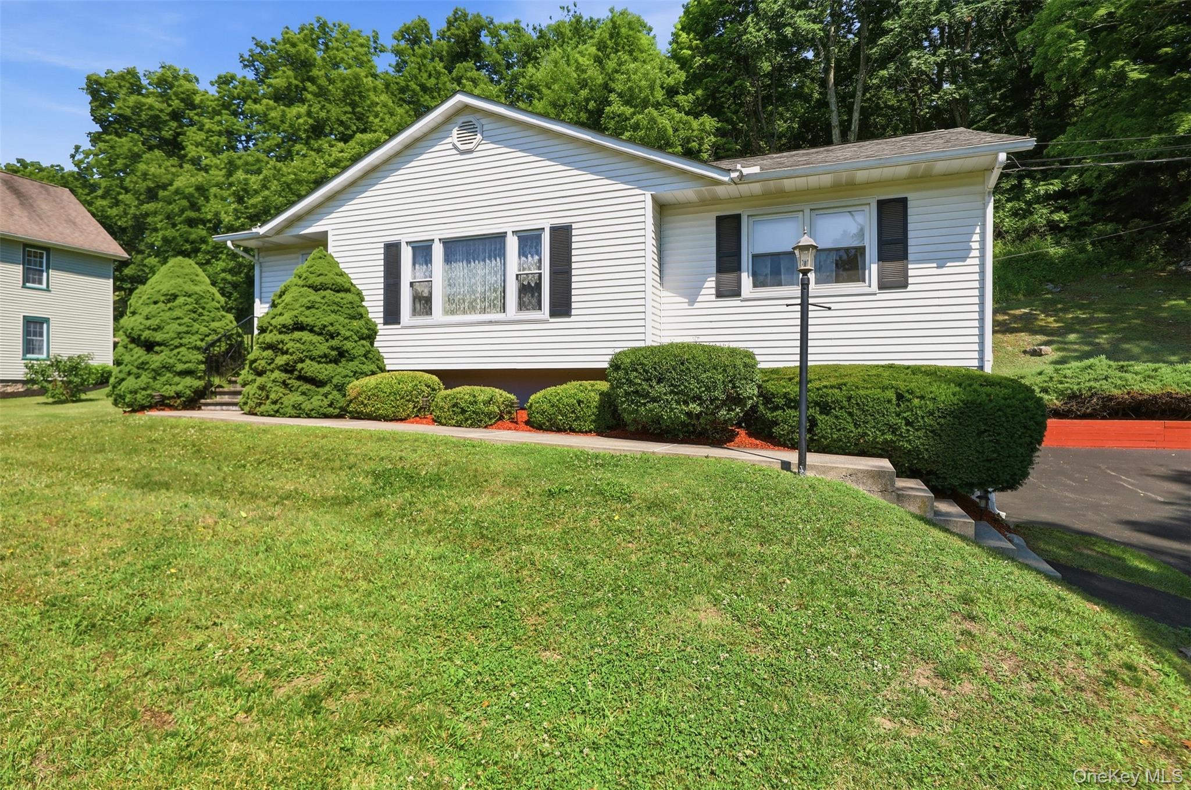
Welcome to this well-maintained 3-bedroom ranch offering comfortable one-floor living and a flexible floor plan. One of the bedrooms is currently being used as a formal dining room, providing the perfect space for entertaining while easily converting back to a third bedroom if desired. The bright living room is filled with natural light, and the eat-in kitchen offers abundant cabinetry, generous counter space, and room for casual dining. Hardwood flooring lies beneath the carpeting, giving the next owner the opportunity to showcase its timeless beauty. Step outside onto the back deck, which overlooks a beautifully maintained yard perfect for relaxing, grilling, or enjoying your morning coffee. Attractive landscaping, a paved driveway, attached garage, and storage shed add both curb appeal and everyday convenience. The lower level features a spacious recreation room, ideal for a family room, game room, home gym, or hobby space, along with a laundry area, utility room, and additional storage. The attached garage is conveniently accessed from the lower level. Lovingly maintained inside and out, this home offers a wonderful combination of flexible living space, practical amenities, and pride of ownership—ready for its next chapter.

Save
Ask
Tour
Hide
Share
Listing Snapshot
Price 
$398,000
Days On Site 
1 Day
Bedrooms 
3
Inside Area (SqFt) 
1,048 sqft
Total Baths 
1
Full Baths 
1
Partial Baths 
N/A
Lot Size 
0.54 Acres
Year Built 
1969
MLS® Number 
1022371
Status 
Active
Property Tax 
$5,038.77
HOA/Condo/Coop Fees 
N/A
Sq Ft Source 
N/A
Friends & Family
Recent Activity
15 hours agoStatus changed to Active
15 hours agoListing updated with changes from the MLS®
yesterdayListing first seen on site
General Features
Acres 
0.54
Garage 
Yes
Garage Spaces 
1
Levels 
One
Parking 
DrivewayGarageOff Street
Property Sub Type 
Single Family Residence
Sewer 
Septic Tank
Style 
Raised RanchRanch
Utilities 
Cable ConnectedElectricity ConnectedPhone Connected
Water Source 
PrivateWell
Interior Features
Appliances 
DryerRefrigeratorDishwasherGas OvenGas RangeMicrowave
Basement 
FinishedFullStorage SpaceWalk-Out Access
Cooling 
ElectricWall/Window Unit(s)
Flooring 
CarpetCeramic TileHardwood
Heating 
BaseboardHot WaterOil
Interior 
Eat-in KitchenEntrance FoyerStorage
Laundry Features 
In BasementLaundry Room
Window Features 
Double Pane Windows
Bathroom 1 
Level - First
Bedroom 2 
Level - First
Bedroom 3 
Level - FirstDescription - Currently used as a formal Dining Room
Exercise Room 
Level - Lower
Family Room 
Level - Lower
Kitchen 
Level - First
Laundry 
Level - Lower
Living Room 
Level - First
Primary Bedroom 
Level - First
Save
Ask
Tour
Hide
Share
Exterior Features
Construction Details 
Vinyl Siding
Other Structures 
Shed(s)
Patio And Porch 
Deck
Road Frontage 
County Road
Windows/Doors 
Double Pane Windows
Community Features
School District 
Goshen
Schools
School District
Goshen
Elementary School
Scotchtown Avenue
Middle School
C J Hooker Middle School
High School
Goshen Central High School
Listing courtesy of Century 21 Geba Realty [email protected]


Based on information submitted to the MLS GRID as of 2026-07-07 02:10 PM EDT. All data is obtained from various sources and may not have been verified by broker or MLS GRID. Supplied Open House Information is subject to change without notice. All information should be independently reviewed and verified for accuracy. Properties may or may not be listed by the office/agent presenting the information.

Neighborhood & Commute
Source: Walkscore
Disclosure: Community information and market data powered by Constellation Data Labs. Information is deemed reliable but not guaranteed.
Save
Ask
Tour
Hide
Share