
43 Montgomery StreetGoshen, NY 10924
Due to the health concerns created by Coronavirus we are offering personal 1-1 online video walkthough tours where possible.
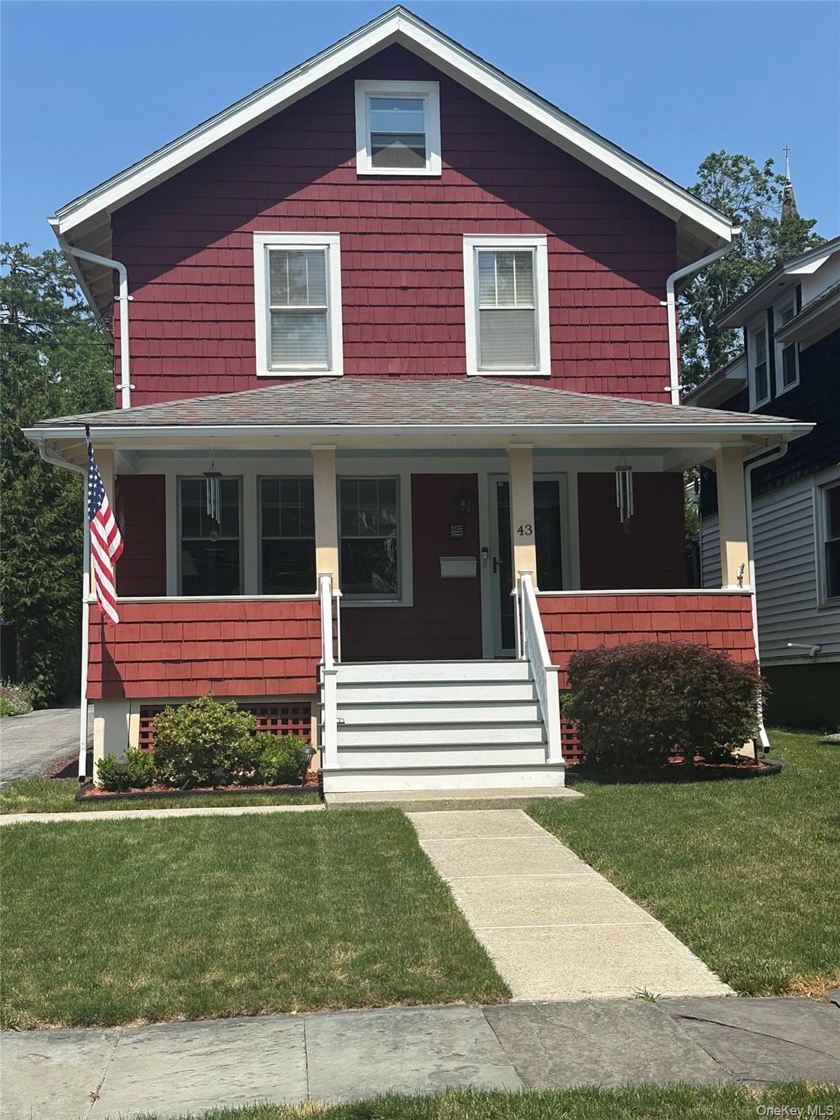
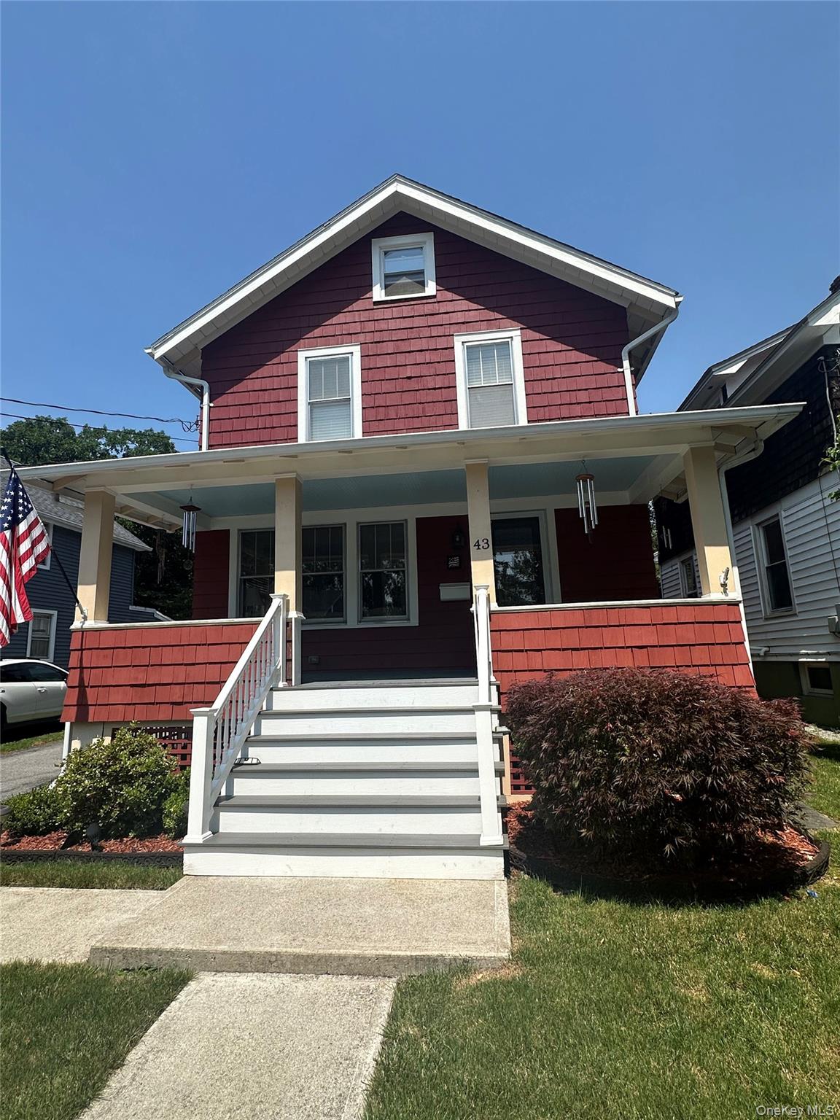
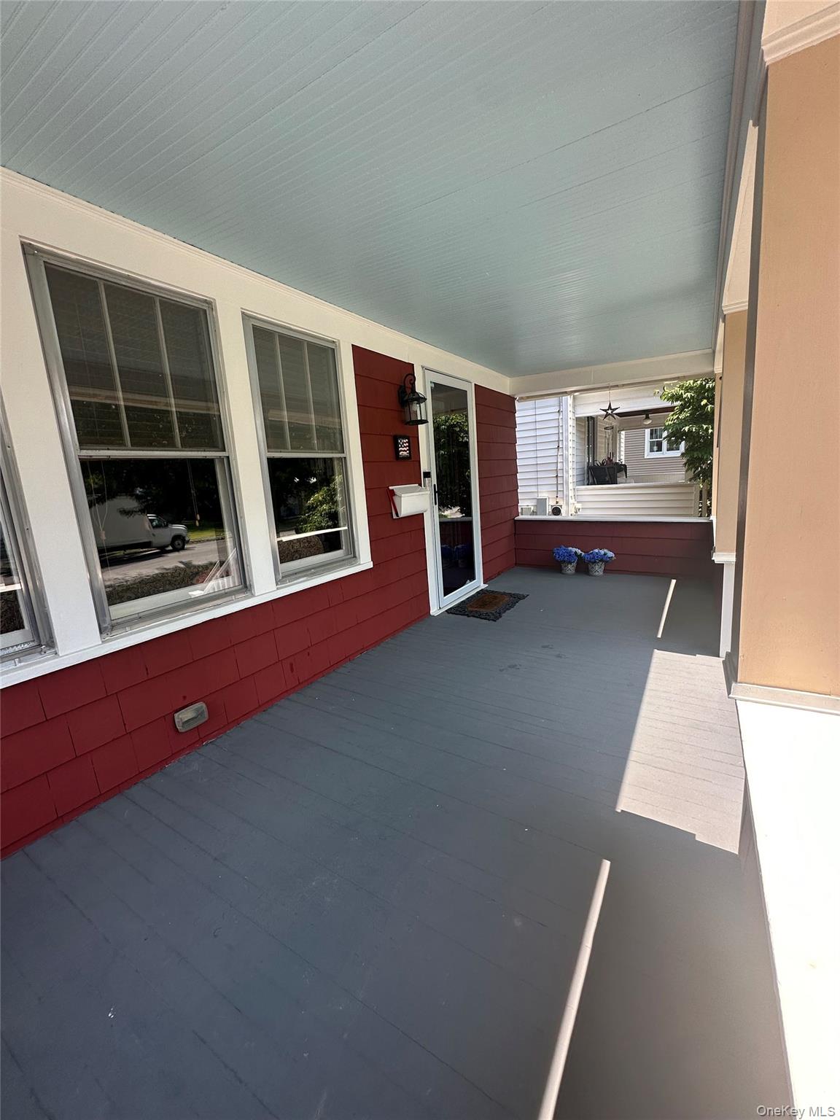
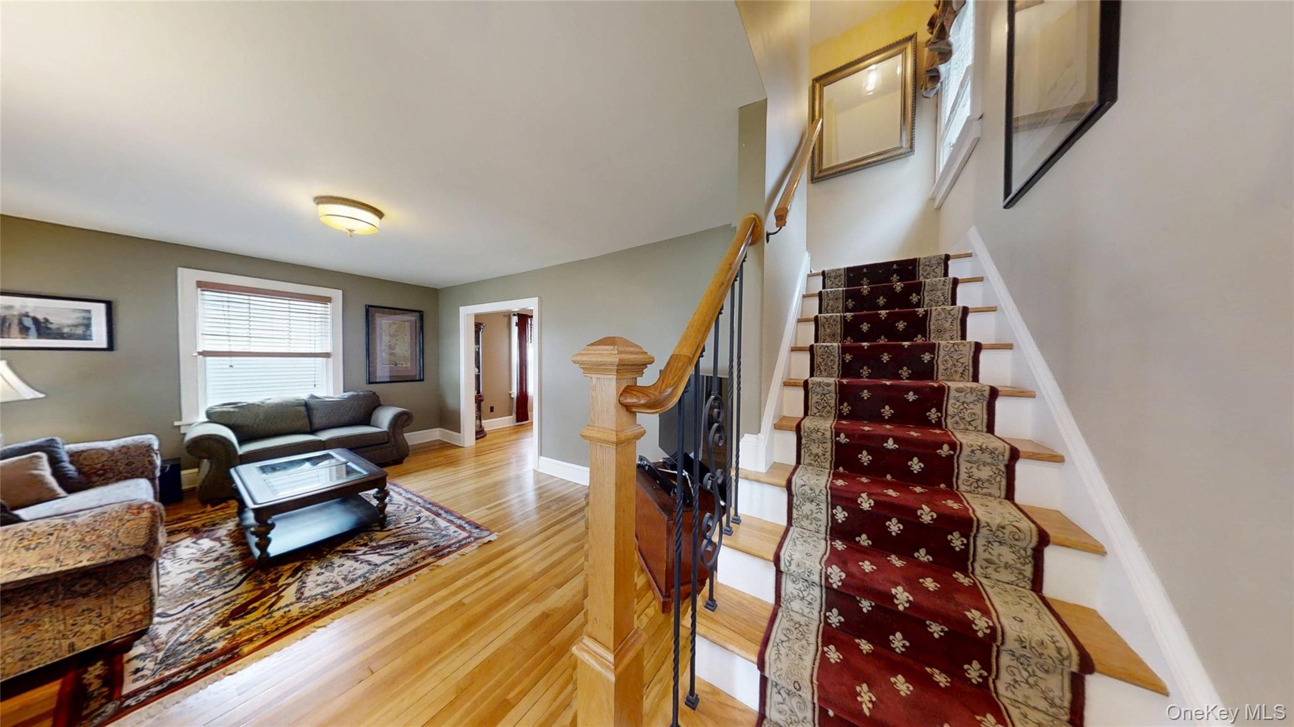
Welcome to 43 Montgomery Street—a beautifully renovated, move-in ready Colonial in mint condition on one of the Village of Goshen's most sought-after streets. Ideally located in the heart of the village, this exceptional home is just a short walk to downtown restaurants, shops, parks, the library, banks, post office, bus stop for NYC commuters, and highly regarded Goshen Schools. Completely rebuilt from the studs in 2011, this home offers the perfect combination of timeless charm and modern peace of mind. Major renovations included new electrical, plumbing, mechanical systems, roof, insulation, sheetrock, and more. Recent improvements include a new hot water heater (2024), professionally serviced furnace (2026), updated appliances, central air conditioning, a whole-house generator transfer switch, and a new K copper water service line from the street to the home—eliminating any lead water line concerns. Inside, you'll find gleaming hardwood floors throughout the home, with the exception of the spacious primary bedroom, which features neutral carpeting for added comfort. The primary bedroom also offers a generous walk-in closet. The beautifully updated bathrooms feature a luxurious vanity and a stunning glass-enclosed shower. The home has been tastefully painted throughout with premium Benjamin Moore® paints, showcasing the pride of ownership and meticulous attention to detail that make this home truly turnkey. Relax on the inviting lemonade front porch or entertain in the private, professionally landscaped backyard featuring a low-maintenance Trex® deck—perfect for outdoor dining, entertaining, or simply unwinding. The freestanding two-car detached garage, built in 2013, is a rare bonus, complete with its own electrical service, separate side entrance, and a walk-up attic offering exceptional storage or workshop potential. A clean, dry basement and an additional walk-up attic in the home provide even more valuable storage space. Located on one of Goshen's most beloved streets—known for its festive Halloween trick-or-treating and welcoming neighborhood atmosphere—this is a rare opportunity to own a meticulously maintained home where every major update has already been completed. Whether you're looking for a walkable village lifestyle or a convenient commute to New York City, 43 Montgomery Street offers the perfect blend of luxury, convenience, timeless character, and exceptional craftsmanship. 3D tour available in listing.
| 18 hours ago | Status changed to Active | |
| 18 hours ago | Price changed to $520,000 | |
| 18 hours ago | Listing updated with changes from the MLS® | |
| yesterday | Listing first seen on site |

Based on information submitted to the MLS GRID as of 2026-07-07 02:10 PM EDT. All data is obtained from various sources and may not have been verified by broker or MLS GRID. Supplied Open House Information is subject to change without notice. All information should be independently reviewed and verified for accuracy. Properties may or may not be listed by the office/agent presenting the information.