
470 State Route 211Cuddebackville, NY 12729
Due to the health concerns created by Coronavirus we are offering personal 1-1 online video walkthough tours where possible.

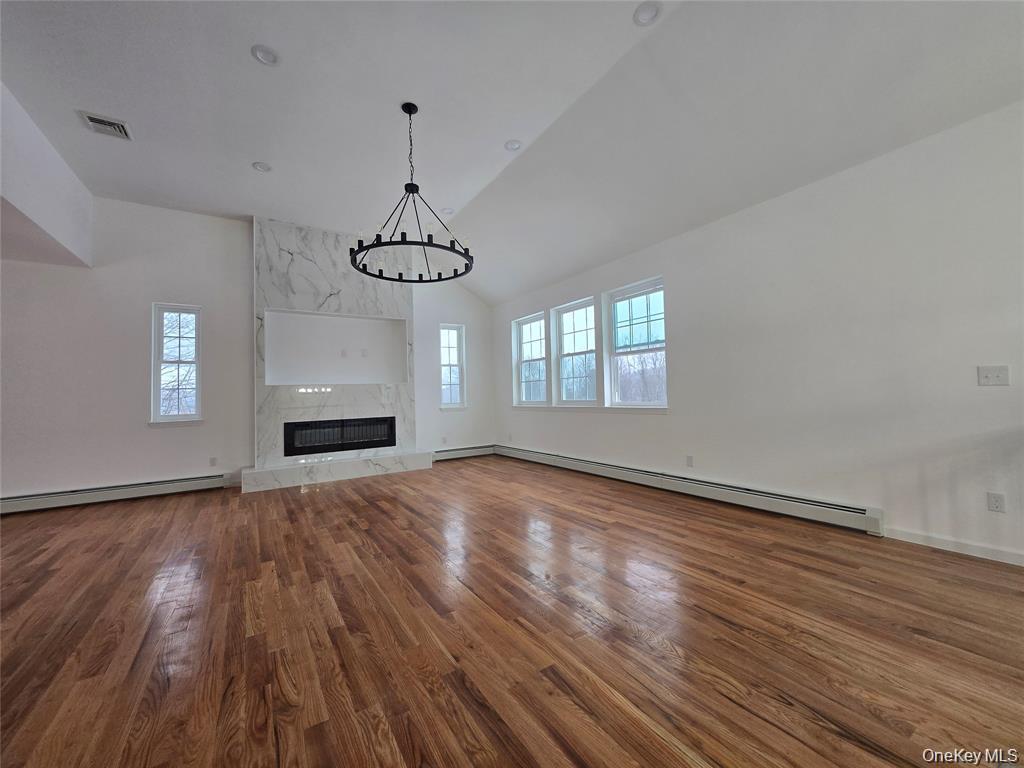
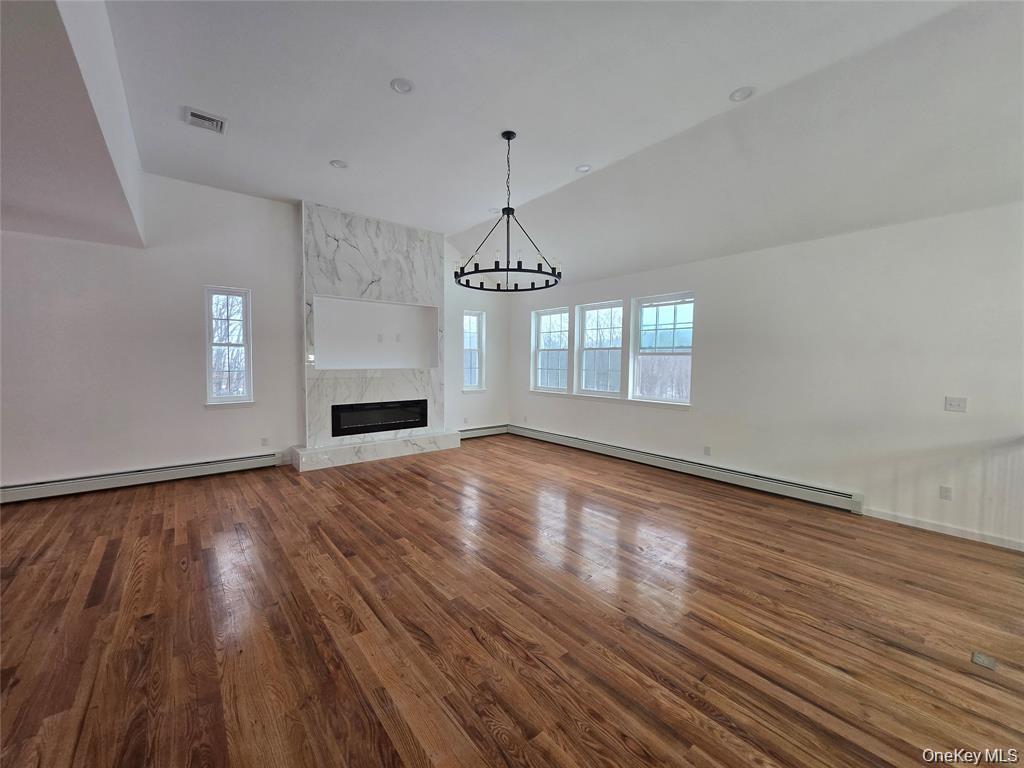
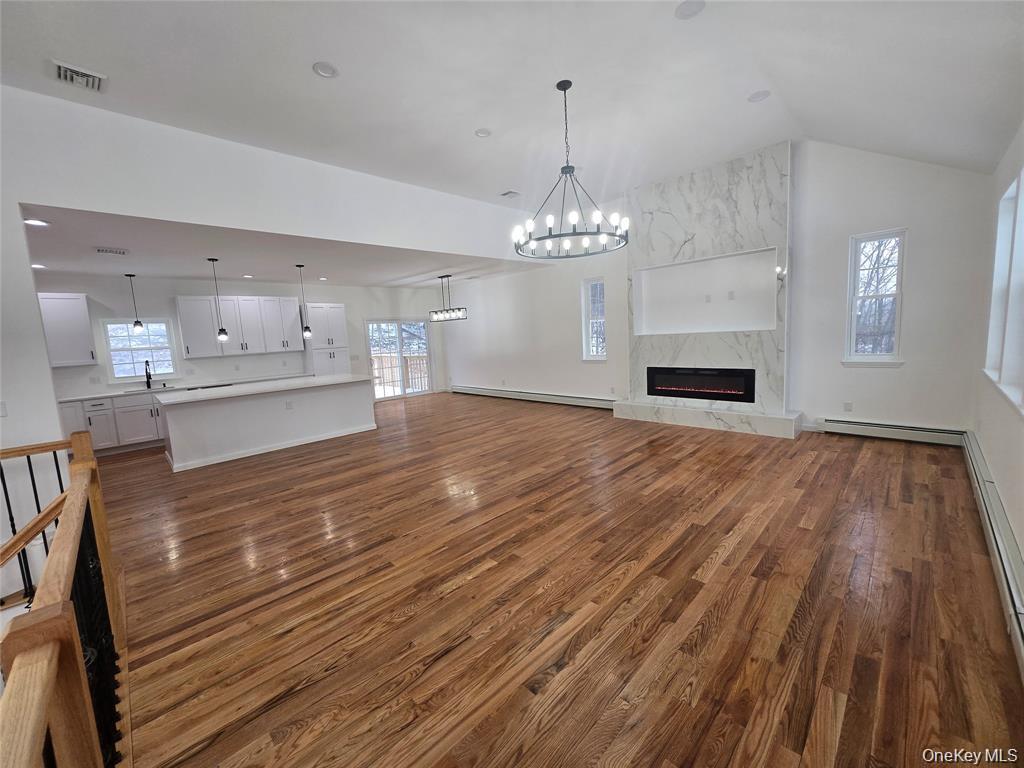
Welcome to this beautiful and spacious contemporary home perfectly set on 3.11 private acres. This impressive property offers the perfect blend of comfort, style, and convenience with an open-concept design and exceptional living space throughout. The upper level features gleaming oak hardwood floors, soaring high ceilings, and a massive living room with a stunning built-in electric fireplace that flows seamlessly into the formal dining area. The gorgeous oversized kitchen is designed to impress with a large center island, quartz countertops, and stainless steel appliances — perfect for everyday living and entertaining alike. You’ll also find two generously sized bedrooms, a full hallway bathroom, and a spacious primary suite complete with two closets and a private master bathroom. All three upper-level bedrooms feature hardwood flooring and high ceilings, adding warmth and elegance throughout. The lower level welcomes you with a spacious foyer leading to a huge family room ideal for entertaining, a 4th bedroom, a full bathroom with a stand-up shower, laundry room, and access to the attached 2-car garage. It will be early to mid September 2026. Ps. The pictures are from previous house that was built in 2025. It has similar style and size with some upgrades with additional costs plus central ac is additional cost. The property is on the left side of the driveway.
| 13 hours ago | Listing first seen on site | |
| 14 hours ago | Listing updated with changes from the MLS® |

Based on information submitted to the MLS GRID as of 2026-07-08 10:22 PM EDT. All data is obtained from various sources and may not have been verified by broker or MLS GRID. Supplied Open House Information is subject to change without notice. All information should be independently reviewed and verified for accuracy. Properties may or may not be listed by the office/agent presenting the information.