
Save
Ask
Tour
Hide
Share
$315,000
New Listing

546 Saracino Drive
Maybrook, NY 12543

Single Family Residence|Coming Soon
3
Beds
2
Total Baths
1
Full Bath
1
Partial Bath
1,324
SqFt
$238
/SqFt
1986
Built
County:
Orange
Listing courtesy of Cheryl Wolfe Realty [email protected]

Due to the health concerns created by Coronavirus we are offering personal 1-1 online video walkthough tours where possible.
Call Now: 845-796-1200
Is this the listing for you? We can help make it yours.
845-796-1200
546 Saracino Drive546 Saracino Drive
Save
Ask
Tour
Hide
Share

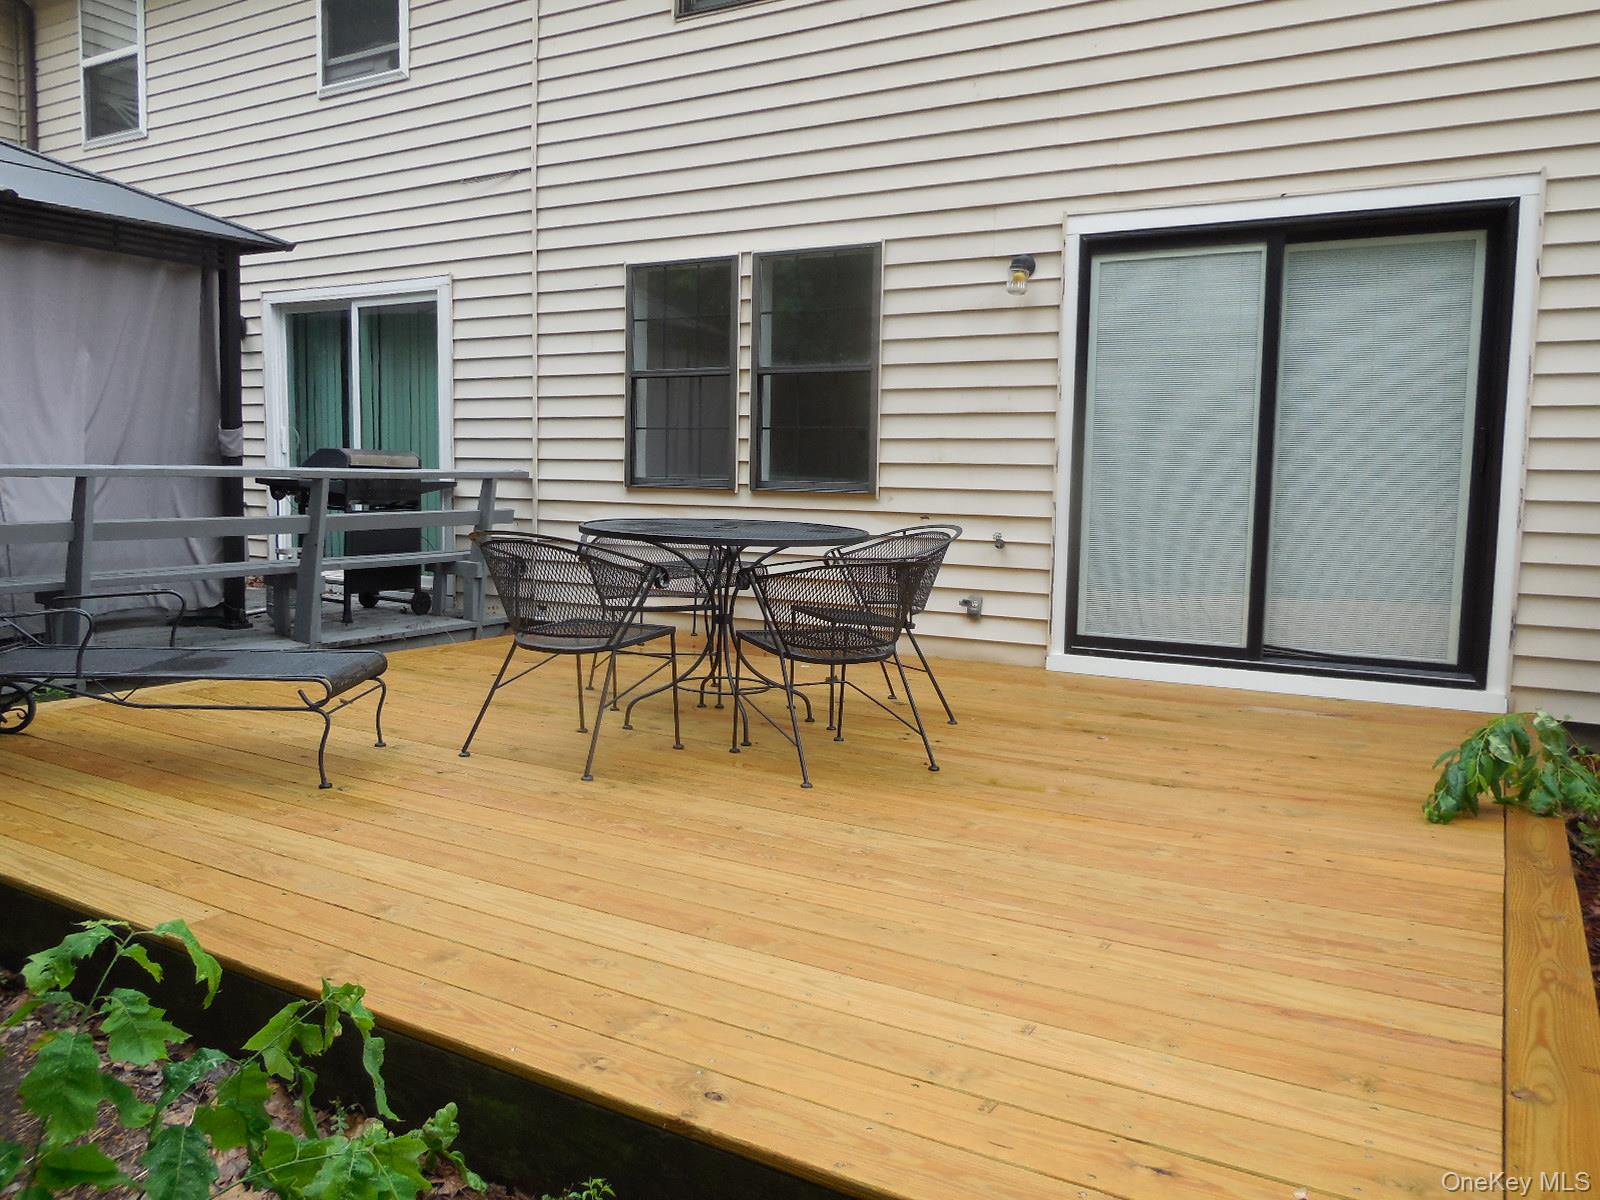
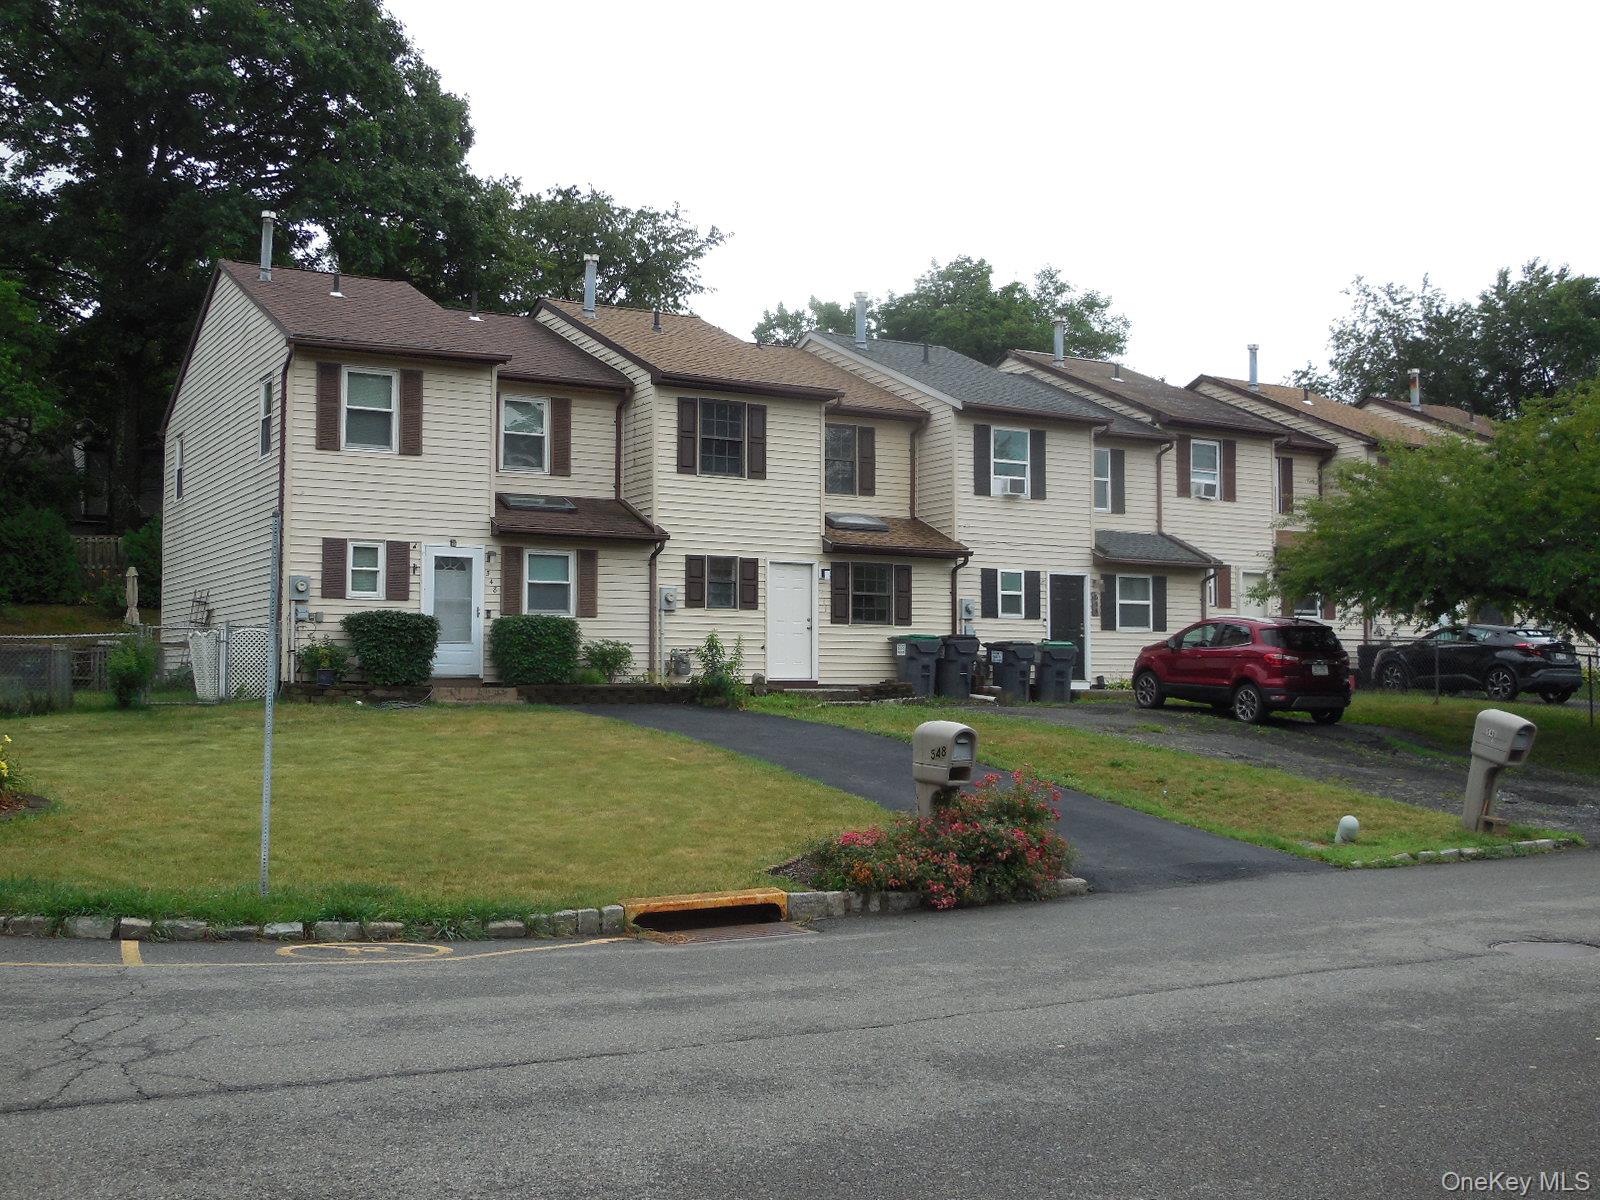
Completely and tastefully remodeled, this beautiful 3-bedroom, 1.5-bath townhouse is truly move-in ready! Every detail has been thoughtfully updated, including a brand-new kitchen featuring stylish cabinetry, a new range, and dishwasher. The home also boasts new flooring throughout, beautifully renovated bathrooms, fresh interior paint, a new deck, new roof, new front siding, new entry door, new patio door to a private and cozy back deck. The open-concept floor plan creates a bright and inviting living space that's perfect for both everyday living and entertaining. The spacious primary bedroom offers plenty of room to relax and unwind. Ideally located in a quiet, well-maintained community with great neighbors, this home offers the convenience of parking for two vehicles and easy access to shopping, restaurants, entertainment, and Stewart International Airport. Don't miss this opportunity to own a beautifully updated home in a fantastic location!

Save
Ask
Tour
Hide
Share
Listing Snapshot
Price 
$315,000
Days On Site 
0 Days
Bedrooms 
3
Inside Area (SqFt) 
1,324 sqft
Total Baths 
2
Full Baths 
1
Partial Baths 
1
Lot Size 
0.0505 Acres
Year Built 
1986
MLS® Number 
1023336
Status 
Coming Soon
Property Tax 
$5,465.78
HOA/Condo/Coop Fees 
N/A
Sq Ft Source 
N/A
Friends & Family
Recent Activity
5 hours agoListing first seen on site
5 hours agoListing updated with changes from the MLS®
General Features
Acres 
0.0505
Cross Street 
Everett Place
Parking 
DrivewayOn Street
Parking Spaces 
2
Property Condition 
Updated/Remodeled
Property Sub Type 
Single Family Residence
Sewer 
Public Sewer
Utilities 
Natural Gas AvailableCable ConnectedElectricity ConnectedNatural Gas ConnectedPhone Available
Water Source 
Public
Interior Features
Appliances 
DishwasherGas RangeGas Water Heater
Flooring 
Vinyl
Heating 
Natural Gas
Interior 
Eat-in KitchenGranite CountersHigh Speed InternetOpen FloorplanPantryWalk-In Closet(s)
Laundry Features 
Electric Dryer HookupIn BathroomWasher Hookup
Save
Ask
Tour
Hide
Share
Exterior Features
Construction Details 
Frame
Lot Features 
Back YardFront Yard
Patio And Porch 
Deck
Community Features
MLS Area 
Maybrook
School District 
Valley Central (Montgomery)
Schools
School District
Valley Central (Montgomery)
Elementary School
Berea Elementary School
Middle School
Valley Central Middle School
High School
Valley Central High School
Listing courtesy of Cheryl Wolfe Realty [email protected]


Based on information submitted to the MLS GRID as of 2026-07-08 10:22 PM EDT. All data is obtained from various sources and may not have been verified by broker or MLS GRID. Supplied Open House Information is subject to change without notice. All information should be independently reviewed and verified for accuracy. Properties may or may not be listed by the office/agent presenting the information.

Neighborhood & Commute
Source: Walkscore
Disclosure: Community information and market data powered by Constellation Data Labs. Information is deemed reliable but not guaranteed.
Save
Ask
Tour
Hide
Share
