
528 Van Tuyl RoadBarryville, NY 12719
Due to the health concerns created by Coronavirus we are offering personal 1-1 online video walkthough tours where possible.
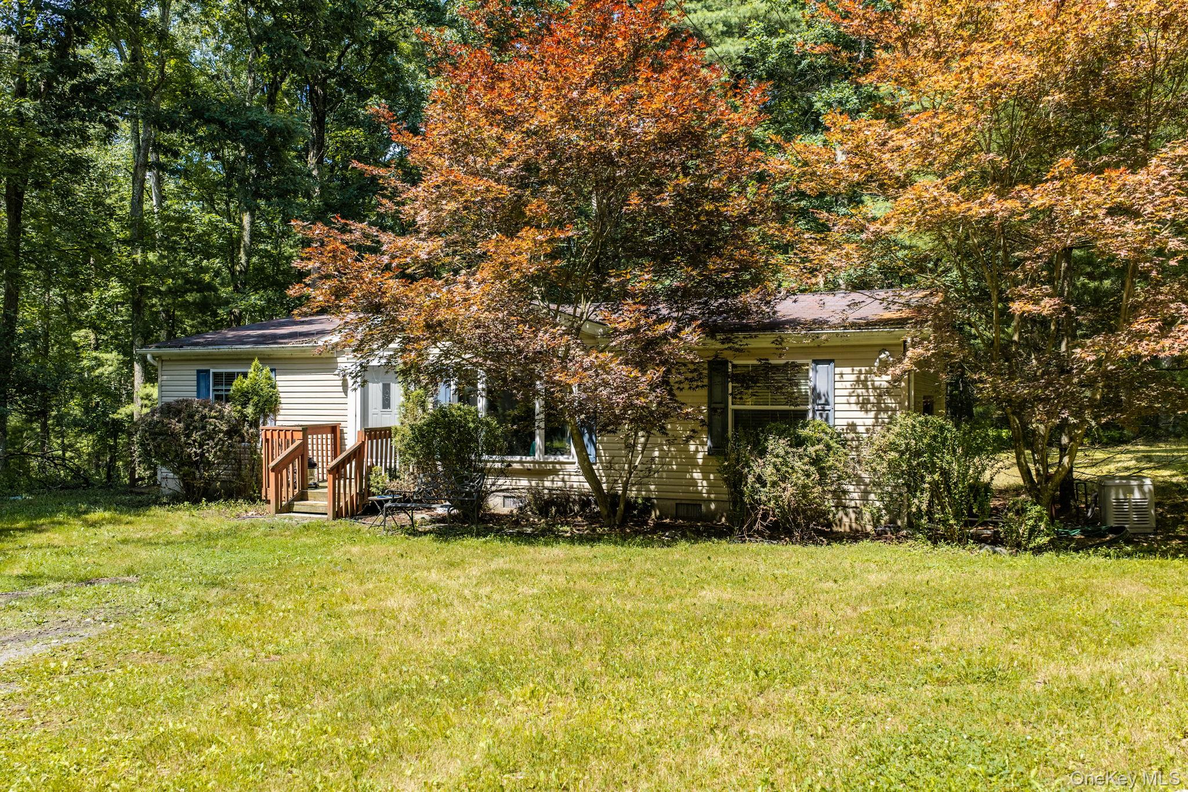
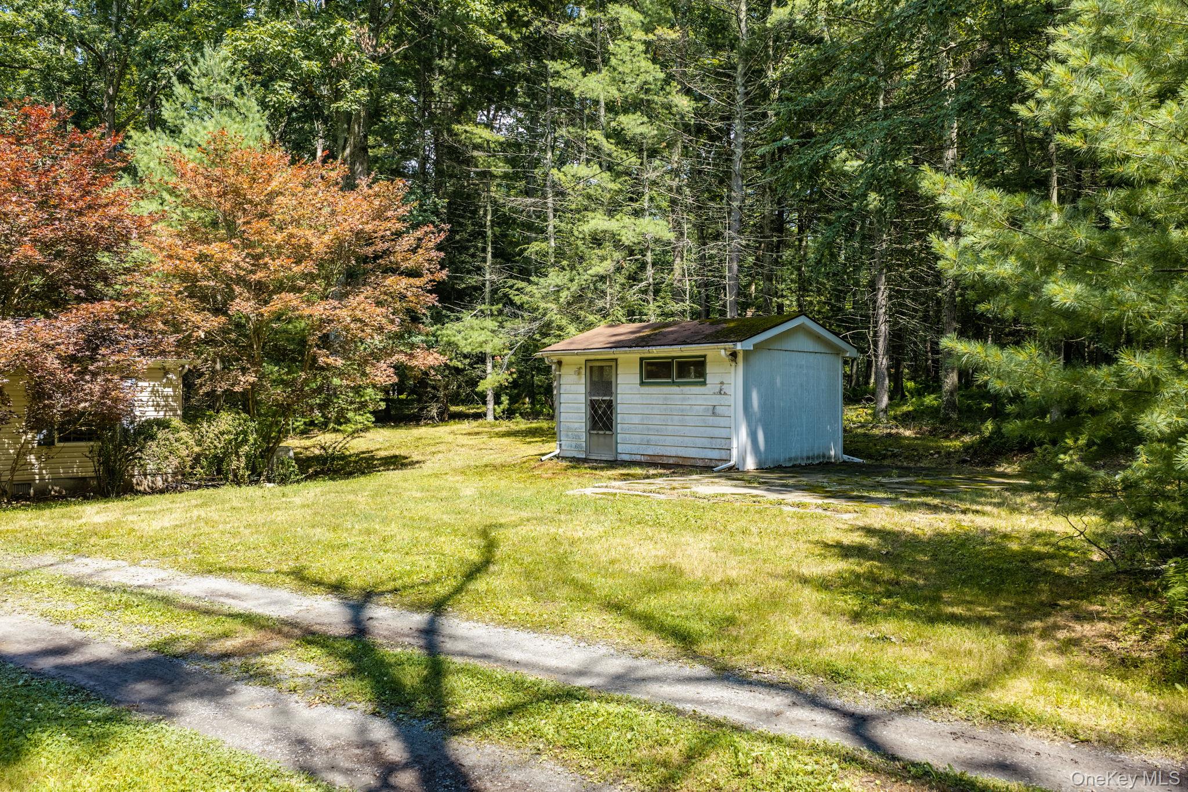
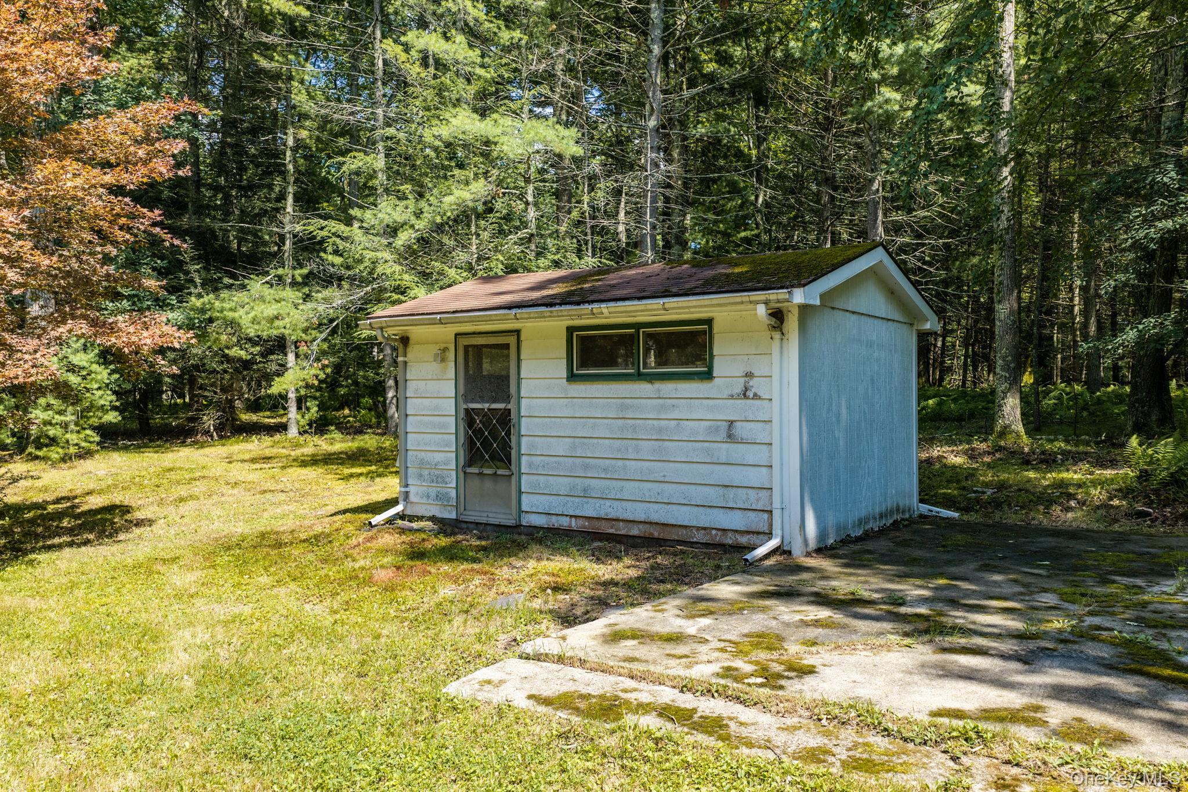
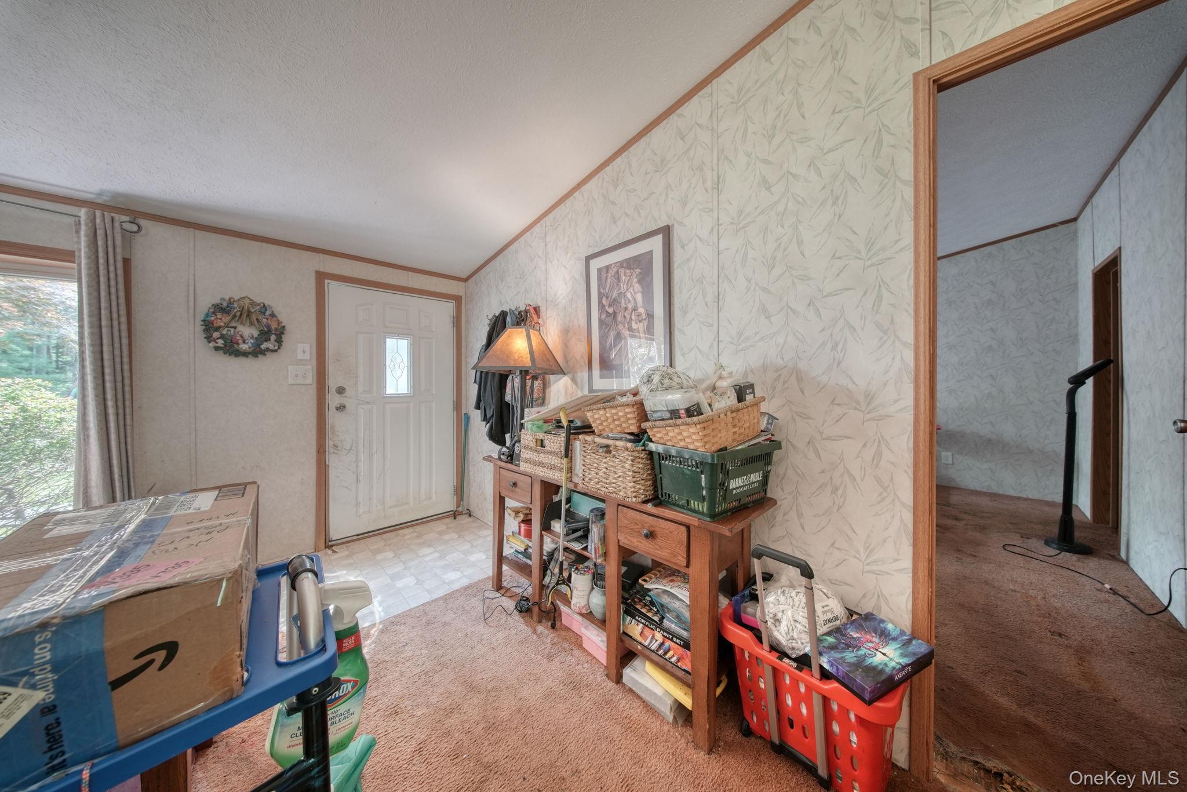
Opportunity awaits on 4.5 private acres in the Town of Lumberland! Priced to sell, this 3-bedroom, 2-bath manufactured home offers 1,232 square feet of single-level living and is ready for its next chapter. If you've been searching for an affordable property with acreage and aren't afraid to roll up your sleeves, this could be the opportunity you've been waiting for. A significant amount of preparation has already been completed, including the removal of approximately one dumpster of debris and a thorough interior cleaning, providing buyers with a clean slate to begin renovations. The home will require updates throughout, including carpet removal and replacement, making it an excellent opportunity for investors, contractors, renovators, or anyone looking to build instant equity through improvements. The property itself is the true standout. Set well back from the road on approximately 4.5 acres, you'll enjoy a peaceful country setting with a blend of open yard and mature woods. Additional features include a detached garage, storage shed, screened porch, private well, septic, and plenty of space to expand your outdoor living or simply enjoy the privacy and natural surroundings. Conveniently located just minutes from the Delaware River, Barryville, hiking trails, and other recreational attractions, this property offers the perfect combination of affordability, acreage, and potential. Whether you're looking for a primary residence, weekend retreat, investment property, or renovation project, the possibilities are endless. Being sold AS IS. Bring your vision, your ideas, and your tool belt to unlock the full potential of this country property.
| a month ago | Status changed to Pending | |
| a month ago | Listing updated with changes from the MLS | |
| 3 months ago | Listing first seen on site |

Based on information submitted to the MLS GRID as of 2026-10-23 02:19 AM EDT. All data is obtained from various sources and may not have been verified by broker or MLS GRID. Supplied Open House Information is subject to change without notice. All information should be independently reviewed and verified for accuracy. Properties may or may not be listed by the office/agent presenting the information.