Save
Ask
Tour
Hide
Share
$654,900
1 Day On Site

2810 County Route 1
Port Jervis, NY 12771

For Sale|Single Family Residence|Active
4
Beds
3
Total Baths
2
Full Baths
1
Partial Bath
2,552
SqFt
$257
/SqFt
1988
Built
County:
Orange
Listing courtesy of Houlihan Lawrence Inc. [email protected]

Due to the health concerns created by Coronavirus we are offering personal 1-1 online video walkthough tours where possible.
Call Now: 845-796-1200
Is this the listing for you? We can help make it yours.
845-796-1200
Upcoming Open Houses
Due to COVID-19, we recommend you verify Open Houses before attending.
Sun, Sep 13, 12:00 PM - 3:00 PM
2810 County Route 12810 County Route 12810 County Route 12810 County Route 1
Save
Ask
Tour
Hide
Share

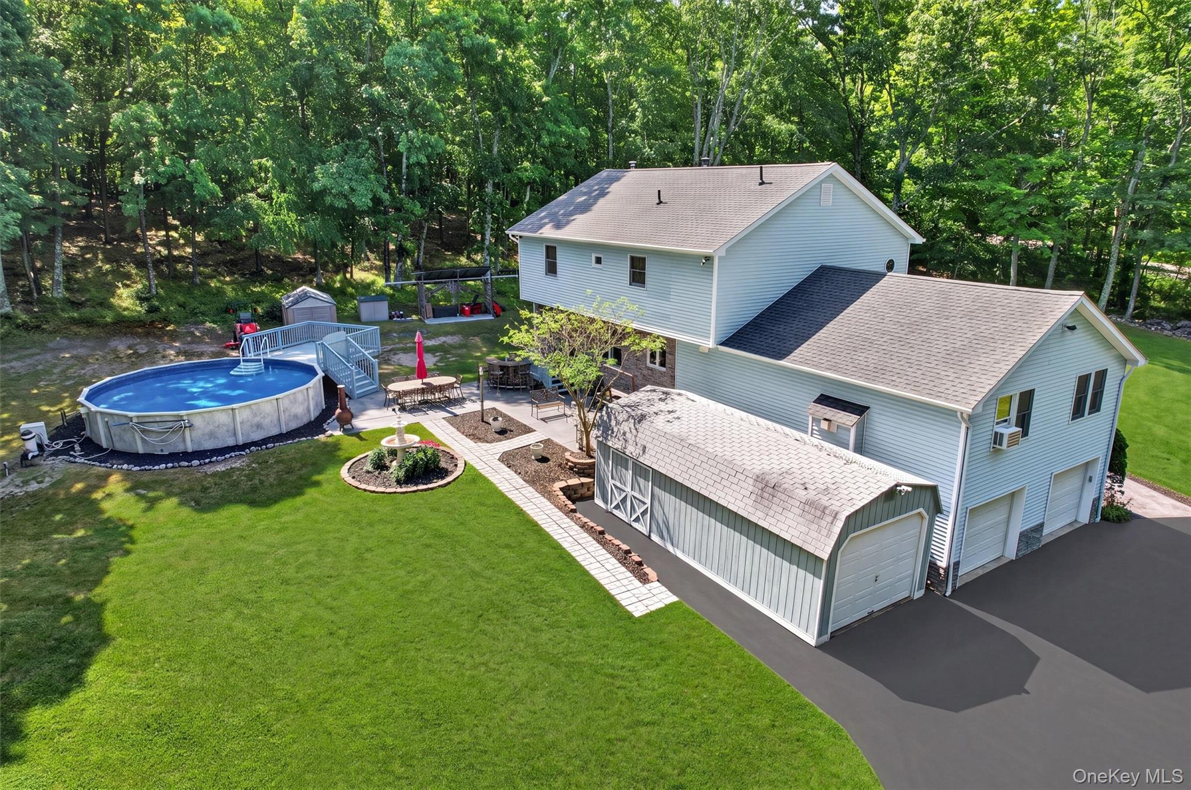
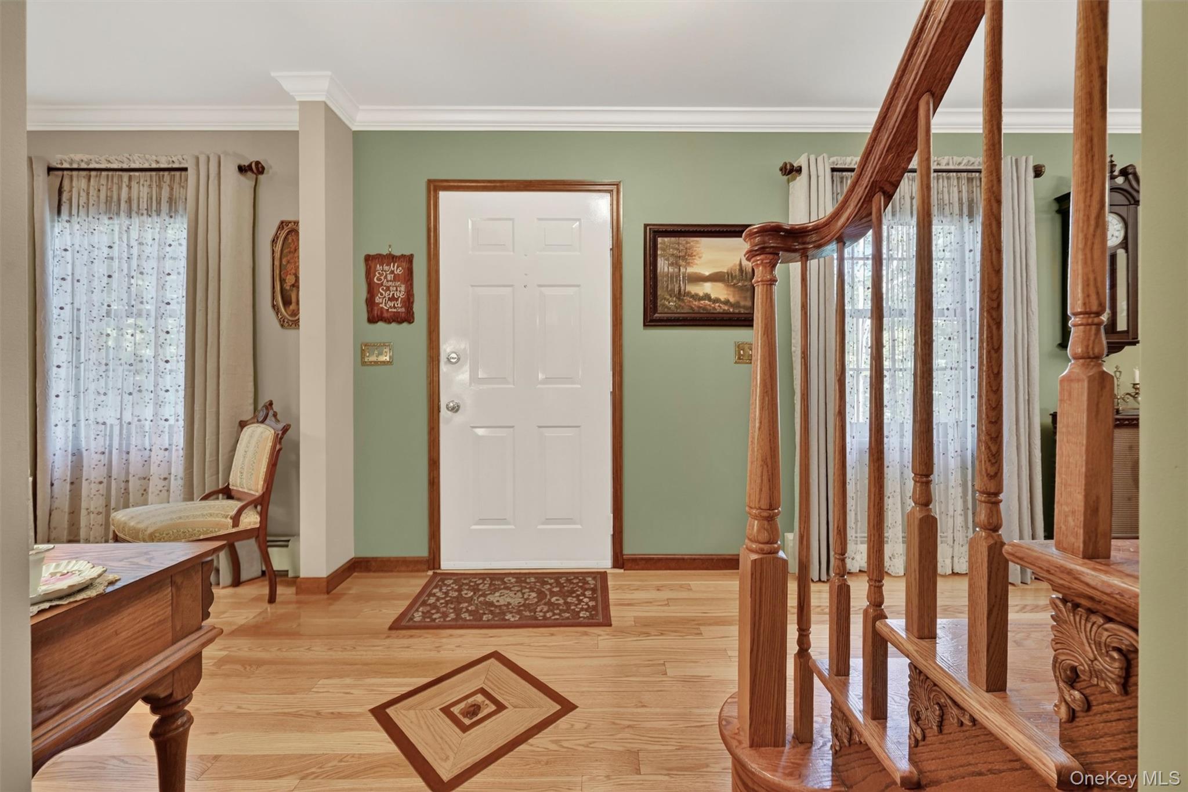
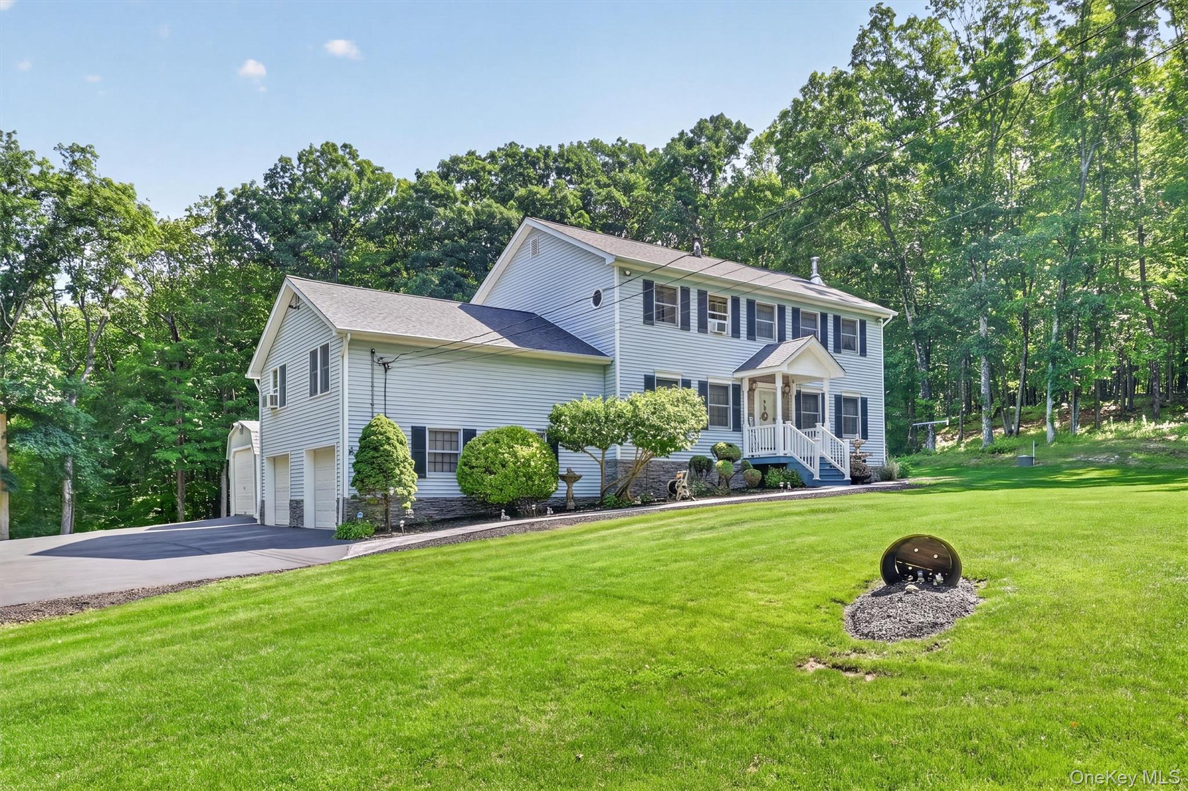
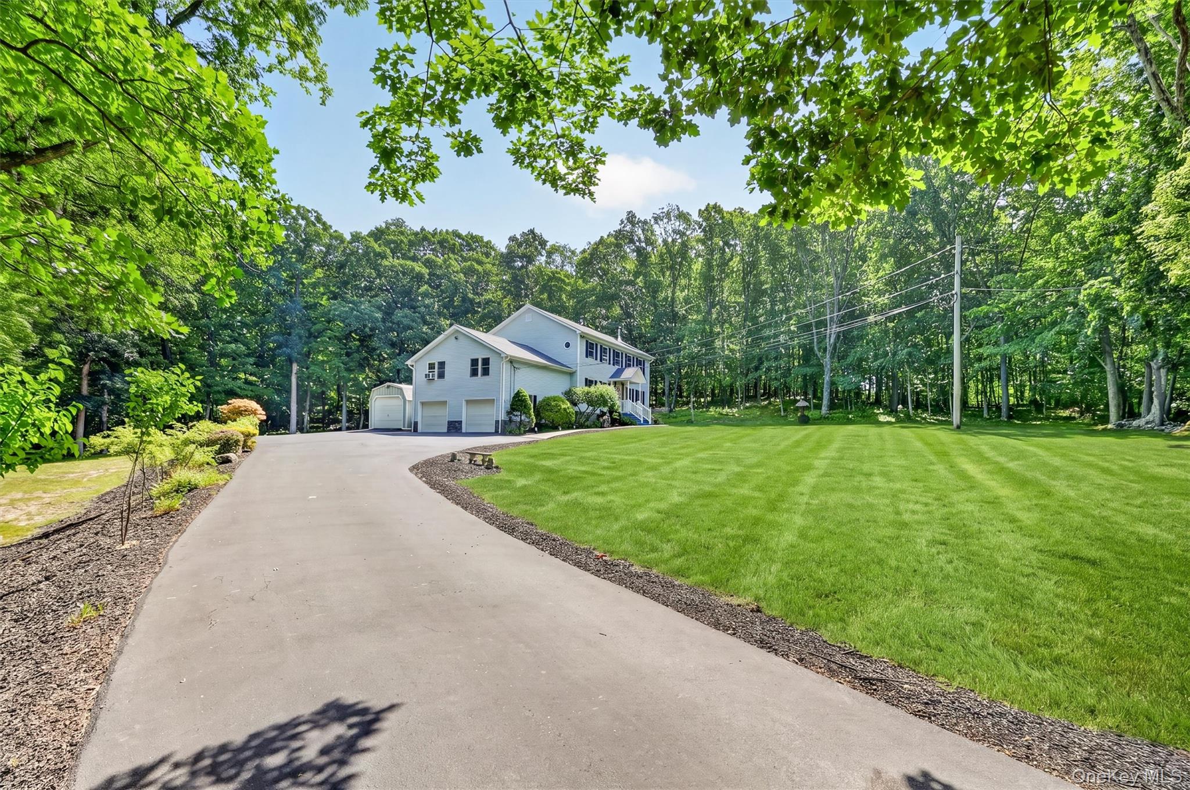
Welcome to this impeccably maintained 4 bedroom, 2.5 bath Colonial, gracefully situated on 2.1 acres of beautifully landscaped, level grounds that offer exceptional privacy and timeless curb appeal. Boasting over 2500 square feet of thoughtfully designed living space, this distinguished residence seamlessly blends classic elegance with modern comfort. The spacious primary suite features a generous walk-in closet and a beautifully appointed ensuite bath. A versatile study provides the perfect space for a home office, library, or guest room. The inviting family room is highlighted by a stunning propane fireplace, creating a warm and welcoming gathering space. The beautifully appointed kitchen boasts rich cherry wood cabinetry, a well-positioned center island, a large pantry, a spacious breakfast room, stylish lighting, and easy access to the formal dining room with another gorgeous propane fireplace. A cozy living room offers additional space for relaxation and entertaining. Quality craftmanship is evident throughout with gorgeous inlaid hardwood floors, elegant wood and crown moldings, and beautifully updated modern bathrooms. Additional highlights include a newer roof, a newer high-efficiency propane heating system with the added benefit of an auxiliary boiler heating system, two propane fireplaces, a spacious two-car attached garage, an extra one-car barn garage, and a full unfinished basement offering lots of space for storage. Step outside the home and discover your own private oasis. Surrounded by mature woods, this property offers exceptional privacy and the perfect setting for outdoor entertaining. Create your ideal gathering space by adding your own patio table, chairs, and outdoor bar, then cool off in the well-maintained newer above-ground pool featuring a spacious deck for relaxing and soaking up the sun. The expansive yard provides plenty of room for nearly any outdoor sport, party, or recreational activity. This remarkable property presents a rare opportunity to enjoy refined country living while remaining conveniently close to schools, shopping and major highways. It is ideal for anyone looking to enjoy the peaceful Hudson Valley Lifestyle.

Save
Ask
Tour
Hide
Share
Listing Snapshot
Price 
$654,900
Days On Site 
1 Day
Bedrooms 
4
Inside Area (SqFt) 
2,552 sqft
Total Baths 
3
Full Baths 
2
Partial Baths 
1
Lot Size 
2.1 Acres
Year Built 
1988
MLS® Number 
1028846
Status 
Active
Property Tax 
$9,843.57
HOA/Condo/Coop Fees 
N/A
Sq Ft Source 
N/A
Friends & Family
Recent Activity
yesterdayListing first seen on site
yesterdayListing updated with changes from the MLS®
General Features
Acres 
2.1
Attached Garage 
Yes
Garage 
Yes
Garage Spaces 
3
Parking 
AttachedDetachedGarageGarage Door Opener
Property Sub Type 
Single Family Residence
Sewer 
Septic Tank
Style 
Colonial
Utilities 
Cable AvailablePropane
Water Source 
PrivateWell
Interior Features
Appliances 
DishwasherRangeRefrigerator
Basement 
Level - LowerDescription - Full unfinished, laundry area, works for home
Cooling 
Wall/Window Unit(s)
Fireplace 
Yes
Fireplace Features 
Family RoomGas
Fireplaces 
2
Flooring 
CarpetHardwoodTile
Heating 
Propane
Interior 
Ceiling Fan(s)Crown MoldingEat-in KitchenKitchen IslandPantrySoaking TubStorageWalk-In Closet(s)
Bathroom 1 
Level - FirstDescription - Ceramic tile
Bathroom 2 
Level - SecondDescription - Full, ceramic tile
Bedroom 1 
Level - SecondDescription - Hardwood floors, closet
Bedroom 2 
Level - SecondDescription - Hardwood floors,closet
Bedroom 3 
Level - SecondDescription - Hardwood floors, closet
Den 
Level - FirstDescription - Carpeting, Ceiling fan
Dining Room 
Level - FirstDescription - Inlaid hardwood floors, Fireplace, SGD to backyard
Family Room 
Level - FirstDescription - Fireplace, carpeting, ceiling fan
Kitchen 
Level - FirstDescription - Cherry cabinets, pantry, inlaid hardwood floors, spacious island with chairs, Separate room breakfast area
Living Room 
Level - FirstDescription - Inlaid hardwood floors
Primary Bathroom 
Level - SecondDescription - Ceramic tile, separate shower
Primary Bedroom 
Level - SecondDescription - Hardwood floors, ceiling fan, walk-in closet
Save
Ask
Tour
Hide
Share
Exterior Features
Construction Details 
BlockFrameVinyl Siding
Exterior 
LightingRain Gutters
Lot Features 
Back YardFront YardPrivateWooded
Patio And Porch 
Patio
Pool Features 
Above GroundPool CoverPrivate
Private Pool 
Yes
View 
Trees/Woods
Waterview 
Trees/Woods
Windows/Doors 
Storm Door(s)
Community Features
School District 
Minisink Valley
Schools
School District
Minisink Valley
Elementary School
Minisink Valley Elementary
Middle School
Minisink Valley Middle School
High School
Minisink Valley High School
Listing courtesy of Houlihan Lawrence Inc. [email protected]


Based on information submitted to the MLS GRID as of 2026-09-09 03:15 PM EDT. All data is obtained from various sources and may not have been verified by broker or MLS GRID. Supplied Open House Information is subject to change without notice. All information should be independently reviewed and verified for accuracy. Properties may or may not be listed by the office/agent presenting the information.

Neighborhood & Commute
Source: Walkscore
Disclosure: Community information and market data powered by Constellation Data Labs. Information is deemed reliable but not guaranteed.
Save
Ask
Tour
Hide
Share