
736 Sundown RoadSundown, NY 12740
Due to the health concerns created by Coronavirus we are offering personal 1-1 online video walkthough tours where possible.
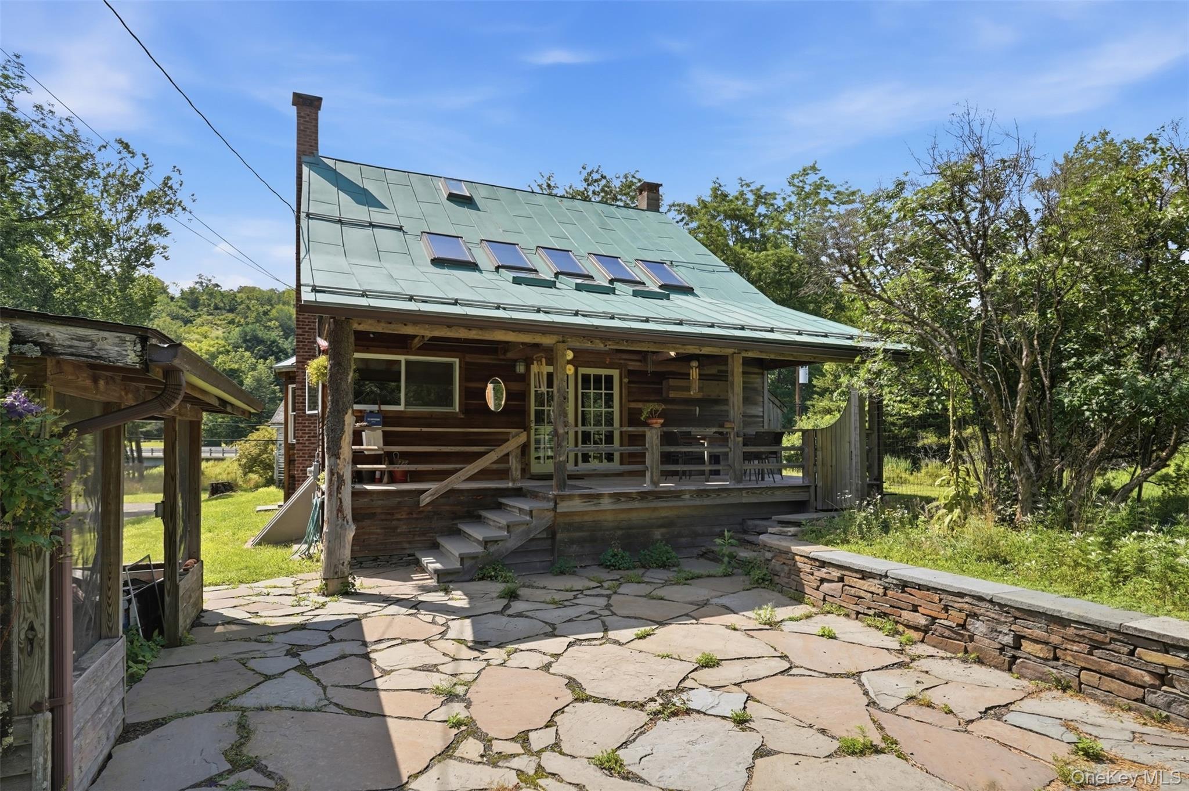
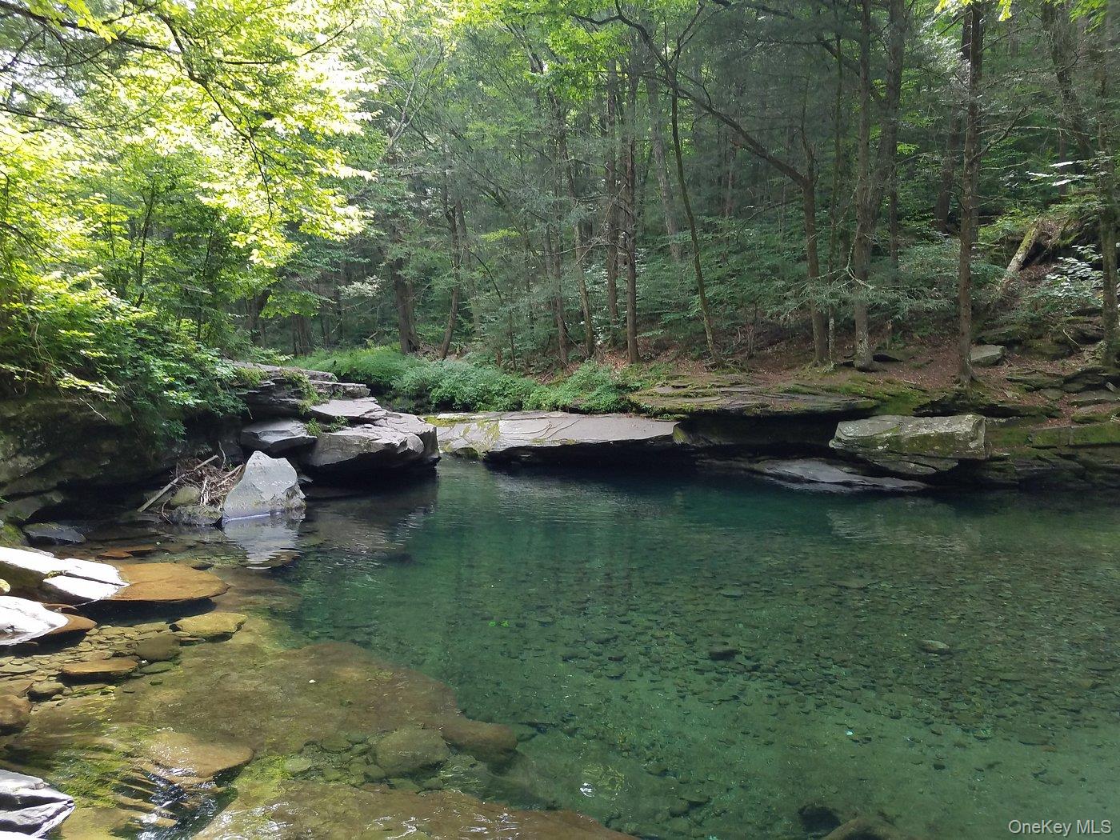
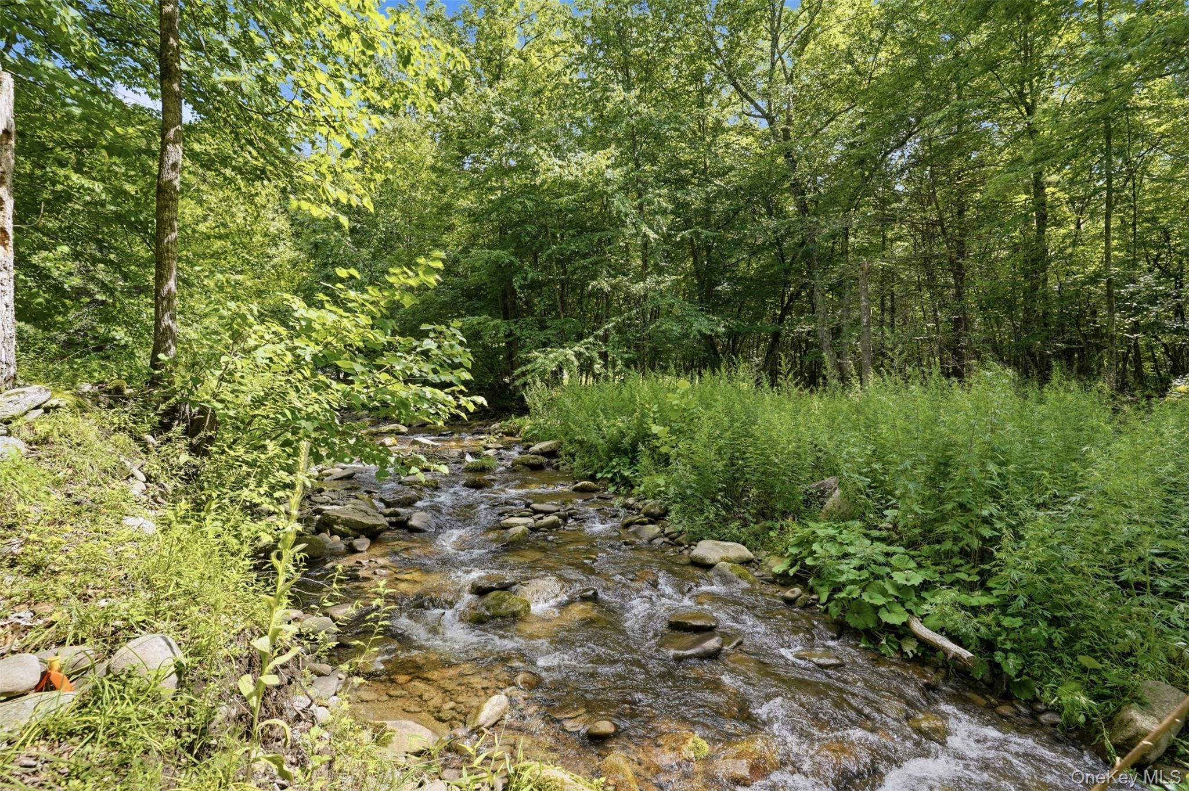
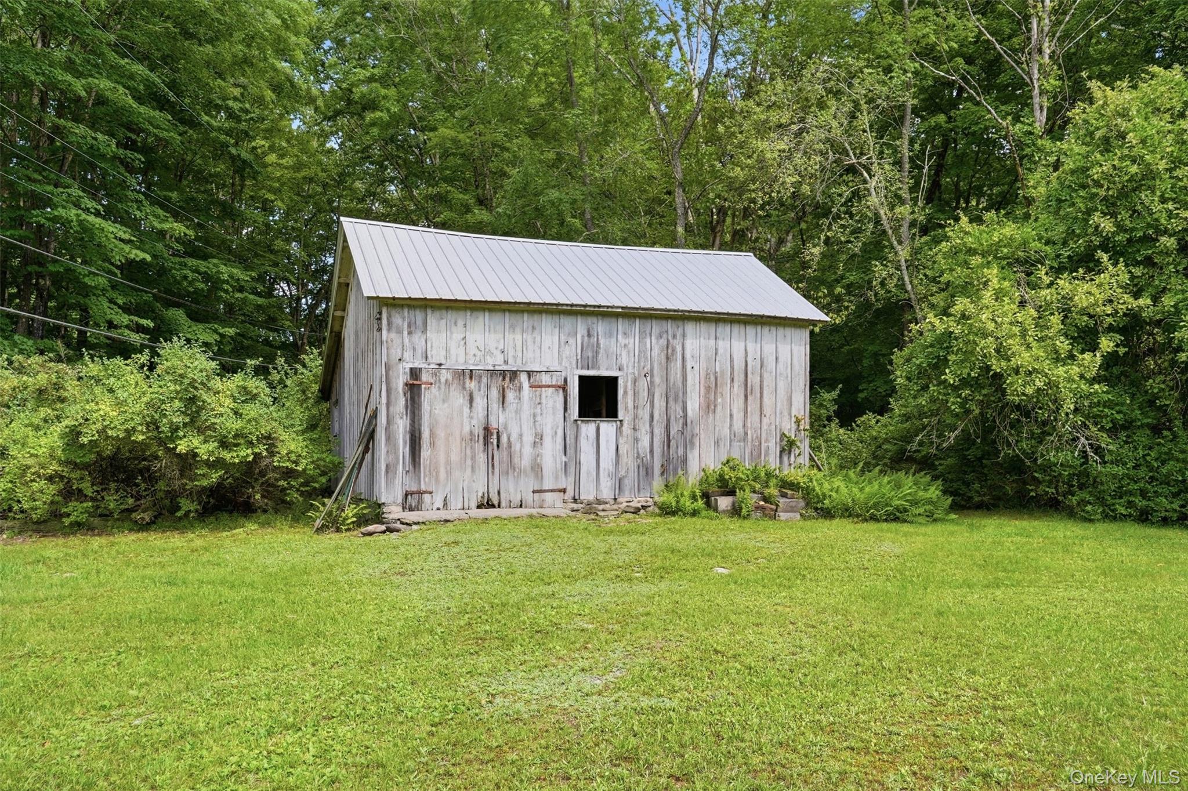
Escape to the heart of the Catskills to this enchanting three-bedroom, one-bathroom farmhouse on two private acres with creek access in the picturesque town of Denning. Surrounded by towering trees and the soothing sounds of nature, this property offers a rare combination of rustic charm and premier outdoor access, located just minutes from the iconic Peekamoose Blue Hole and its world-class hiking trails. Inside, the home radiates warmth, highlighted by sky lights bringing in natural light and beautiful all-wood floors that flow seamlessly throughout the entire home. The heart of the home features a wonderful open kitchen, designed to effortlessly blend historic farmhouse appeal with contemporary functionality. The kitchen is ideal for hosting friends or preparing quiet meals to enjoy in the open dining area of the home or on the covered back porch. The inviting living space features a classic wood stove, serving as the perfect cozy centerpiece for crisp mountain evenings and the bright first floor library welcomes you to relax with a good book. Offering three bright, comfortable bedrooms and a well-appointed bathroom on the second floor, the farmhouse provides an ideal layout for a peaceful weekend retreat or a full-time mountain residence. The third-floor space is an open palette, just waiting for your creative touch. Seamlessly blend indoor and outdoor living by relaxing on your welcoming front porch or entertaining on the rear porch overlooking the backyard and meadow. The two-acre property offers plenty of room for gardening, stargazing, or simply relaxing in complete privacy. The property is further enriched by an antique barn, full of historic character and perfect for an artisan studio or storage, along with an additional handy tool shed and garage. A durable, classic metal roof protects the home while adding timeless country character and the relaxing sound of rain. For ultimate peace of mind, the property features a backup generator, ensuring comfort and power in all seasons. Best of all, you enjoy direct access to the East Branch of the Rondout Creek, allowing you to fish, dip your toes in the water, or fall asleep to the gentle sounds of the creek. This Catskill gem truly delivers the ultimate country escape, combining historic character with immediate access to the very best Catskill trailheads, fishing and natural swimming holes. Watch the eagles at the Rondout Reservoir, 30 minutes to Ellenville, Livingston Manor, Kerhonkson/Accord and Big Indian for restaurants, theatre and shopping. Belleayre and Hunter for skiing under an hour away.
| 5 days ago | Listing first seen on site | |
| 5 days ago | Listing updated with changes from the MLS® |

Based on information submitted to the MLS GRID as of 2026-07-29 11:36 PM EDT. All data is obtained from various sources and may not have been verified by broker or MLS GRID. Supplied Open House Information is subject to change without notice. All information should be independently reviewed and verified for accuracy. Properties may or may not be listed by the office/agent presenting the information.