Save
Ask
Tour
Hide
Share
$629,000
3 Days On Site

14 Larchwood Drive
Goshen, NY 10924

For Sale|Single Family Residence|Active
4
Beds
2
Total Baths
1
Full Bath
1
Partial Bath
1,932
SqFt
$326
/SqFt
1971
Built
County:
Orange
Listing courtesy of HomeCoin.com [email protected]

Due to the health concerns created by Coronavirus we are offering personal 1-1 online video walkthough tours where possible.
Call Now: 845-796-1200
Is this the listing for you? We can help make it yours.
845-796-1200
14 Larchwood Drive14 Larchwood Drive14 Larchwood Drive14 Larchwood Drive
Save
Ask
Tour
Hide
Share

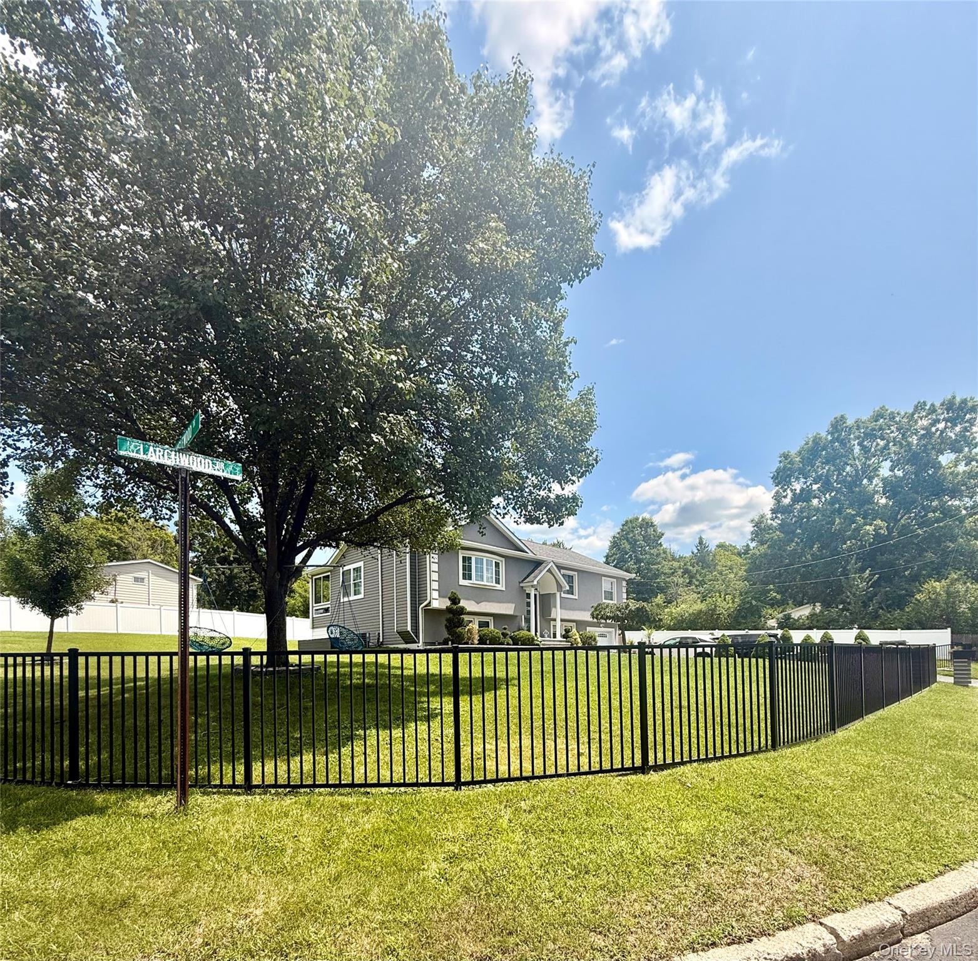
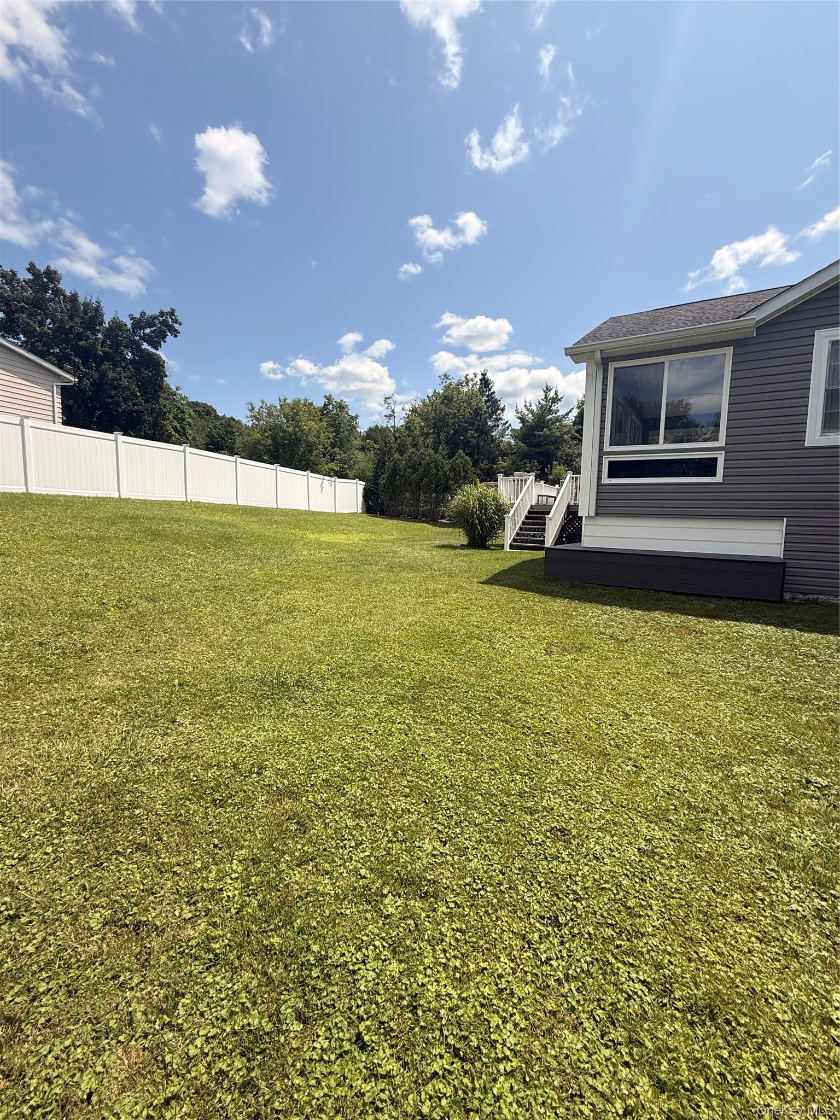
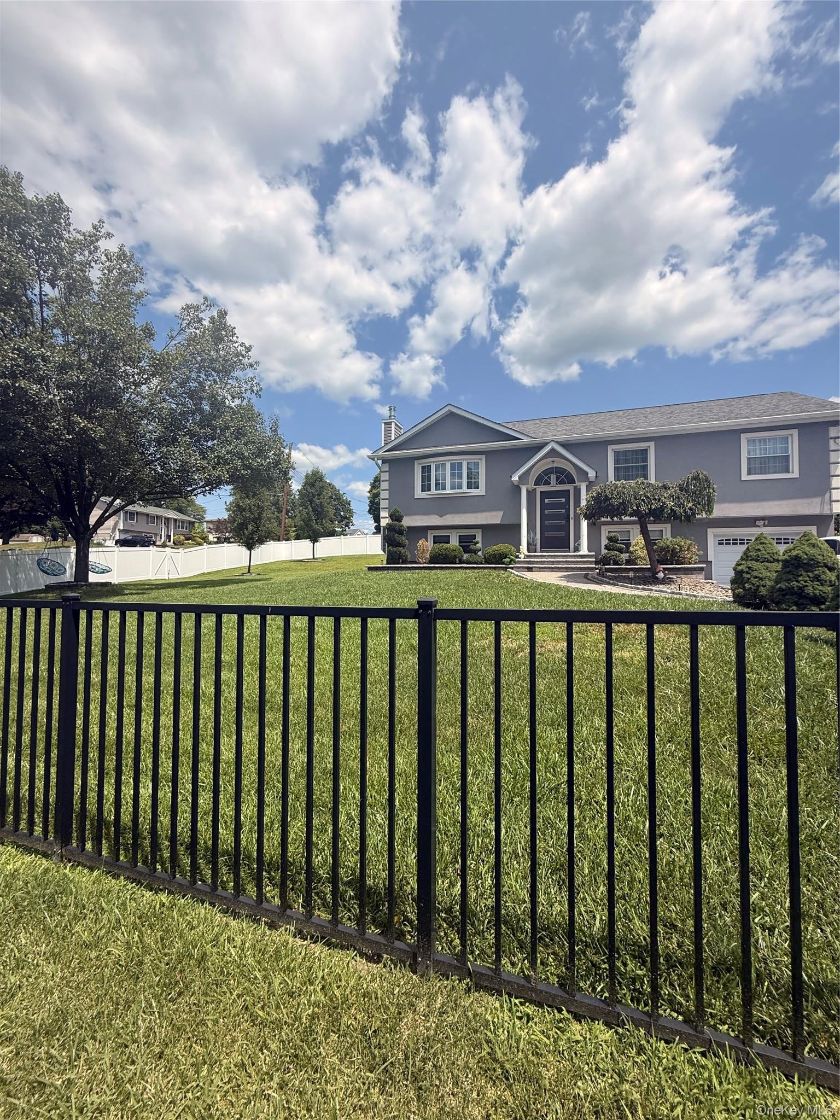
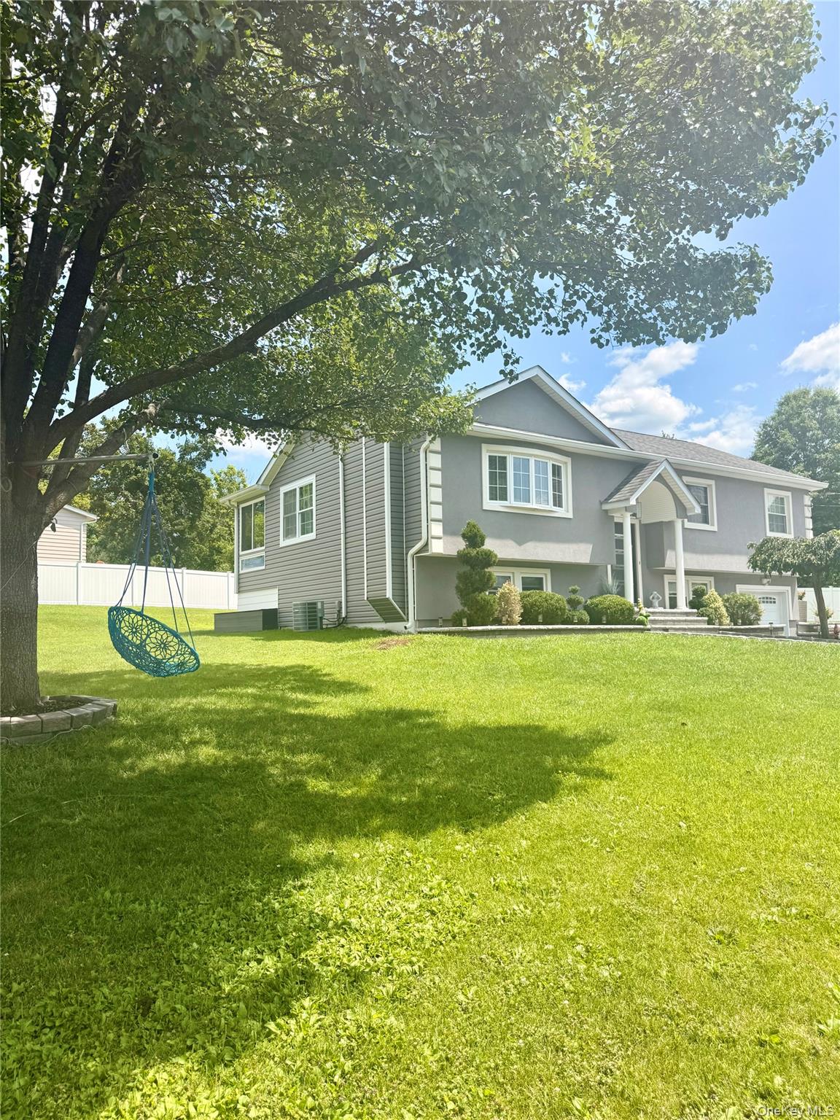
Gorgeous corner fully fenced in Bi-Level house for sale in Town of Goshen. State of the art heating system, central air, beautiful sunroom, modern kitchen and bathrooms. House was fully remodeled in 2014. The main level features three bedrooms, master bathroom has walk in closet with access to the bathroom, spacious living room, dinning room, kitchen and sunroom. The lower level offers additional living space with a fully finished basement, 4th bedroom, modern bathroom, additional storage space and laundry room. Extra large deck, above ground pool with paver patio. House is conveniently located to major highways, shopping, dinning and bus stations. Move in ready! Must come and see!

Save
Ask
Tour
Hide
Share
Listing Snapshot
Price 
$629,000
Days On Site 
3 Days
Bedrooms 
4
Inside Area (SqFt) 
1,932 sqft
Total Baths 
2
Full Baths 
1
Partial Baths 
1
Lot Size 
0.3343 Acres
Year Built 
1971
MLS® Number 
1030227
Status 
Active
Property Tax 
$8,669.55
HOA/Condo/Coop Fees 
N/A
Sq Ft Source 
N/A
Friends & Family
Recent Activity
3 days agoListing first seen on site
3 days agoListing updated with changes from the MLS®
General Features
Acres 
0.3343
Direction Faces 
West
Disclosures 
Lead Paint, Seller Property Disclosure
Garage 
Yes
Garage Spaces 
1
Parking 
DrivewayGarage
Parking Spaces 
6
Property Sub Type 
Single Family Residence
Sewer 
Public Sewer
Style 
Raised Ranch
Utilities 
Natural Gas AvailableElectricity ConnectedSewer ConnectedWater Connected
Water Source 
Public
Interior Features
Appliances 
DishwasherDryerElectric CooktopExhaust FanGas OvenMicrowaveRefrigeratorStainless Steel Appliance(s)WasherGas Water HeaterWater Softener Owned
Basement 
FinishedStorage Space
Cooling 
Central Air
Fireplace Features 
Wood Burning Stove
Flooring 
HardwoodVinyl
Heating 
Wood StoveBaseboardNatural Gas
Interior 
Open FloorplanStone CountersStorageWalk-In Closet(s)
Laundry Features 
Gas Dryer HookupLaundry RoomWasher Hookup
Save
Ask
Tour
Hide
Share
Exterior Features
Construction Details 
StuccoVinyl Siding
Fencing 
Full
Lot Features 
Corner Lot
Patio And Porch 
Deck
Pool Features 
Above GroundSalt WaterPrivate
Private Pool 
Yes
Community Features
School District 
Chester
Schools
School District
Chester
Elementary School
Chester Elementary School
Middle School
Chester Academy-Middle/High School
High School
Chester Academy-Middle/High School
Listing courtesy of HomeCoin.com [email protected]


Based on information submitted to the MLS GRID as of 2026-07-28 09:10 PM EDT. All data is obtained from various sources and may not have been verified by broker or MLS GRID. Supplied Open House Information is subject to change without notice. All information should be independently reviewed and verified for accuracy. Properties may or may not be listed by the office/agent presenting the information.

Neighborhood & Commute
Source: Walkscore
Disclosure: Community information and market data powered by Constellation Data Labs. Information is deemed reliable but not guaranteed.
Save
Ask
Tour
Hide
Share