Save
Ask
Tour
Hide
Share
$585,000
5 Days On Site

116 Barr Lane
Monroe, NY 10950

Condominium|Coming Soon
3
Beds
3
Total Baths
2
Full Baths
1
Partial Bath
1,976
SqFt
$296
/SqFt
2004
Built
County:
Orange
Listing courtesy of RE/MAX Benchmark Realty Group [email protected]

Due to the health concerns created by Coronavirus we are offering personal 1-1 online video walkthough tours where possible.
Call Now: 845-796-1200
Is this the listing for you? We can help make it yours.
845-796-1200
116 Barr Lane116 Barr Lane116 Barr Lane116 Barr Lane
Save
Ask
Tour
Hide
Share

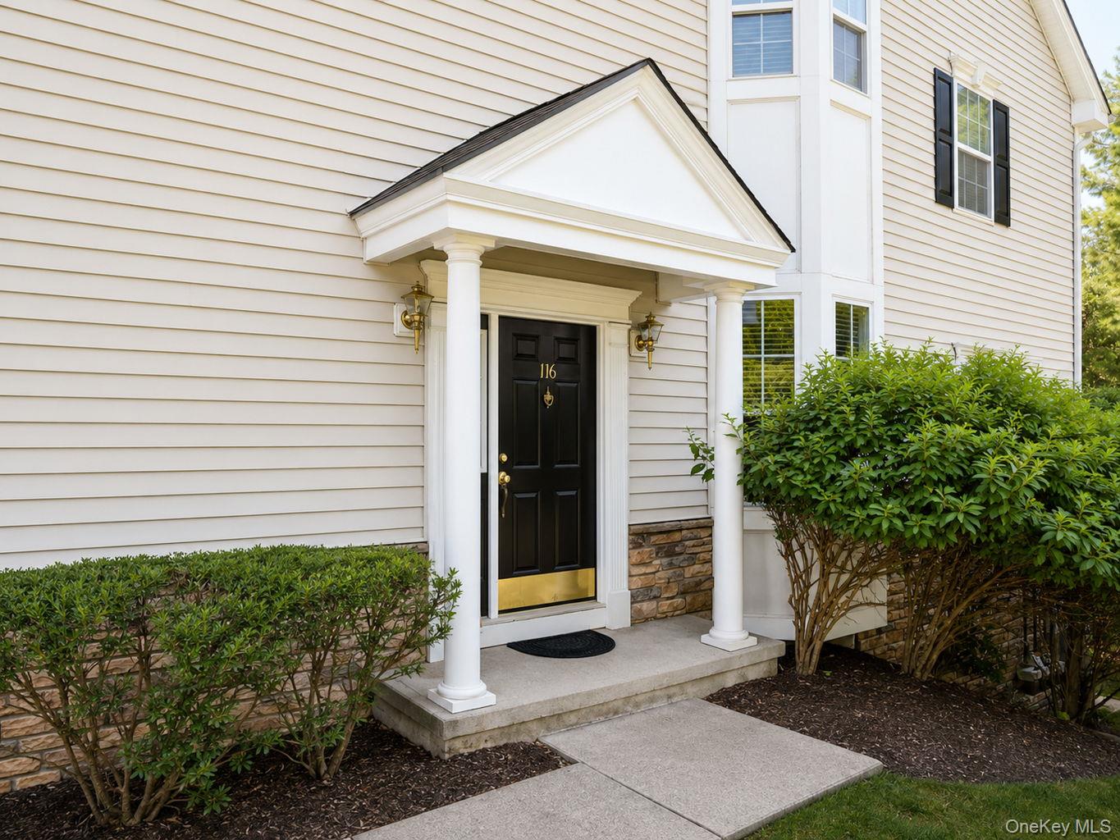
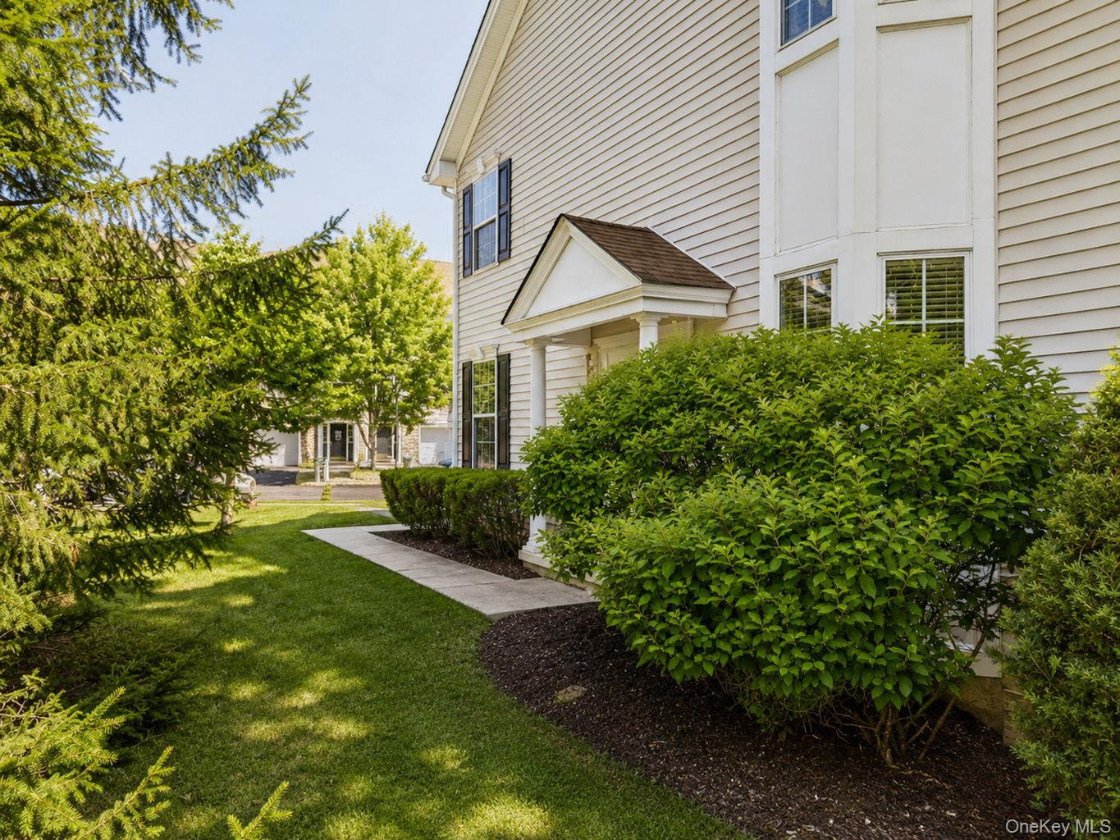
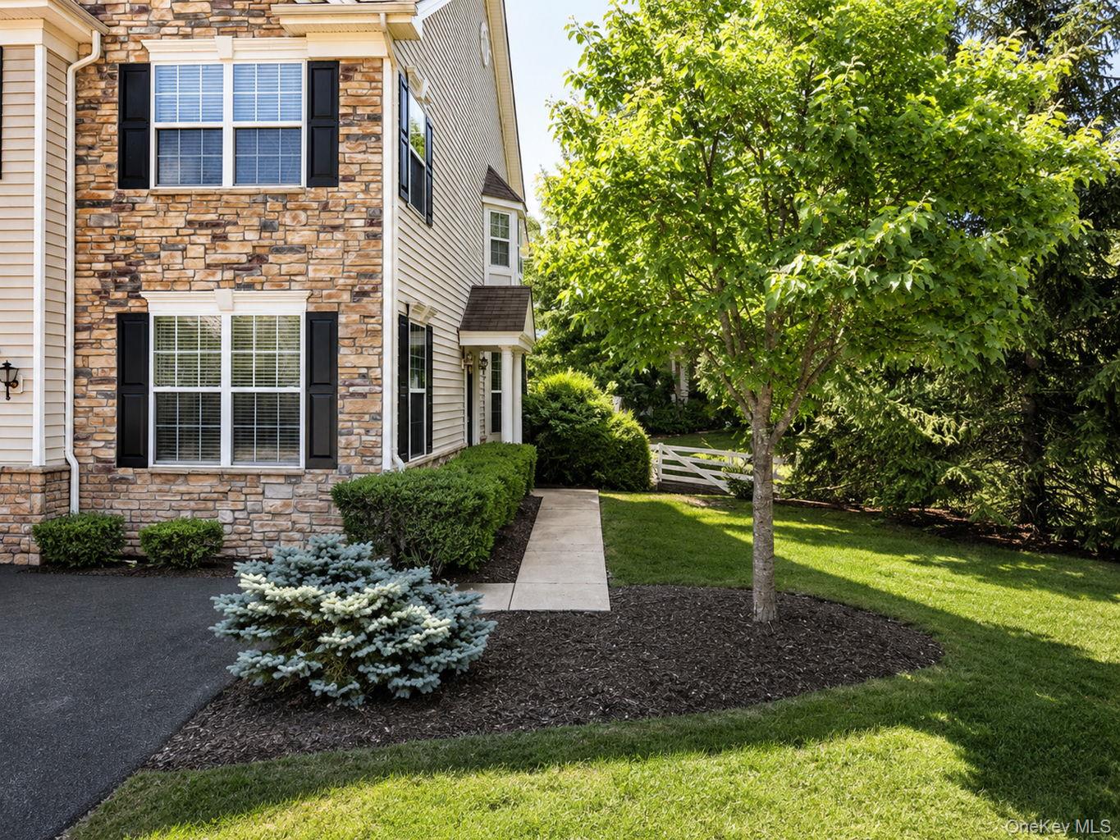
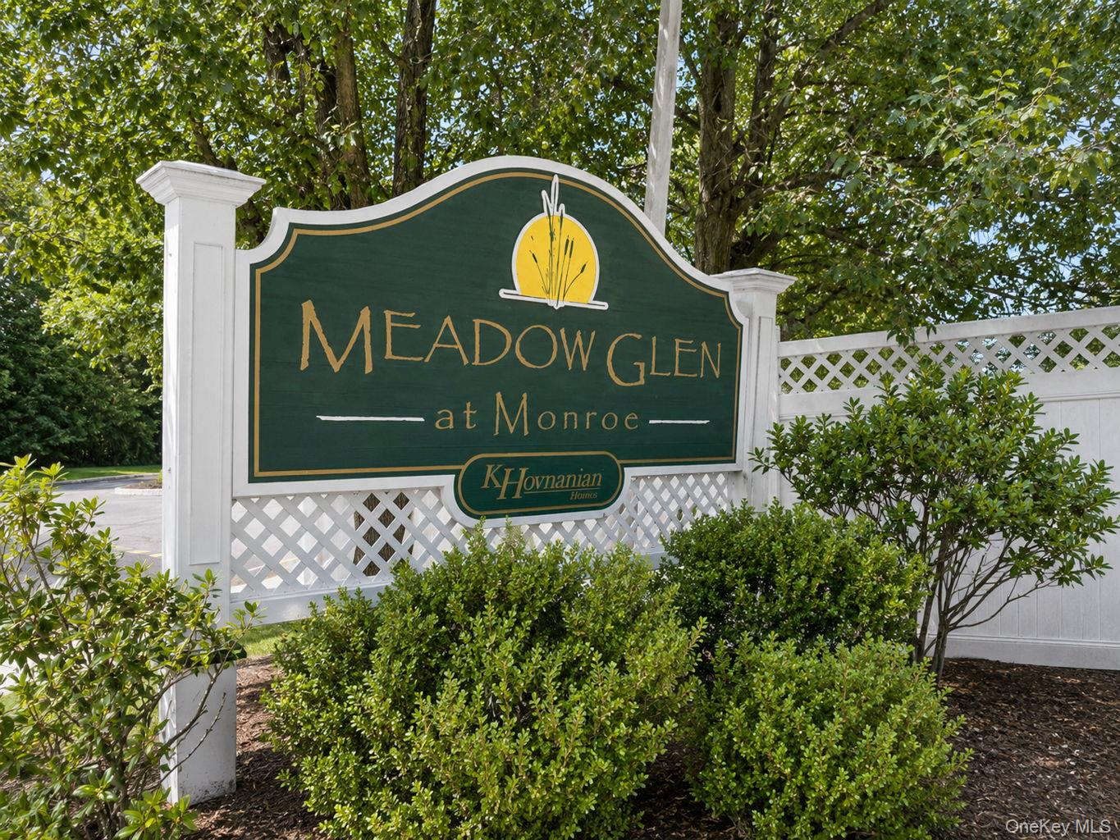
Welcome to Meadow Glen, Monroe's premier gated community, where luxury, comfort, and convenience come together in one exceptional home. This beautifully maintained and extensively upgraded largest-model end unit offers an abundance of natural light through 24 oversized windows, each enhanced with elegant Hunter Douglas Country Wood blinds, creating a bright and inviting atmosphere throughout. Designed for both everyday living and effortless entertaining, the spacious open floor plan features a dramatic two-story family room, formal living room, elegant dining room, and a gourmet kitchen equipped with Corian countertops, a breakfast bar, GE Profile stainless steel appliances, 42-inch cabinetry with convenient pull-out drawers, and a classic subway tile backsplash. Upstairs, the luxurious primary suite provides a peaceful retreat with a soaring cathedral ceiling, dual walk-in closets, and a spa-inspired ensuite bath featuring a frameless glass shower, large soaking tub and duel sinks. Two additional generously sized bedrooms, each with double closets, a full hallway bath, and the convenience of a second-floor laundry room complete the upper level. Rich hardwood flooring extends throughout both the first and second floors, adding warmth and timeless elegance. The fully finished walk-out basement significantly expands the living space with full-size windows, a sliding glass door leading to a private patio, a large recreation or media area, and additional storage—perfect for entertaining, working from home, or creating the ultimate family gathering space. Additional highlights include an attached garage with direct first-floor entry (no stairs), a double-wide driveway for ample parking, and a private outdoor setting rarely found in townhouse living. Residents of Meadow Glen enjoy resort-style amenities, beautifully maintained grounds, and a secure gated entrance, all while being conveniently located near shopping, restaurants, parks, major highways, and commuter transportation. This is a rare opportunity to own one of the most desirable homes in one of Monroe's most sought-after communities. Schedule your private showing today and experience the lifestyle you've been waiting for.

Save
Ask
Tour
Hide
Share
Listing Snapshot
Price 
$585,000
Days On Site 
5 Days
Bedrooms 
3
Inside Area (SqFt) 
1,976 sqft
Total Baths 
3
Full Baths 
2
Partial Baths 
1
Lot Size 
0.01 Acres
Year Built 
2004
MLS® Number 
1030324
Status 
Coming Soon
Property Tax 
$7,294.86
HOA/Condo/Coop Fees 
$573 monthly
Sq Ft Source 
N/A
Friends & Family
Recent Activity
5 days agoListing first seen on site
5 days agoListing updated with changes from the MLS®
General Features
Acres 
0.01
Attached Garage 
Yes
Garage 
Yes
Garage Spaces 
1
Levels 
Three Or More
Parking 
AttachedDrivewayGarageGarage Door Opener
Parking Spaces 
3
Pets 
Yes
Property Sub Type 
Condominium
Security 
Security System
Sewer 
Public Sewer
Utilities 
Natural Gas AvailableCable ConnectedElectricity ConnectedNatural Gas ConnectedSewer ConnectedUnderground UtilitiesWater Connected
Water Source 
Public
Interior Features
Appliances 
DishwasherDryerMicrowaveOvenRangeRefrigeratorStainless Steel Appliance(s)WasherGas Water Heater
Basement 
FinishedFullStorage SpaceWalk-Out Access
Cooling 
Central Air
Heating 
Forced Air
Interior 
Breakfast BarCathedral Ceiling(s)Ceiling Fan(s)Double VanityEntrance FoyerHigh CeilingsHis and Hers ClosetsOpen FloorplanRecessed LightingStone Counters
Laundry Features 
In UnitLaundry Room
Window Features 
Blinds
Bathroom 2 
Level - Second
Bathroom 3 
Level - Second
Bedroom 2 
Level - Second
Dining Room 
Level - First
Family Room 
Level - LowerDescription - Full Finished Walkout Basement
Kitchen 
Level - First
Laundry 
Level - Second
Lavatory 
Level - First
Living Room 
Level - First
Primary Bathroom 
Level - Second
Primary Bedroom 
Level - SecondDescription - Cathedral Ceilings
Save
Ask
Tour
Hide
Share
Exterior Features
Construction Details 
FrameVinyl Siding
Lot Features 
Corner LotLandscapedNear Public TransitSprinklers In FrontSprinklers In Rear
Patio And Porch 
DeckPatio
Pool Features 
FencedIn GroundOutdoor Pool
Windows/Doors 
Blinds
Community Features
Association Amenities 
ClubhouseFitness CenterGatedMaintenance GroundsParkingPoolTennis Court(s)
Association Dues 
573
Community Features 
ClubhouseCurbsFitness CenterGatedPoolSidewalksTennis Court(s)
HOA Fee Frequency 
Monthly
School District 
Monroe-Woodbury
Schools
School District
Monroe-Woodbury
Elementary School
Pine Tree Elementary School
Middle School
Monroe-Woodbury Middle School
High School
Monroe-Woodbury High School
Listing courtesy of RE/MAX Benchmark Realty Group [email protected]


Based on information submitted to the MLS GRID as of 2026-07-29 11:36 PM EDT. All data is obtained from various sources and may not have been verified by broker or MLS GRID. Supplied Open House Information is subject to change without notice. All information should be independently reviewed and verified for accuracy. Properties may or may not be listed by the office/agent presenting the information.

Neighborhood & Commute
Source: Walkscore
Disclosure: Community information and market data powered by Constellation Data Labs. Information is deemed reliable but not guaranteed.
Save
Ask
Tour
Hide
Share