Save
Ask
Tour
Hide
Share
$459,000
4 Days On Site

28 Sunrise Terrace
Bloomingburg, NY 12721

For Sale|Single Family Residence|Active
3
Beds
2
Total Baths
2
Full Baths
1,370
SqFt
$335
/SqFt
1980
Built
County:
Sullivan
Listing courtesy of Real Estate Circuit Inc [email protected]

Due to the health concerns created by Coronavirus we are offering personal 1-1 online video walkthough tours where possible.
Call Now: 845-796-1200
Is this the listing for you? We can help make it yours.
845-796-1200
28 Sunrise Terrace28 Sunrise Terrace28 Sunrise Terrace28 Sunrise Terrace
Save
Ask
Tour
Hide
Share

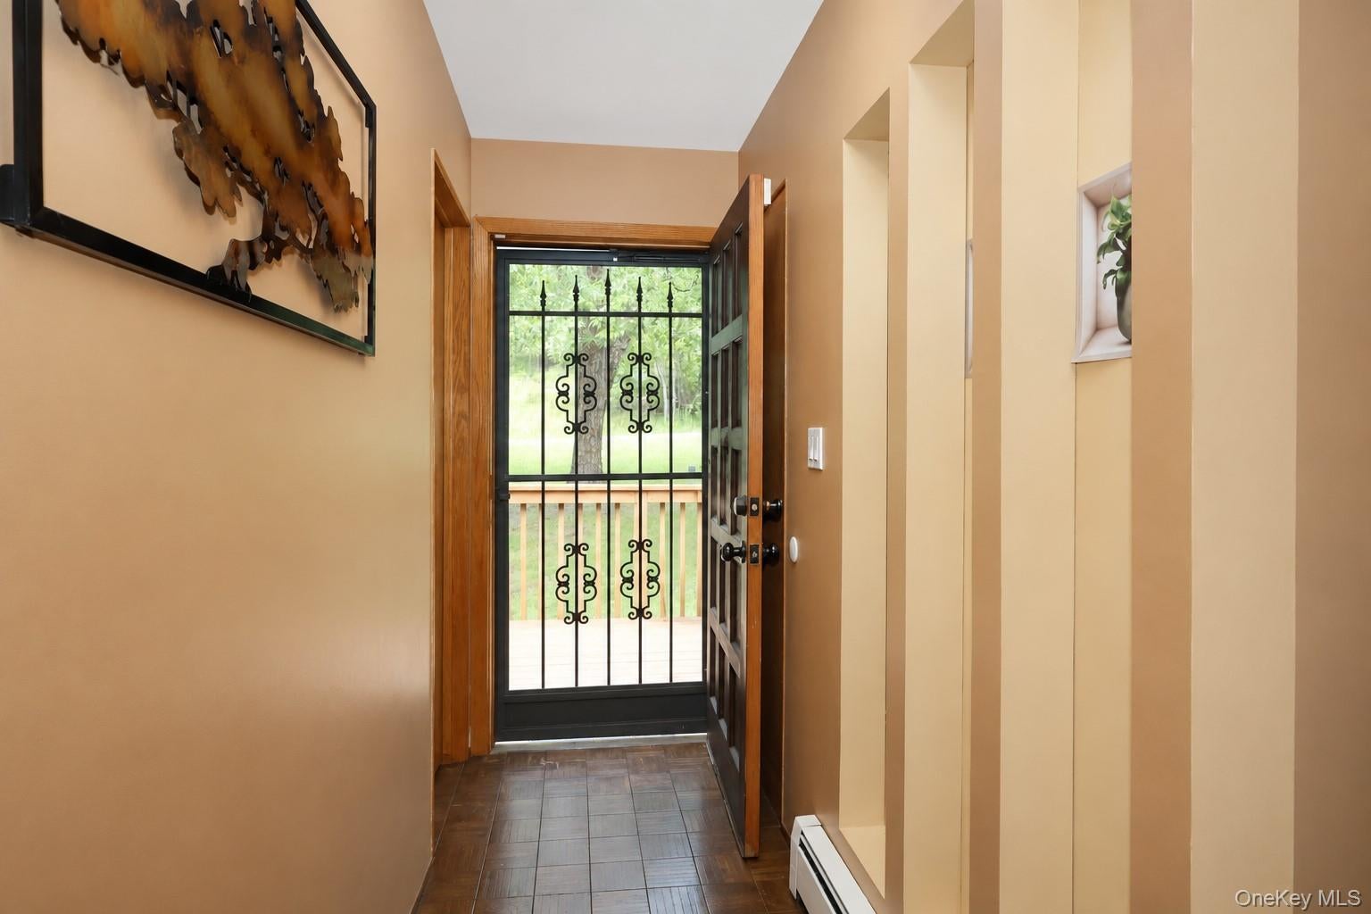
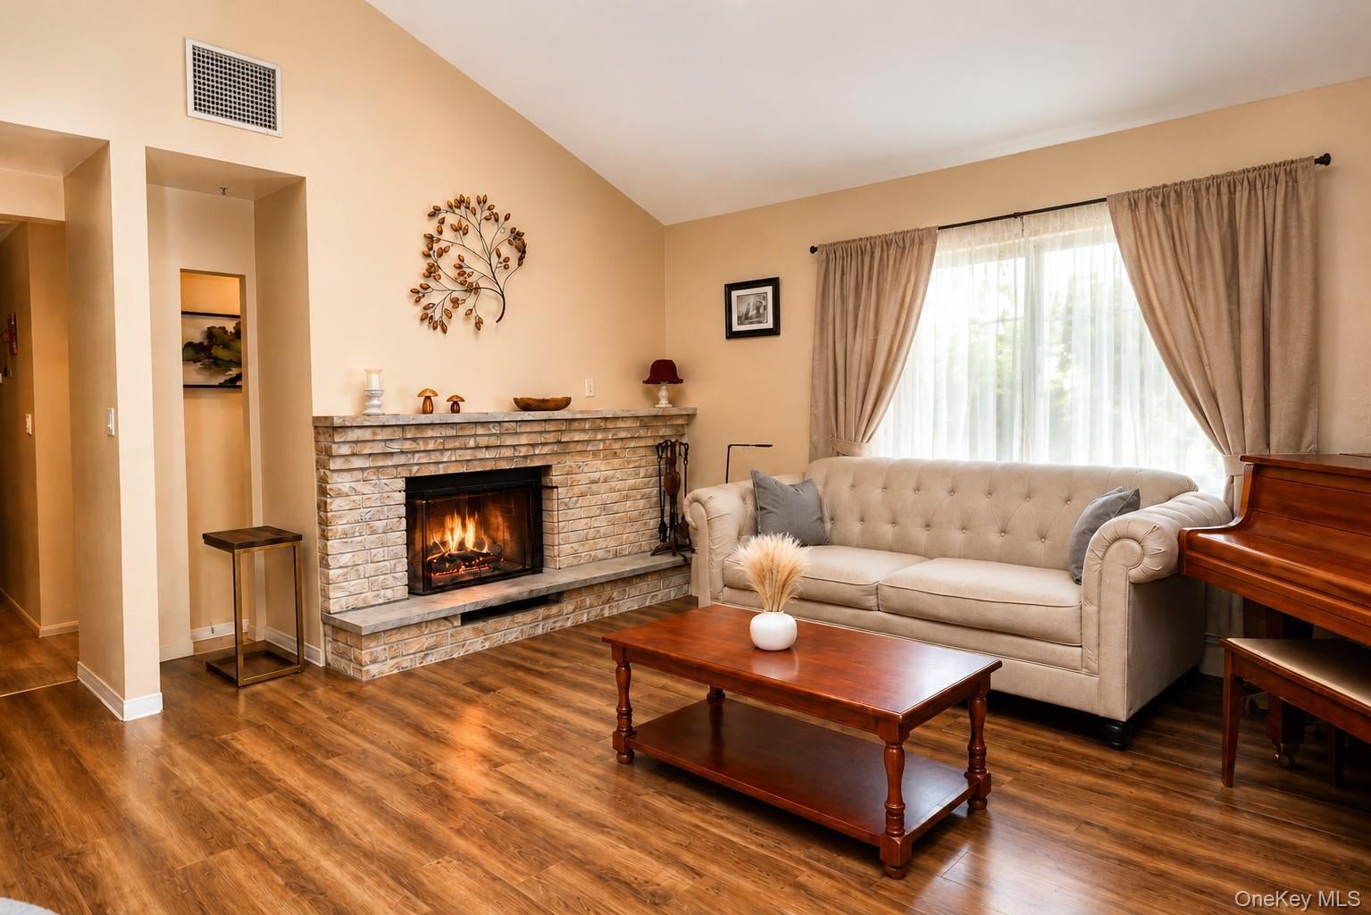
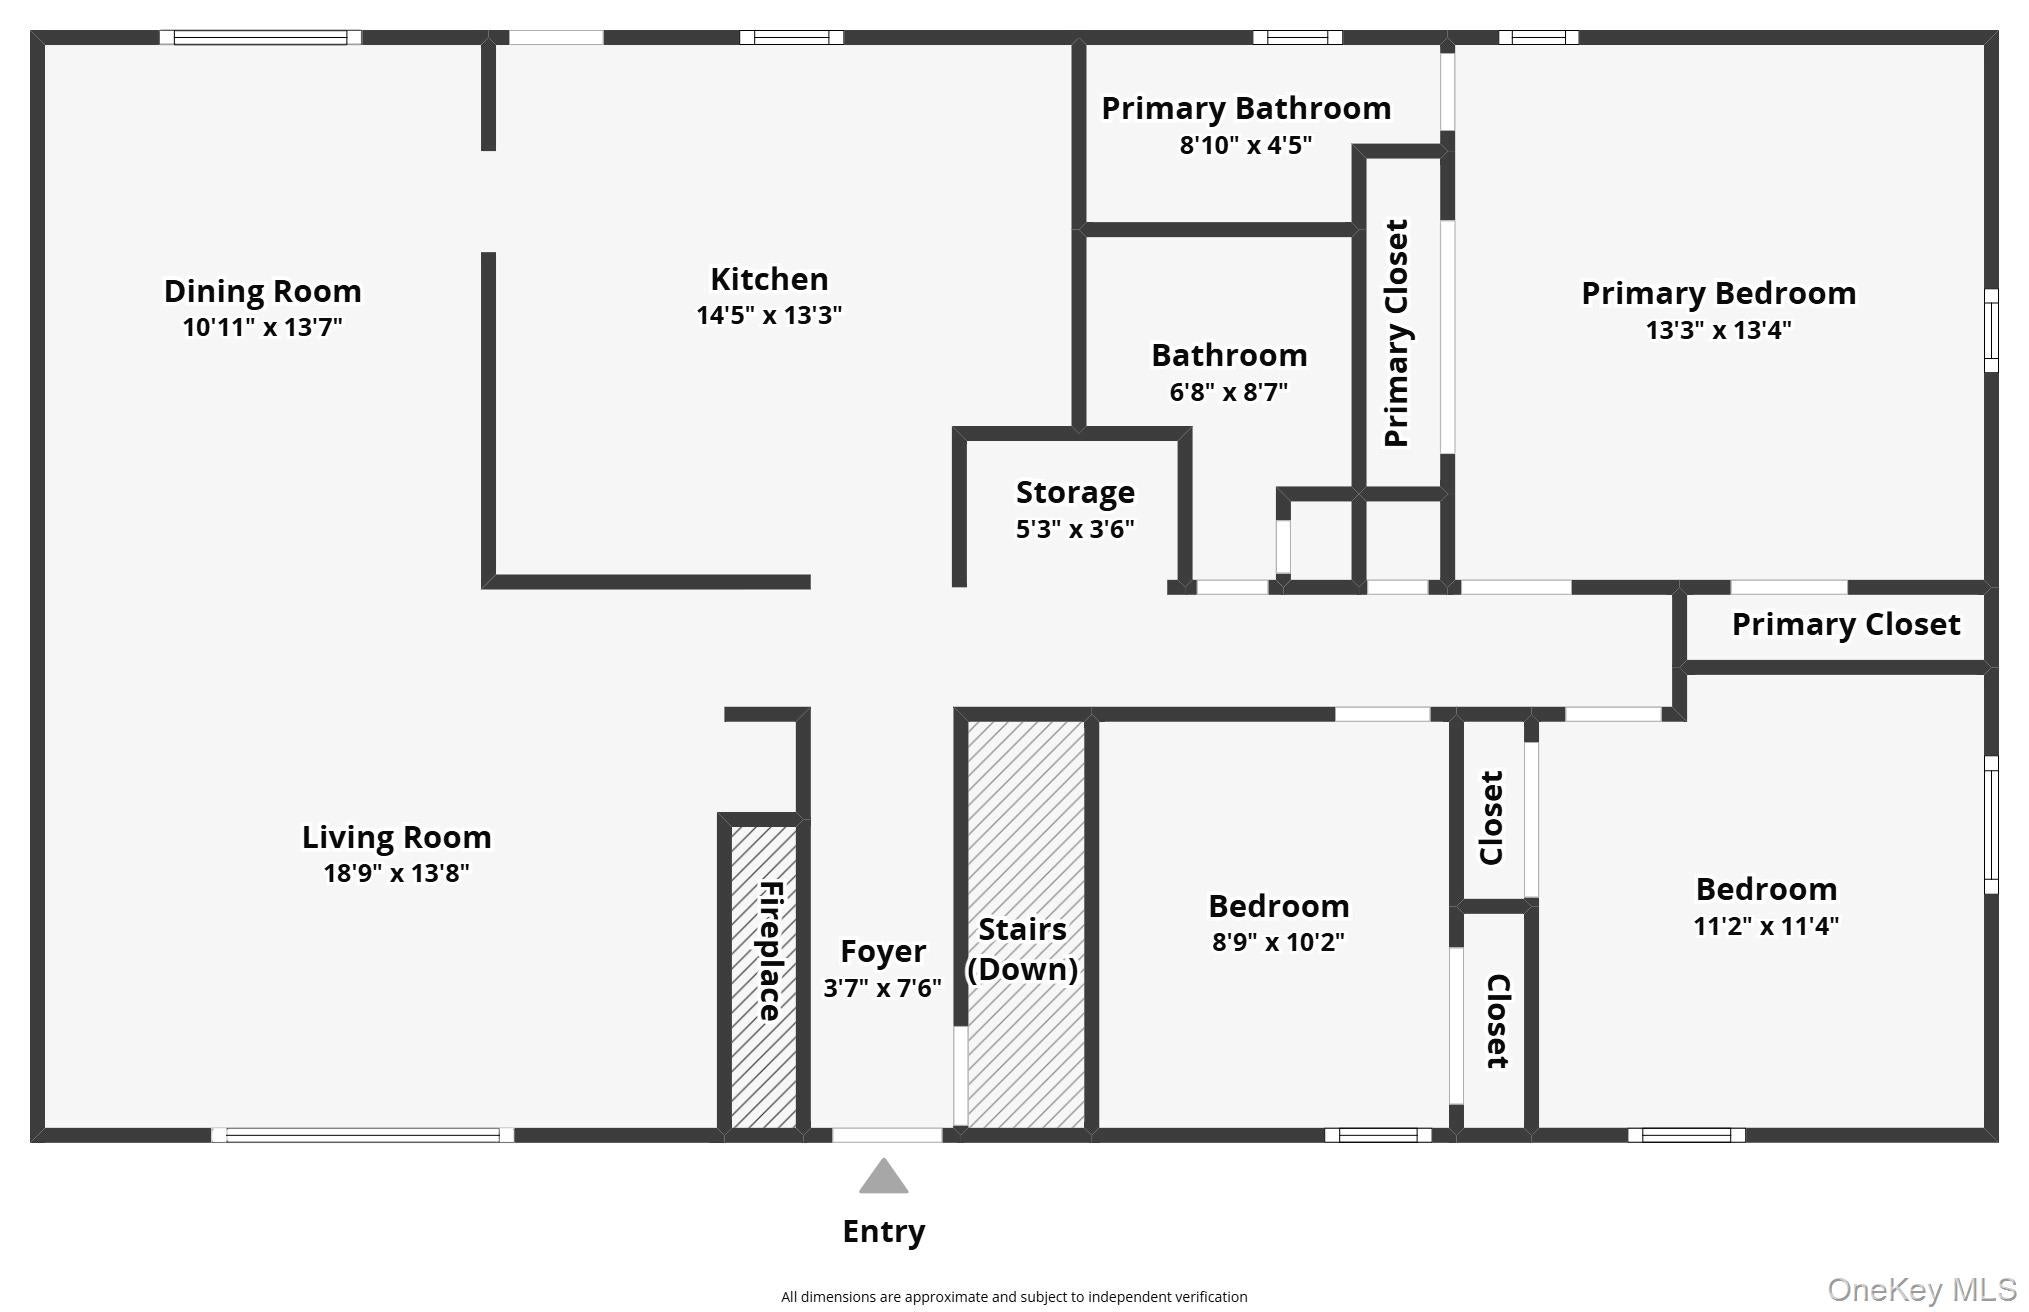
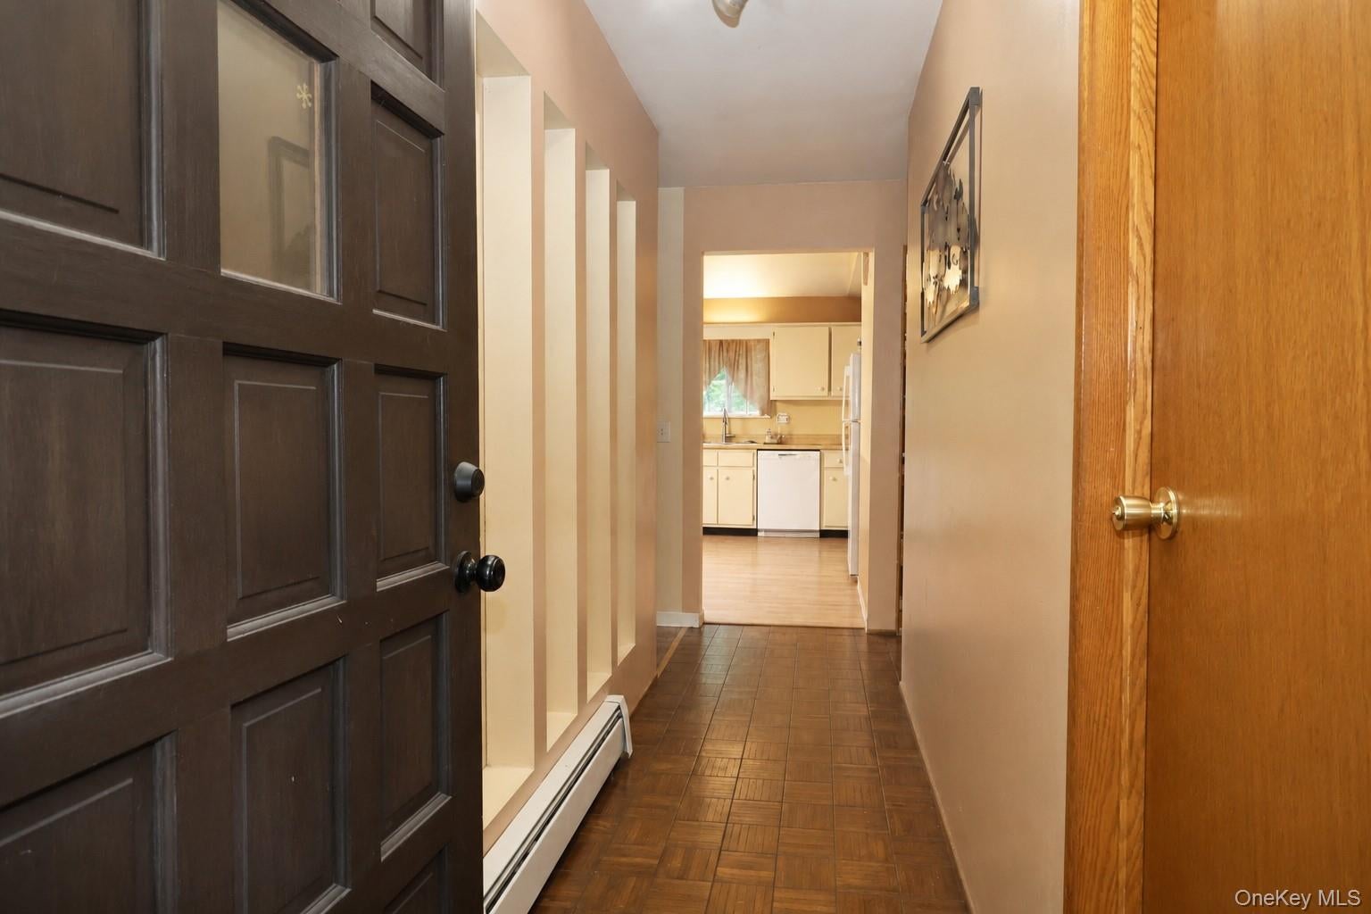
Welcome to this inviting home tucked away on a peaceful private road. This property offers the perfect blend of privacy and comfort, featuring a metal roof, wood siding, and multiple outdoor spaces to enjoy nature. Step inside to a warm and welcoming interior with vaulted ceilings, a cozy wood fireplace, and abundant natural light. The spacious living room flows seamlessly into the kitchen and dining area, ideal for gatherings and everyday living. Enjoy morning coffee or evening relaxation on the deck overlooking the trees, or unwind by the fenced pool area on sunny days. The home includes three bedrooms, two full baths, and a lower level offering flexible space for recreation, hobbies, or storage. A two-car garage provides convenience and functionality. This serene property is perfect for those seeking a quiet lifestyle close to nature. Note: Located on a private road with no maintenance agreement. -

Save
Ask
Tour
Hide
Share
Listing Snapshot
Price 
$459,000
Days On Site 
4 Days
Bedrooms 
3
Inside Area (SqFt) 
1,370 sqft
Total Baths 
2
Full Baths 
2
Partial Baths 
N/A
Lot Size 
1.3 Acres
Year Built 
1980
MLS® Number 
1030484
Status 
Active
Property Tax 
$9,429.94
HOA/Condo/Coop Fees 
N/A
Sq Ft Source 
N/A
Friends & Family
Recent Activity
4 days agoListing first seen on site
4 days agoListing updated with changes from the MLS®
General Features
Acres 
1.3
Cross Street 
Mountain Rd
Garage 
Yes
Garage Spaces 
2
Levels 
Two
Parking 
DrivewayGarage
Parking Spaces 
5
Property Sub Type 
Single Family Residence
Sewer 
Septic Tank
SqFt Total 
2050
Style 
Hi Ranch
Utilities 
Cable ConnectedElectricity ConnectedPropaneSee Remarks
Water Source 
PrivateWell
Interior Features
Appliances 
DryerOvenRefrigeratorWasher
Basement 
Full
Cooling 
Central Air
Fireplace 
Yes
Fireplace Features 
Living Room
Fireplaces 
1
Flooring 
CarpetHardwood
Heating 
Propane
Interior 
Eat-in KitchenEntrance FoyerHigh Speed InternetPantry
Laundry Features 
In Basement
Save
Ask
Tour
Hide
Share
Exterior Features
Construction Details 
Wood Siding
Patio And Porch 
Deck
Pool Features 
In GroundPrivate
Private Pool 
Yes
Community Features
School District 
Pine Bush
Schools
School District
Pine Bush
Elementary School
Circleville Elementary School
Middle School
Circleville Middle School
High School
Pine Bush Senior High School
Listing courtesy of Real Estate Circuit Inc [email protected]


Based on information submitted to the MLS GRID as of 2026-07-28 10:39 PM EDT. All data is obtained from various sources and may not have been verified by broker or MLS GRID. Supplied Open House Information is subject to change without notice. All information should be independently reviewed and verified for accuracy. Properties may or may not be listed by the office/agent presenting the information.

Neighborhood & Commute
Source: Walkscore
Disclosure: Community information and market data powered by Constellation Data Labs. Information is deemed reliable but not guaranteed.
Save
Ask
Tour
Hide
Share