Save
Ask
Tour
Hide
Share
$475,000
1 Day On Site

325 West Street
Newburgh, NY 12550

For Sale|Single Family Residence|Active
4
Beds
2
Total Baths
2
Full Baths
1,752
SqFt
$271
/SqFt
1960
Built
County:
Orange
Listing courtesy of RE/MAX Benchmark Realty Group [email protected]

Due to the health concerns created by Coronavirus we are offering personal 1-1 online video walkthough tours where possible.
Call Now: 845-796-1200
Is this the listing for you? We can help make it yours.
845-796-1200
325 West Street325 West Street325 West Street325 West Street
Save
Ask
Tour
Hide
Share

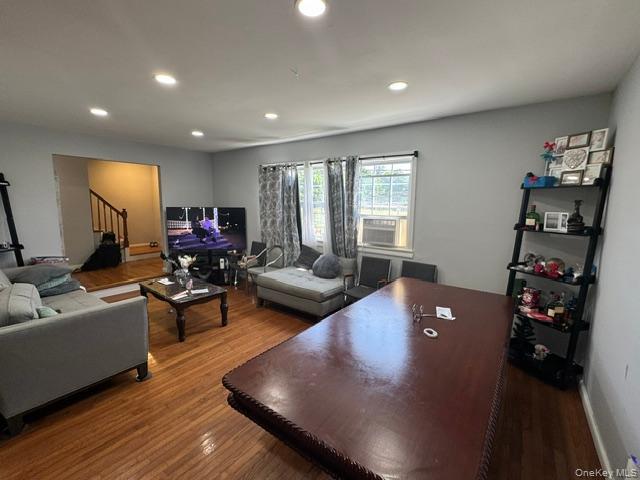
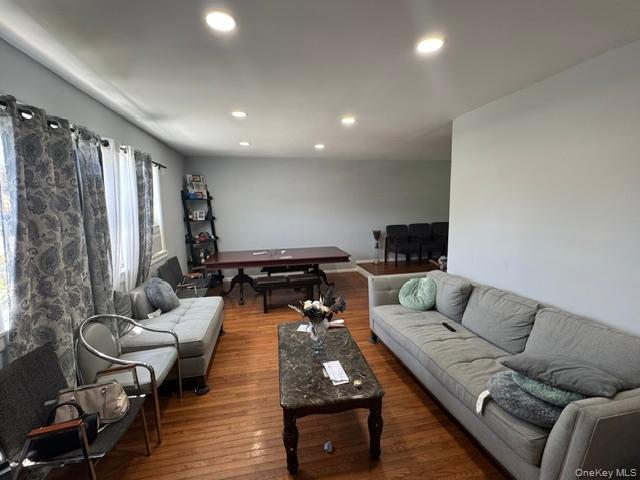
WHY RENT IF YOU CAN BUY THIS: NEWBURGH 4 BEDROOM 2 BATHROOM COLONIAL HOME WITH ALL MUNICIPAL SERVICES - GARAGE - SPACIOUS PRIVATE FENCED GREEN YARD - OVERSIZE PAVED DRIVEWAY AND NEW CONCRETE WALK WAYS. Just on the outskirts of the West End in the city of Newburgh across the street from the baseball/soccer field and the newly constructed multi million dollar technical high school. This is in walking distance to the Town of Newburgh Price Chopper supermarket at the Mid-Valley Mall and multiple stores... Extra space in the basement has the laundry room plus extra space for storage or recreation...Sunny and spacious home inside and out with shiny hardwood flooring throughout the 1st and second floor, and ceramic tile flooring in the bathrooms. Back deck for BBQ's and gatherings. Has been upgraded approximately 15 years ago...Natural gas for heating fuel, hot water and cooking. Front yard offers privacy along with the two side yards. Backyard green & spacious with mature trees can accommodate a garden, playground and pool for the hot days of summer...

Save
Ask
Tour
Hide
Share
Listing Snapshot
Price 
$475,000
Days On Site 
1 Day
Bedrooms 
4
Inside Area (SqFt) 
1,752 sqft
Total Baths 
2
Full Baths 
2
Partial Baths 
N/A
Lot Size 
0.1928 Acres
Year Built 
1960
MLS® Number 
1030569
Status 
Active
Property Tax 
$11,480.73
HOA/Condo/Coop Fees 
N/A
Sq Ft Source 
N/A
Friends & Family
Recent Activity
yesterdayListing first seen on site
yesterdayListing updated with changes from the MLS®
General Features
Acres 
0.1928
Cross Street 
Gidney Avenue
Disclosures 
Lead Paint, Other Disclosures, Seller Property Disclosure
Garage 
Yes
Garage Spaces 
1
Parking 
DrivewayGarageOff StreetOn Street
Parking Spaces 
3
Property Sub Type 
Single Family Residence
Sewer 
Public Sewer
Style 
ColonialOther
Utilities 
Natural Gas AvailableCable AvailableElectricity ConnectedNatural Gas ConnectedPhone AvailableSee RemarksSewer ConnectedWater Connected
Water Source 
Public
Interior Features
Appliances 
Gas Oven
Basement 
Partial
Flooring 
Hardwood
Heating 
Baseboard
Interior 
Open Floorplan
Laundry Features 
In BasementInsideLaundry RoomWasher Hookup
Bathroom 1 
Level - FirstDescription - Full bathroom
Bathroom 2 
Level - Second
Bedroom 1 
Level - SecondDescription - Cozy
Bedroom 2 
Level - SecondDescription - Private
Bedroom 3 
Level - SecondDescription - Sunny
Bedroom 4 
Level - SecondDescription - With view of the yard.
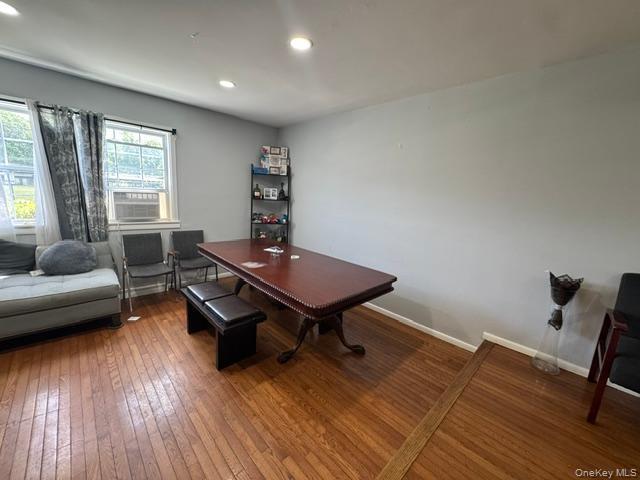
Dining Room 
Level - FirstDescription - Hardwood flooring
Exercise Room 
Level - Basement
Family Room 
Level - FirstDescription - Spacious
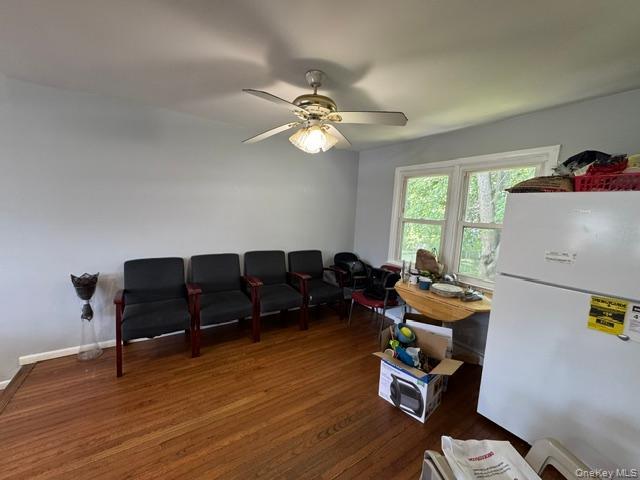
Kitchen 
Level - FirstDescription - Range and refrigerator included in the purchase price.
Laundry 
Level - Basement
Living Room 
Level - FirstDescription - Sunny with hardwood flooring with high hat lighting
Save
Ask
Tour
Hide
Share
Exterior Features
Construction Details 
Frame
Lot Features 
Back YardFront YardLevelNear Public TransitSee Remarks
Patio And Porch 
Deck
View 
Neighborhood
Waterview 
Neighborhood
Community Features
Community Features 
CurbsSidewalks
School District 
Newburgh
Schools
School District
Newburgh
Elementary School
Newburgh
Middle School
Newburgh
High School
Newburgh Free Academy
Listing courtesy of RE/MAX Benchmark Realty Group [email protected]


Based on information submitted to the MLS GRID as of 2026-07-29 11:36 PM EDT. All data is obtained from various sources and may not have been verified by broker or MLS GRID. Supplied Open House Information is subject to change without notice. All information should be independently reviewed and verified for accuracy. Properties may or may not be listed by the office/agent presenting the information.

Neighborhood & Commute
Source: Walkscore
Disclosure: Community information and market data powered by Constellation Data Labs. Information is deemed reliable but not guaranteed.
Save
Ask
Tour
Hide
Share