
8 Darmstadter RoadBloomingburg, NY 12721
Due to the health concerns created by Coronavirus we are offering personal 1-1 online video walkthough tours where possible.
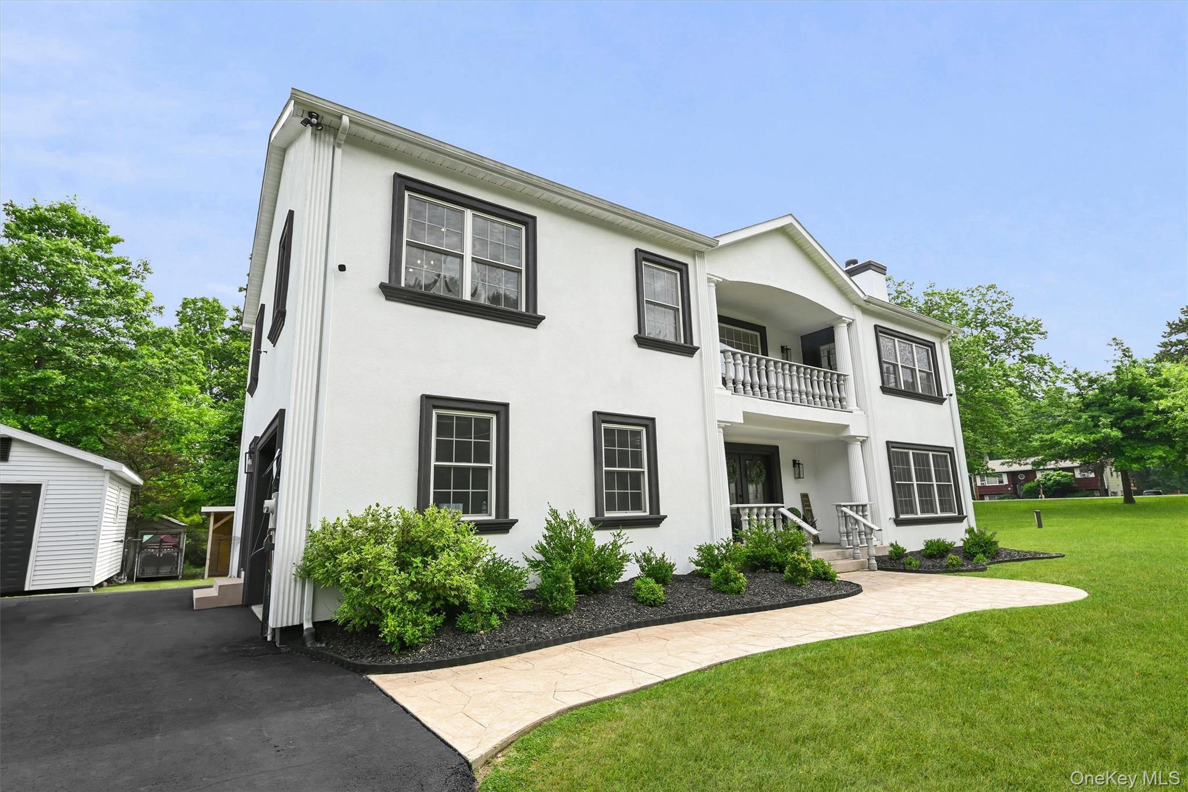
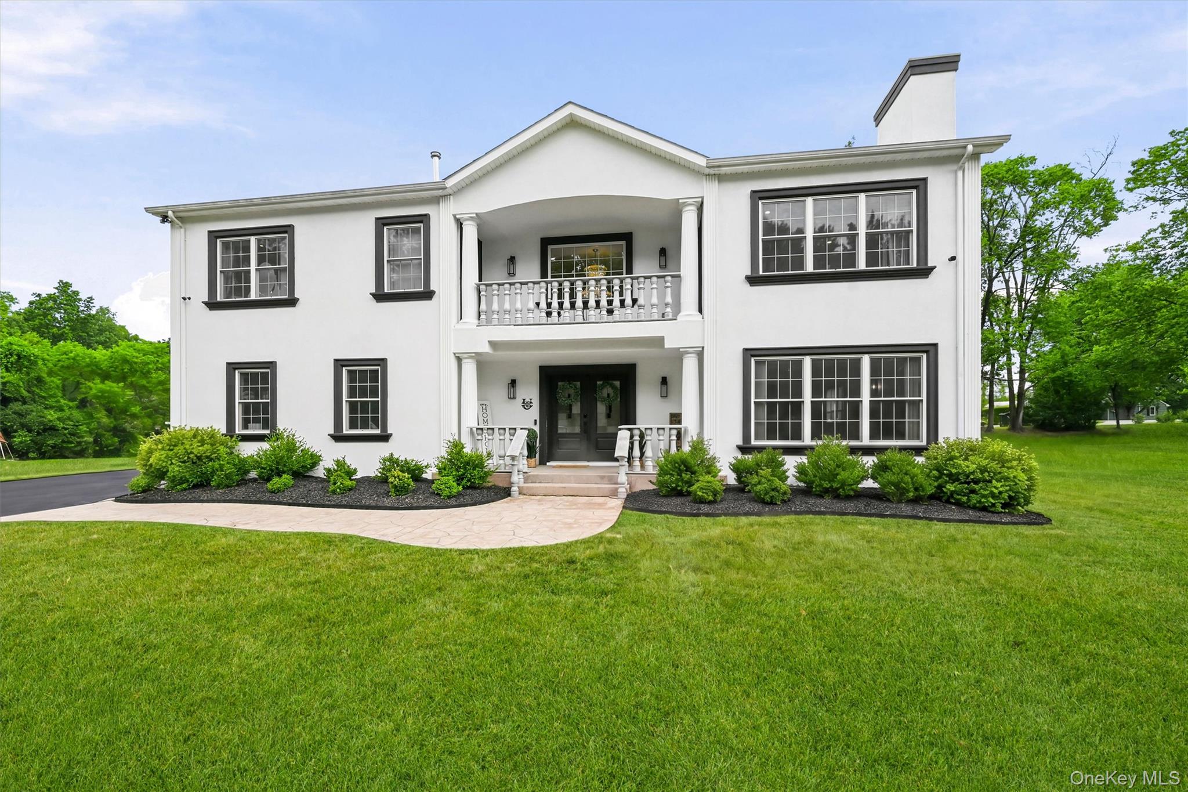
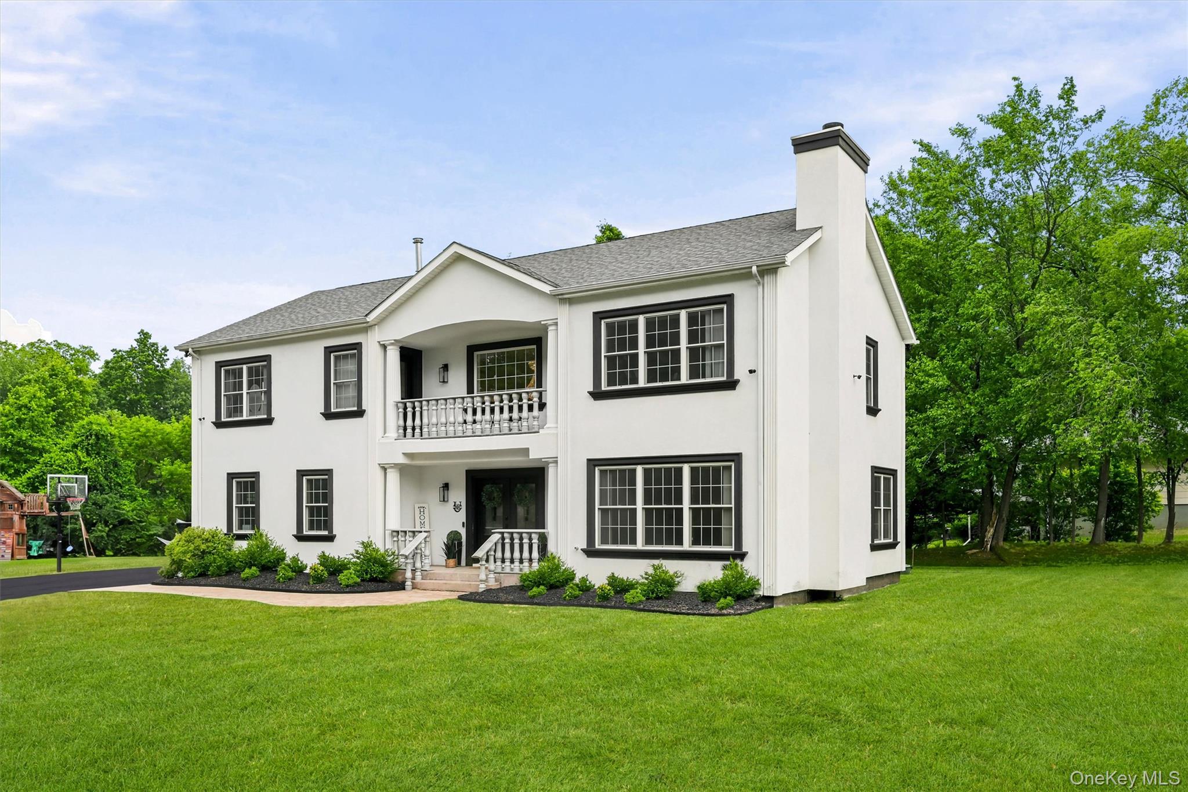
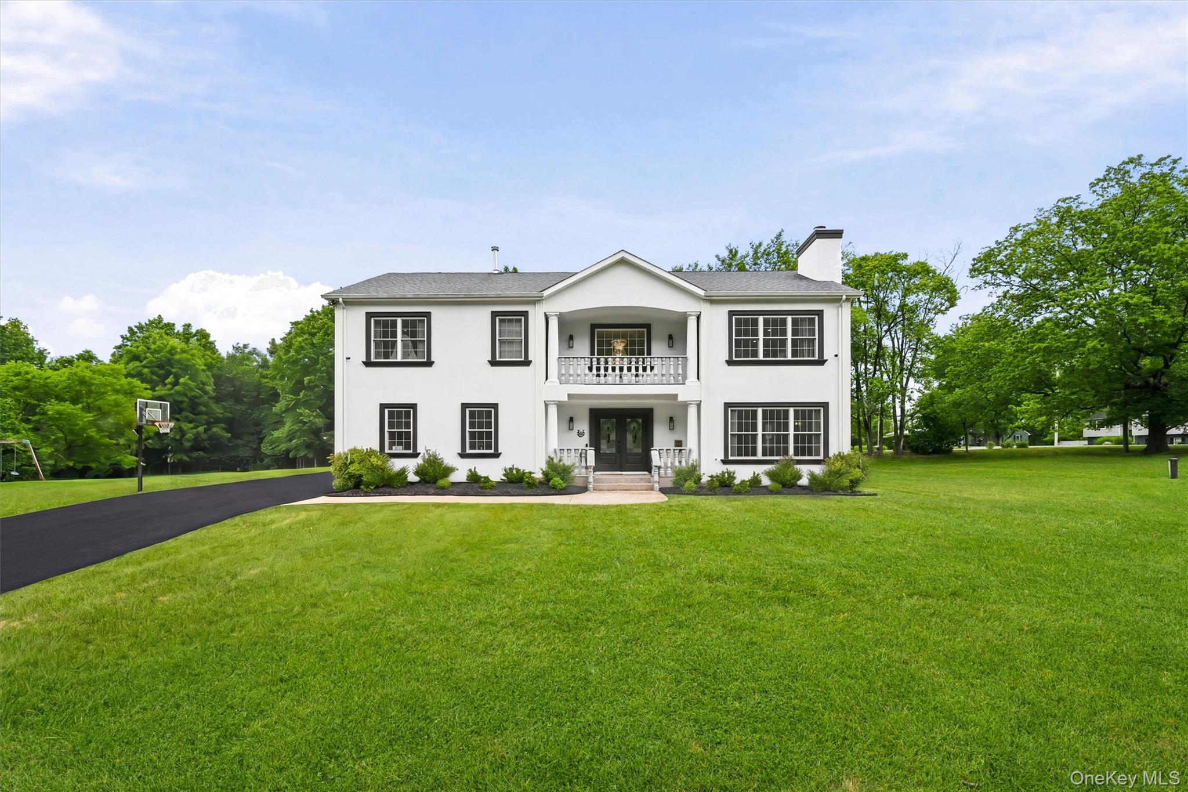
Located in Orange County, Town of Crawford, just 10 minutes to Middletown and Pine Bush, this exceptional space is filled with natural light from large windows and offers endless possibilities, with the 3rd space functioning as a home office, media room, playroom, fitness studio, or guest retreat. This impressive 2,600+ square-foot colonial situated on a beautifully maintained 0.82-acre corner lot on a quiet cul-de-sac within the Pine Bush School District. From the moment you arrive, you'll appreciate the home's striking curb appeal, featuring high-quality stucco construction, a stamped concrete walkway and patio, with meticulous landscaping. Freshly painted inside and out, this residence is truly move-in ready and maintained in immaculate condition. Step inside to discover soaring 9-foot ceilings, recessed lighting throughout, a lovely balcony, stunning 5-inch white oak flooring, and a breathtaking two-story foyer illuminated by an imported grand crystal chandelier. The formal living room provides an elegant space for entertaining and everyday living. The heart of the home is a spectacular chef's kitchen featuring premium Cafe appliances, an oversized 7-foot, 7-inch center island, granite countertops, abundant cabinetry, under-cabinet uplighting, and luxurious Cerrara marble finishes that extend throughout the kitchen and bathrooms. Upstairs, you'll find an exceptionally spacious second-floor layout highlighted by hallways measuring over 7 feet wide throughout, creating an open and airy feel rarely found in today's homes. A private balcony accented by elegant granite columns can be accessed directly from both the primary suite and the main hallway, offering a unique architectural feature and an inviting outdoor space to enjoy. Retreat to the spacious primary suite, featuring a generous 14' x 20' bedroom, an enormous walk-in closet, and a spa-inspired bath complete with imported ceramic tile and an oversized rainfall shower designed for ultimate relaxation. Additional highlights include Anderson windows, Anderson sliding glass door, custom levolor blinds, imported ceramic tile, recessed lighting throughout the entire home, and exceptional craftsmanship. Every detail has been thoughtfully designed and impeccably maintained. Conveniently located in the town of Crawford, just minutes to Middletown, Pine Bush, Circleville, Montgomery, and Route 17. You'll enjoy easy access to shopping, restaurants, parks, schools, entertainment, and all the incredible amenities the Hudson Valley has to offer. A rare combination of luxury, functionality, and location. This stunning home is truly a must-see.
| 4 days ago | Listing first seen on site | |
| 4 days ago | Listing updated with changes from the MLS® |

Based on information submitted to the MLS GRID as of 2026-07-29 11:47 PM EDT. All data is obtained from various sources and may not have been verified by broker or MLS GRID. Supplied Open House Information is subject to change without notice. All information should be independently reviewed and verified for accuracy. Properties may or may not be listed by the office/agent presenting the information.