
38 Indian Springs LaneKingston, NY 12401
Due to the health concerns created by Coronavirus we are offering personal 1-1 online video walkthough tours where possible.
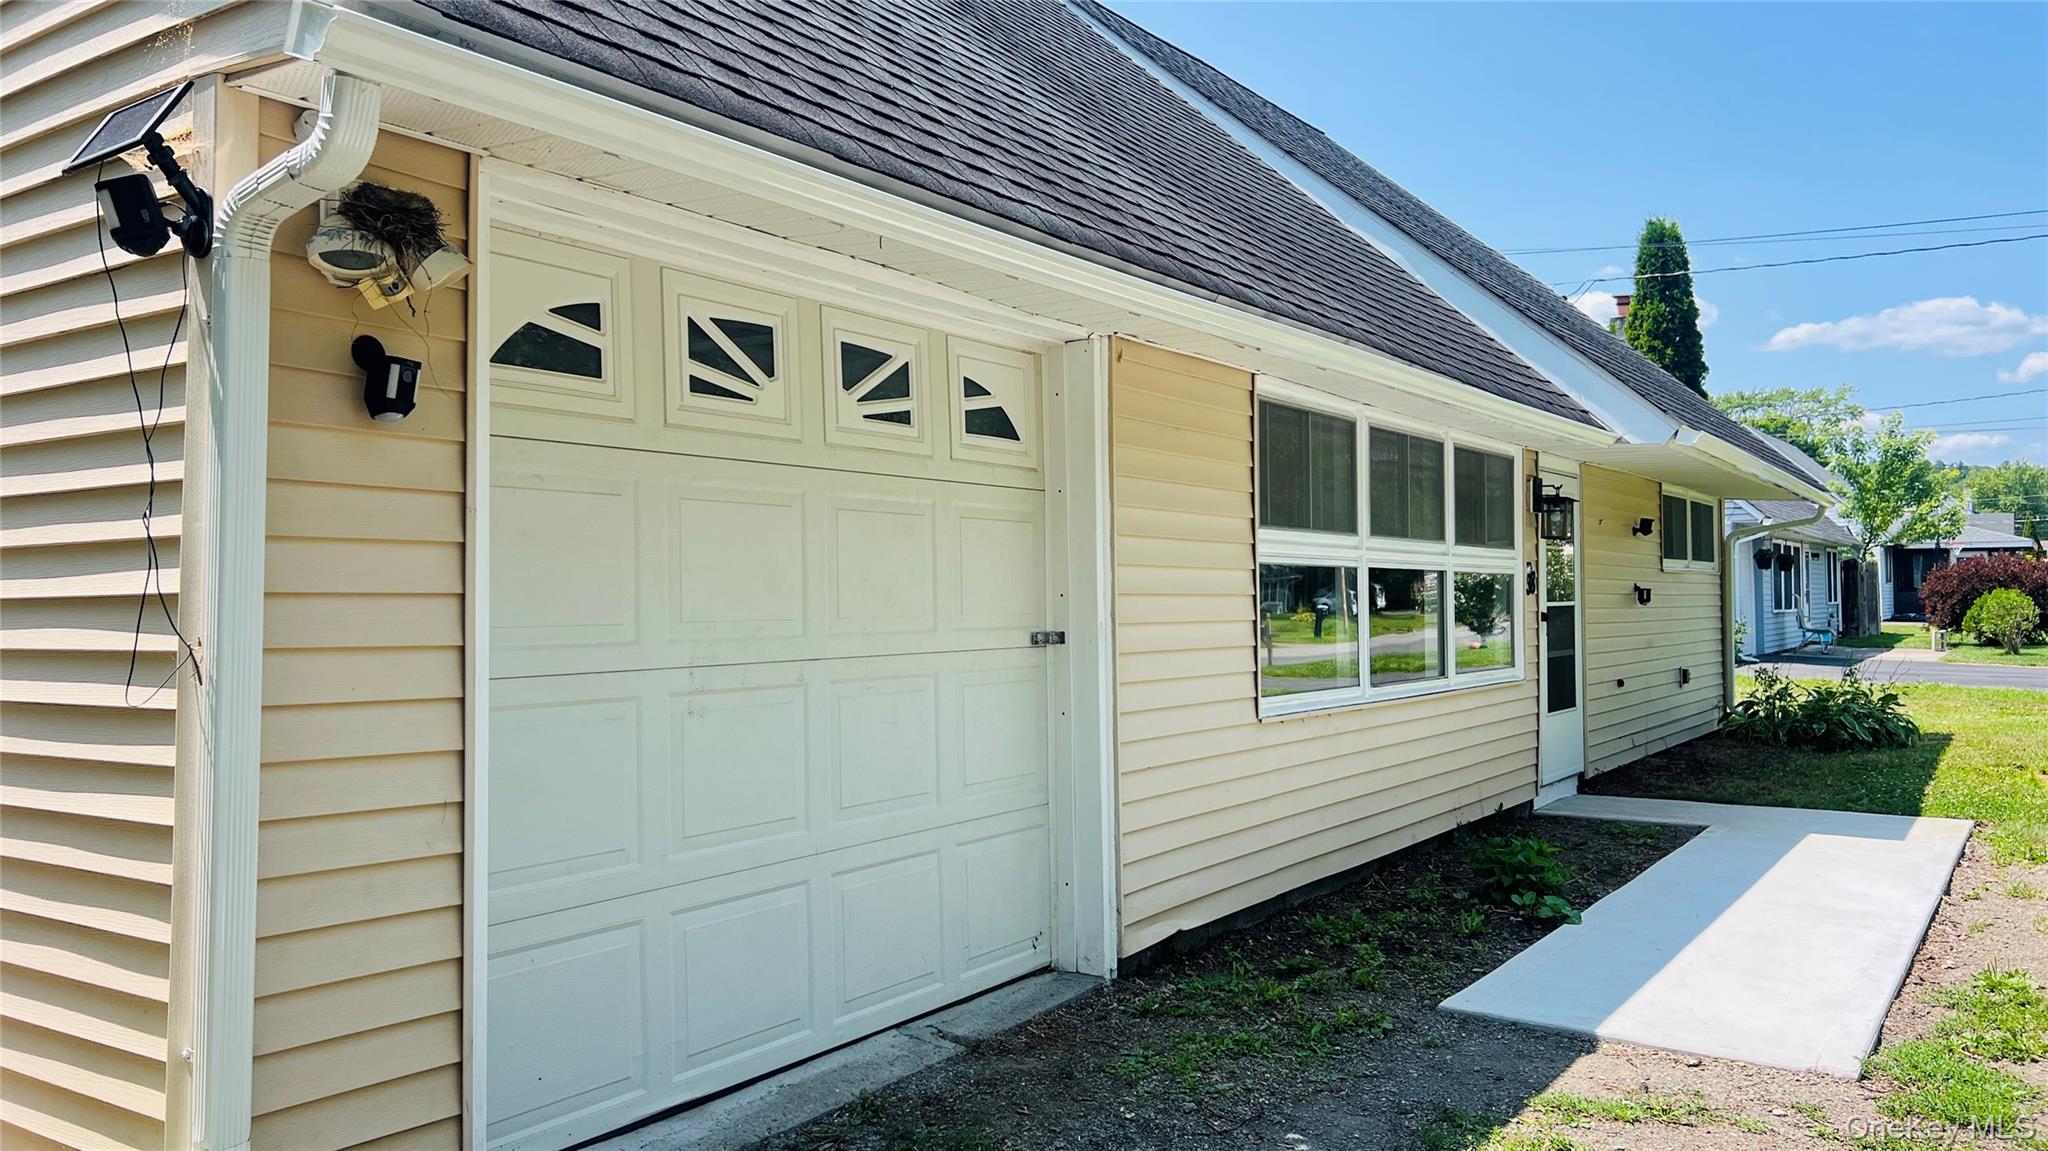
Newly refreshed and move-in ready, this bright four-bedroom, two-bath home offers the perfect combination of comfort, functionality, and convenience. Recently spruced up with fresh interior paint and featuring a newer roof, this home is ready for its next owner to move right in and make it their own. The bright, inviting kitchen features granite countertops, ceramic tile flooring, and a full compliment of appliances, including a refrigerator, range, dishwasher, and microwave. Just off the kitchen, the dining area is filled with natural light and opens through a sliding glass door to the rear deck, creating an ideal space for indoor-outdoor entertaining or enjoying your morning coffee. The generous living room provides plenty of space to relax or gather with family and friends. The flexible floor plan offers four bedrooms and two full bathrooms, with two bedrooms and a full bath on each level - perfect for guests, a home office, or multigenerational living. Situated in the desirable Town of Ulster within the Saugerties School District, this home is tucked away on a lightly traveled street while remaining just minutes from Kingston, Saugerties, shopping, restaurants, parks, and everyday conveniences. Commuters will appreciate the easy access to Routes 209 and 32, the Kingston-Rhinecliff Bridge, and Amtrak. Whether you're a first-time homebuyer, looking for more space, or simply searching for a well-maintained home in a convenient Hudson Valley location, 38 Indian Springs Lane is ready to welcome you home. Professional photos will be added prior to this home being active.
| 4 days ago | Listing first seen on site | |
| 4 days ago | Listing updated with changes from the MLS® |

Based on information submitted to the MLS GRID as of 2026-07-29 11:42 PM EDT. All data is obtained from various sources and may not have been verified by broker or MLS GRID. Supplied Open House Information is subject to change without notice. All information should be independently reviewed and verified for accuracy. Properties may or may not be listed by the office/agent presenting the information.