Save
Ask
Tour
Hide
Share
$289,000
New Listing

2 Bonnie Brae Lane
Shokan, NY 12481

For Sale|Single Family Residence|Active
2
Beds
1
Total Bath
1
Full Bath
910
SqFt
$318
/SqFt
1955
Built
County:
Ulster
Listing courtesy of Howard Hanna Rand Realty [email protected]

Due to the health concerns created by Coronavirus we are offering personal 1-1 online video walkthough tours where possible.
Call Now: 845-796-1200
Is this the listing for you? We can help make it yours.
845-796-1200
Upcoming Open Houses
Due to COVID-19, we recommend you verify Open Houses before attending.
Sat, Aug 1, 12:00 PM - 2:00 PM
Sun, Aug 2, 12:00 PM - 2:00 PM
2 Bonnie Brae Lane2 Bonnie Brae Lane2 Bonnie Brae Lane2 Bonnie Brae Lane
Save
Ask
Tour
Hide
Share

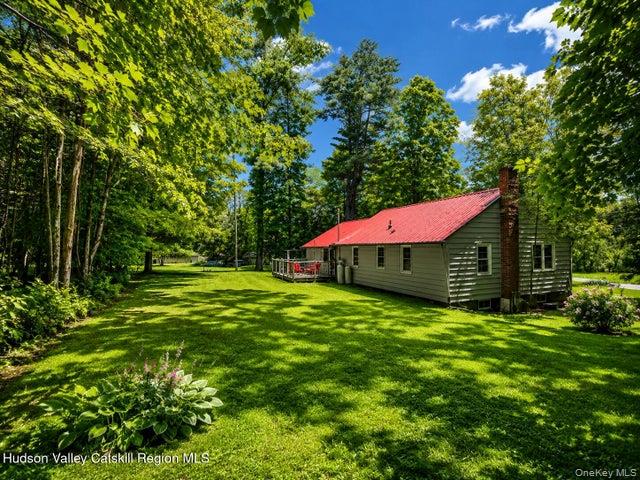
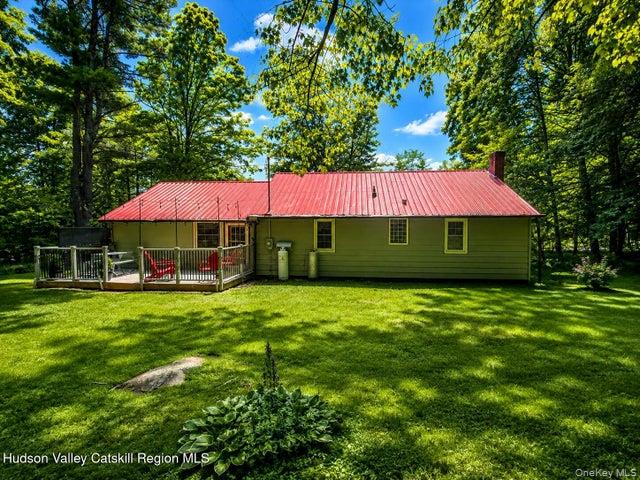
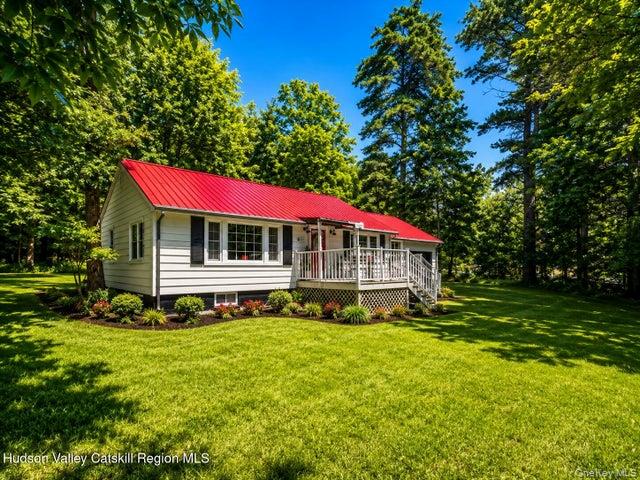
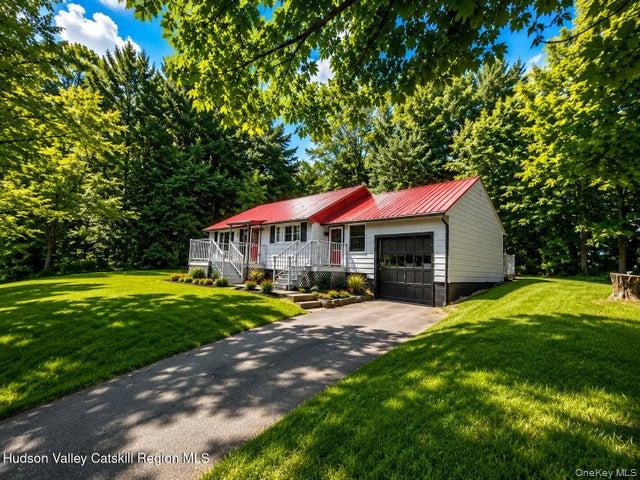
Welcome to 2 Bonnie Brae Road in Shokan, a charming 2-bedroom, 1-bath single-family home nestled in the heart of the beautiful Hudson Valley. Offering a comfortable and inviting setting, this home is a wonderful opportunity for those looking for a full-time residence, weekend getaway, or peaceful retreat close to some of the area's most popular destinations. Enjoy the best of Catskill living with the Ashokan Reservoir and Catskill Rail Trail nearby, providing miles of scenic trails perfect for walking, biking, and enjoying the outdoors. When you're ready to explore, the shops, restaurants, galleries, and entertainment of Woodstock and Phoenicia are just a short drive away. Whether you're looking to put down roots in the Hudson Valley or searching for your own Upstate escape, 2 Bonnie Brae Road offers a great combination of location, simplicity, and access to everything that makes the Catskills such a special place to call home.

Save
Ask
Tour
Hide
Share
Listing Snapshot
Price 
$289,000
Days On Site 
0 Days
Bedrooms 
2
Inside Area (SqFt) 
910 sqft
Total Baths 
1
Full Baths 
1
Partial Baths 
N/A
Lot Size 
0.12 Acres
Year Built 
1955
MLS® Number 
1031212
Status 
Active
Property Tax 
$3,143.8
HOA/Condo/Coop Fees 
N/A
Sq Ft Source 
N/A
Friends & Family
Recent Activity
20 hours agoListing first seen on site
20 hours agoListing updated with changes from the MLS®
General Features
Acres 
0.12
Garage 
Yes
Garage Spaces 
1
Parking 
Driveway
Property Sub Type 
Single Family Residence
Sewer 
Septic Tank
Style 
Ranch
Utilities 
See Remarks
Water Source 
PrivateWell
Interior Features
Appliances 
DishwasherGas OvenGas RangeRefrigerator
Basement 
Full
Flooring 
HardwoodTile
Heating 
OilOther
Interior 
Other
Save
Ask
Tour
Hide
Share
Exterior Features
Construction Details 
Frame
Patio And Porch 
Deck
Community Features
School District 
Onteora
Schools
School District
Onteora
Elementary School
Reginald Bennett Elementary School
Middle School
Onteora Middle School
High School
Onteora High School
Listing courtesy of Howard Hanna Rand Realty [email protected]


Based on information submitted to the MLS GRID as of 2026-07-30 05:09 AM EDT. All data is obtained from various sources and may not have been verified by broker or MLS GRID. Supplied Open House Information is subject to change without notice. All information should be independently reviewed and verified for accuracy. Properties may or may not be listed by the office/agent presenting the information.

Neighborhood & Commute
Source: Walkscore
Disclosure: Community information and market data powered by Constellation Data Labs. Information is deemed reliable but not guaranteed.
Save
Ask
Tour
Hide
Share