Save
Ask
Tour
Hide
Share
$549,999
1 Day On Site

31 Bendlin Lane
Howells, NY 10932

Single Family Residence|Coming Soon
3
Beds
2
Total Baths
2
Full Baths
2,024
SqFt
$272
/SqFt
1950
Built
County:
Orange
Listing courtesy of HomeSmart Homes & Estates [email protected]

Due to the health concerns created by Coronavirus we are offering personal 1-1 online video walkthough tours where possible.
Call Now: 845-796-1200
Is this the listing for you? We can help make it yours.
845-796-1200
Upcoming Open Houses
Due to COVID-19, we recommend you verify Open Houses before attending.
Sat, Aug 1, 11:00 AM - 2:00 PM
31 Bendlin Lane31 Bendlin Lane31 Bendlin Lane31 Bendlin Lane
Save
Ask
Tour
Hide
Share

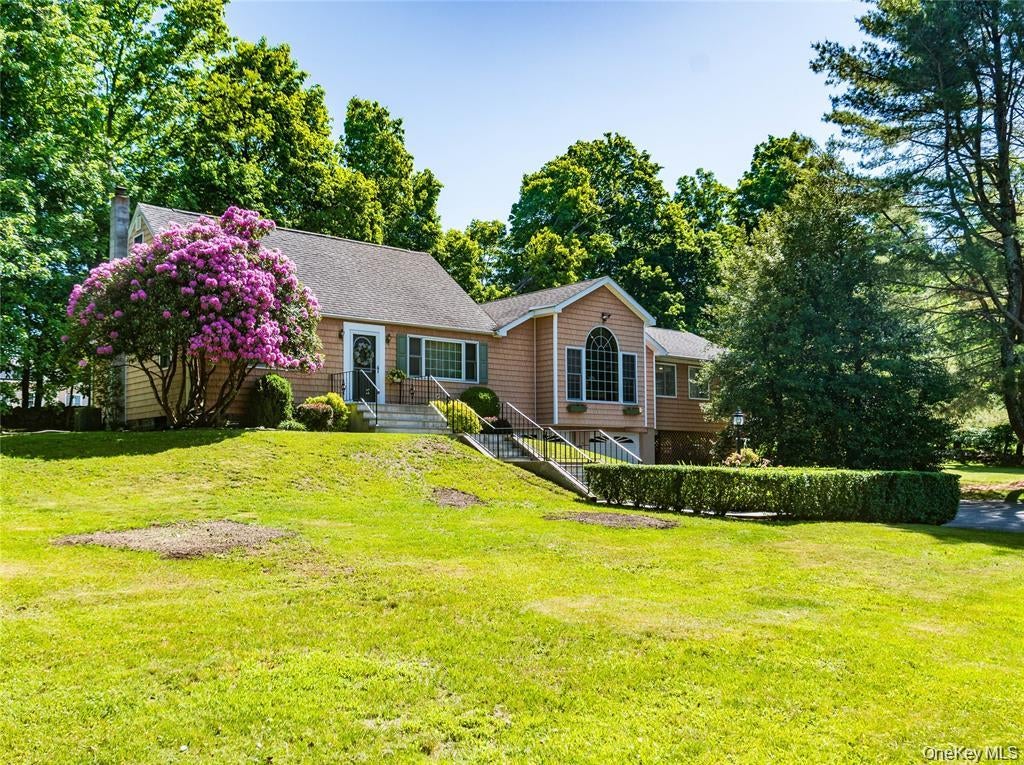
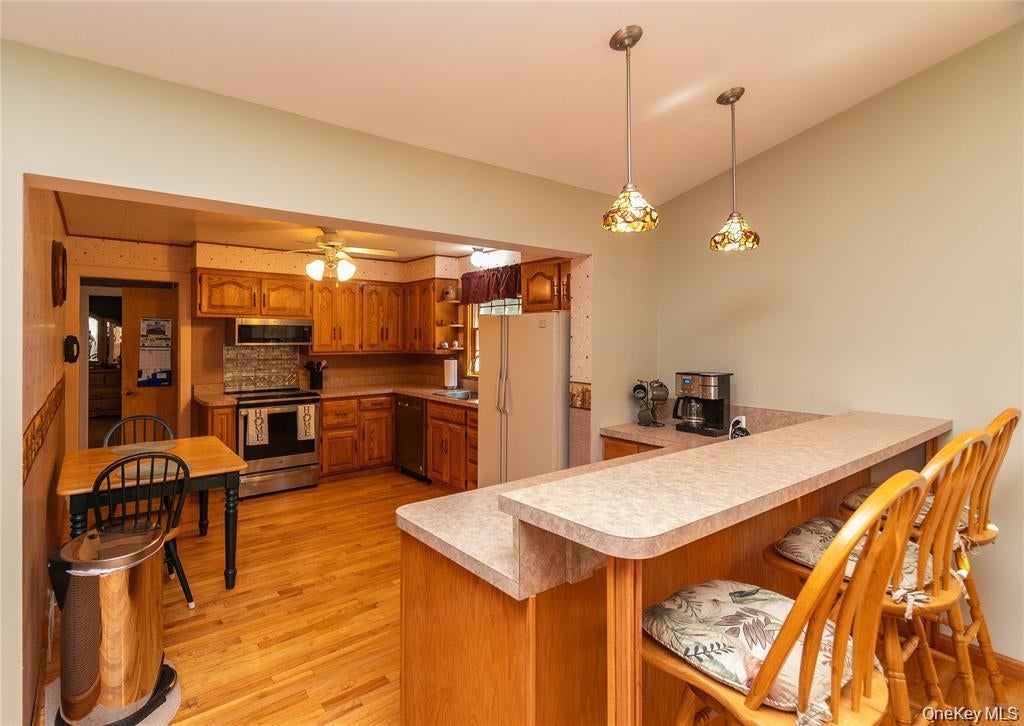
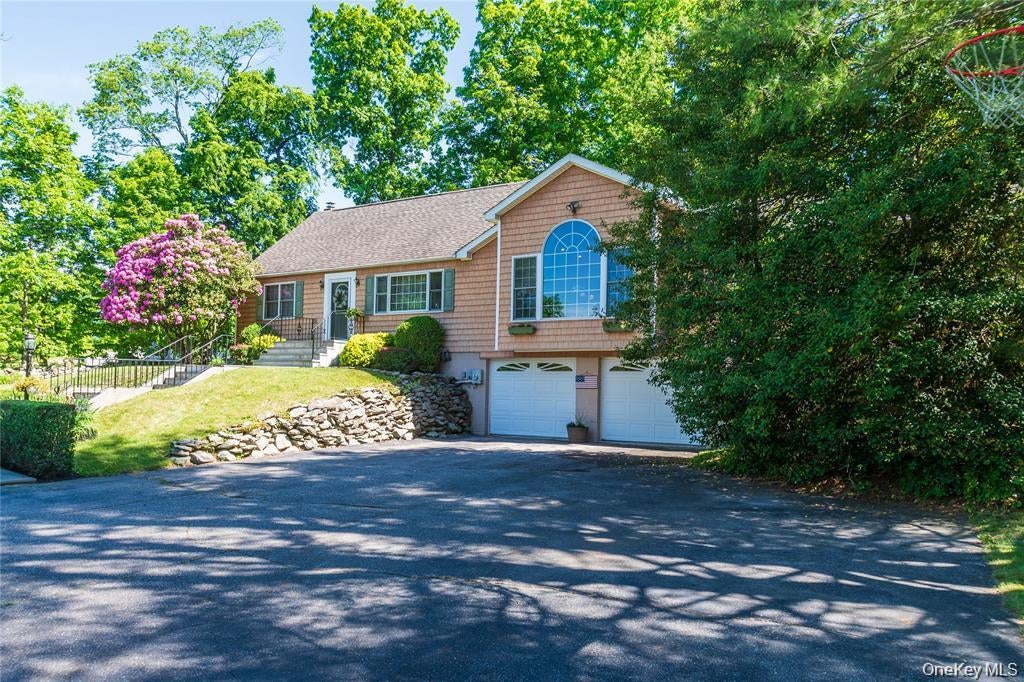
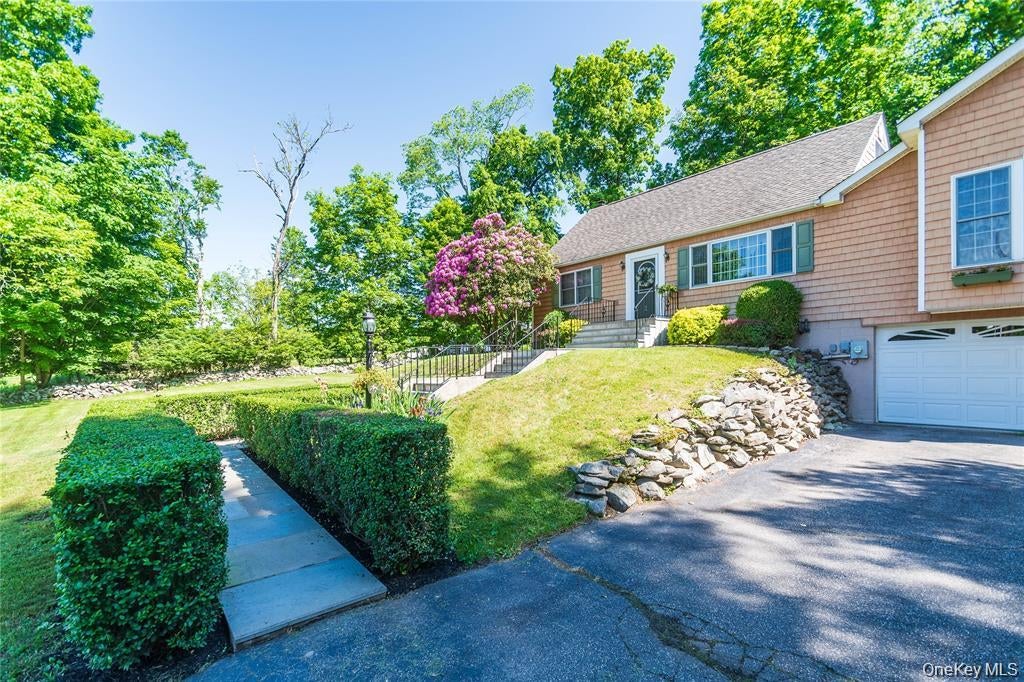
Situated on its own road in the sought after Minisink Valley School District, this 3 edroom, 2 full bath Cape Cod home sits on almost an acre of fllat, professionally landscaped land, offers over 2000 square foot of versatile living space designed for both everyday comfort and entertaining with family and friends. Buyers searching for a home with an open concept layout will love and appreciate the spacious living and family rooms complete with cathedral ceilings, red maple flooring and high custom arched windows that will make conversation flow seaminglessly between the kitchen and the living room areas. Picture yourself in the Four Season room area relaxing with friends, playing games, enjoying a cocktail, or just watching nature unfold. Or on a chilly night, sitting around the propane stove and solving all the world problems. Or go outside and ice skate on the pond with some hot chocolate in hand! (Road and pond is maintained by the Town of Wallkill). The quaint kitchen area also opens up to these areas allowing the bridge of entertaining guests while preparing meals. The homes layout includes three spacious bedrooms. The primary bedroom and primary bathroom can be found on the first floor. Another recently renovated bathroom (2025) can also be found on this floor. In 2003, when the addition was added onto the home, new "Shaker" vinyl siding was added, as well as shingles and new windows. All new Bluestone concrete steps were added in August of 2024. Life is easy with Leaf Filter which was installed in 2021. Water softener is owned. New septic installed in 2020 and a new above ground oil tank was installed in 2025. Conveniently located just 70 minutes from New York City and close to I-84, Route 17, and 17M, the New York Thruway, nearby Metro-North Railroad Stations, shopping (Middletown Galleria), walking trails, restaurants, wineries, apple and pumpkin picking, and so much more! Buyers looking for a practical choice for commuting to and from NYC, with Metro North, buses and other trains, will find this home a practical choice for accessibility in Orange County. Come and take a look! You will want to stay! Schedule your appointment today!

Save
Ask
Tour
Hide
Share
Listing Snapshot
Price 
$549,999
Days On Site 
1 Day
Bedrooms 
3
Inside Area (SqFt) 
2,024 sqft
Total Baths 
2
Full Baths 
2
Partial Baths 
N/A
Lot Size 
0.7694 Acres
Year Built 
1950
MLS® Number 
1031608
Status 
Coming Soon
Property Tax 
$8,003.77
HOA/Condo/Coop Fees 
N/A
Sq Ft Source 
N/A
Friends & Family
Recent Activity
yesterdayListing first seen on site
yesterdayListing updated with changes from the MLS®
General Features
Acres 
0.7694
Garage 
Yes
Garage Spaces 
2
Parking 
Garage
Property Sub Type 
Single Family Residence
Sewer 
Septic Tank
Style 
Cape Cod
Utilities 
Cable ConnectedElectricity ConnectedPhone ConnectedPropaneSewer ConnectedUnderground UtilitiesWater Connected
Water Source 
PublicPrivateWell
Interior Features
Appliances 
DishwasherDryerMicrowaveOvenRangeRefrigeratorWasherGas Water HeaterWater Softener Owned
Basement 
FullUnfinished
Cooling 
Central Air
Flooring 
Hardwood
Heating 
OilPropane
Interior 
Cathedral Ceiling(s)Ceiling Fan(s)Dry BarEat-in KitchenHigh CeilingsKitchen IslandOpen FloorplanRecessed LightingSmart ThermostatStorageWalk-In Closet(s)
Bathroom 1 
Level - FirstDescription - New bathroom renovation 2025
Bathroom 3 
Level - SecondDescription - Great storage areas in walls, dormer cape cod style
Bedroom 2 
Level - SecondDescription - Great storage areas in walls, dormer cape cod style
Bonus Room 
Level - FirstDescription - Additional new space in 2023 used as a bar/gathering area now, propane stove (does have a CofO)
Family Room 
Level - FirstDescription - new in 2003, beautiful new custom windows, red maple floorng, cathedral ceilings, open concept
Kitchen 
Level - FirstDescription - Range top, oven and microwave purchased in 2022, new dishwasher 2020, new refrigerator 7/2026
Living Room 
Level - First
Primary Bathroom 
Level - FirstDescription - full, updated
Primary Bedroom 
Level - FirstDescription - walk in closet, spacious
Save
Ask
Tour
Hide
Share
Exterior Features
Construction Details 
Vinyl Siding
Community Features
School District 
Minisink Valley
Schools
School District
Minisink Valley
Elementary School
Otisville Elementary School
Middle School
Minisink Valley Middle School
High School
Minisink Valley High School
Listing courtesy of HomeSmart Homes & Estates [email protected]


Based on information submitted to the MLS GRID as of 2026-07-29 11:36 PM EDT. All data is obtained from various sources and may not have been verified by broker or MLS GRID. Supplied Open House Information is subject to change without notice. All information should be independently reviewed and verified for accuracy. Properties may or may not be listed by the office/agent presenting the information.

Neighborhood & Commute
Source: Walkscore
Disclosure: Community information and market data powered by Constellation Data Labs. Information is deemed reliable but not guaranteed.
Save
Ask
Tour
Hide
Share