
26 Seals DriveMonroe, NY 10950
Due to the health concerns created by Coronavirus we are offering personal 1-1 online video walkthough tours where possible.
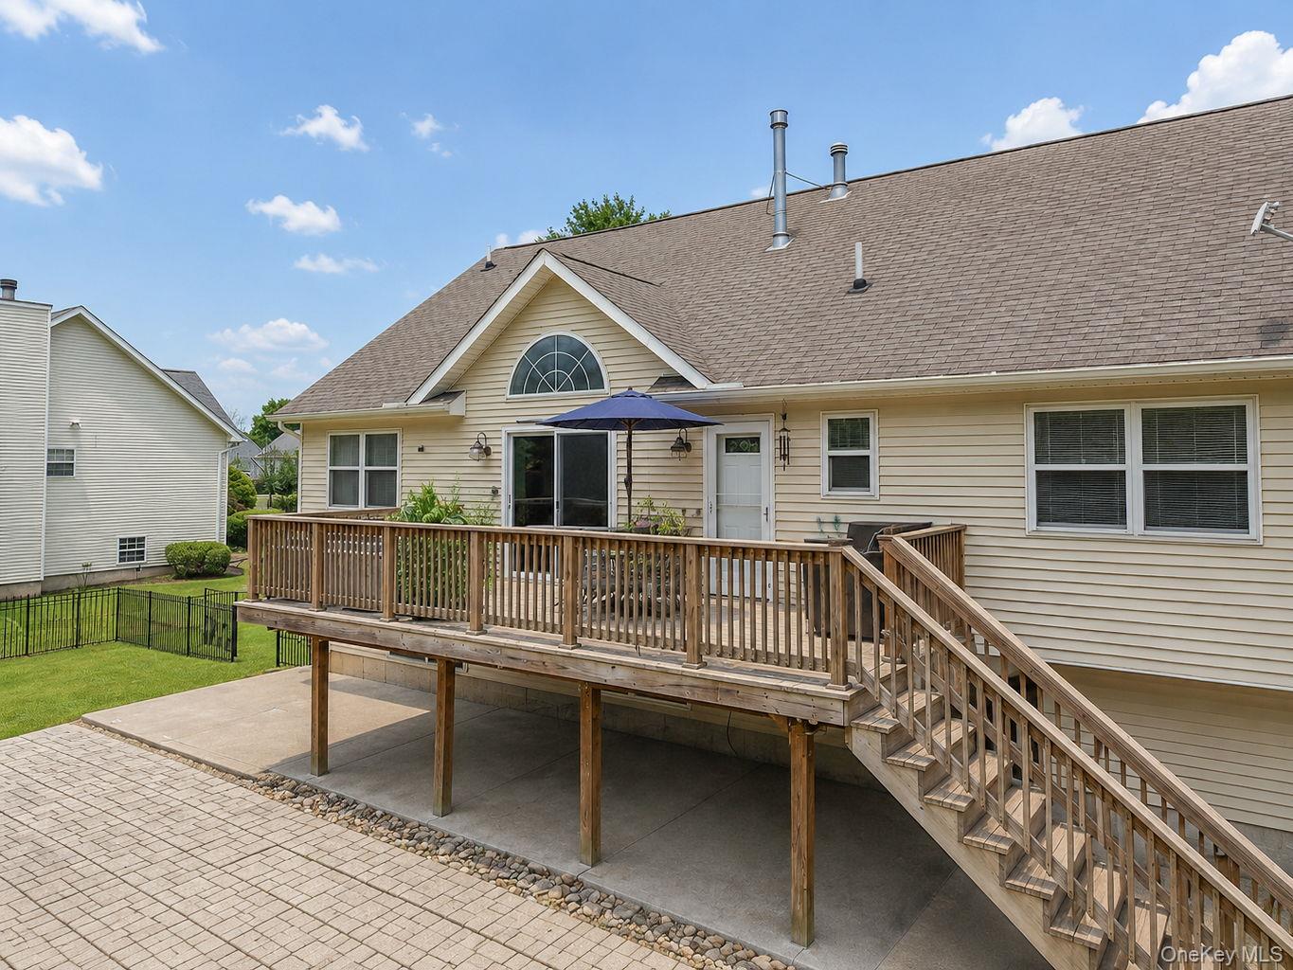
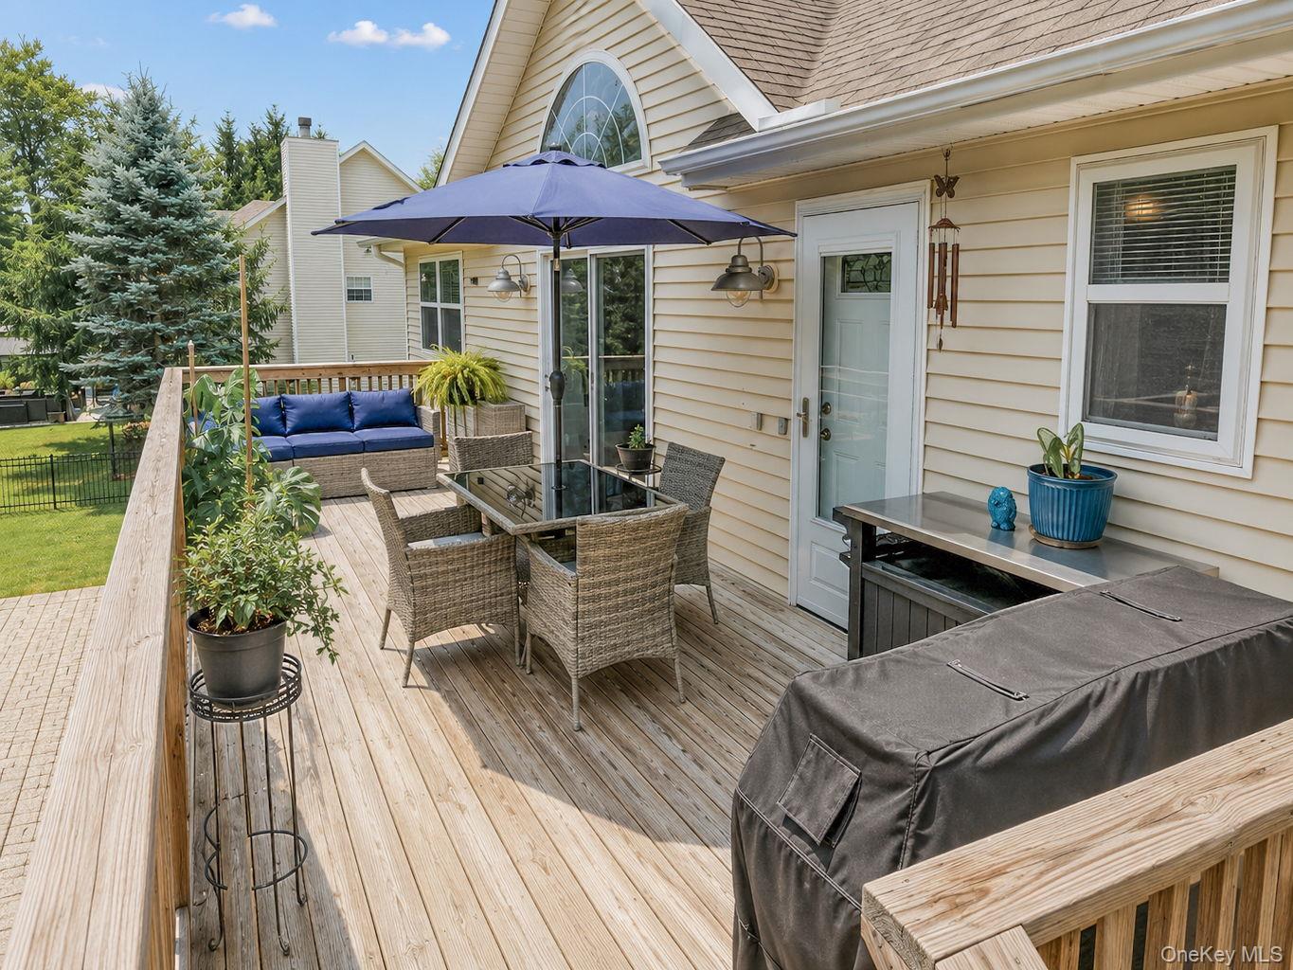
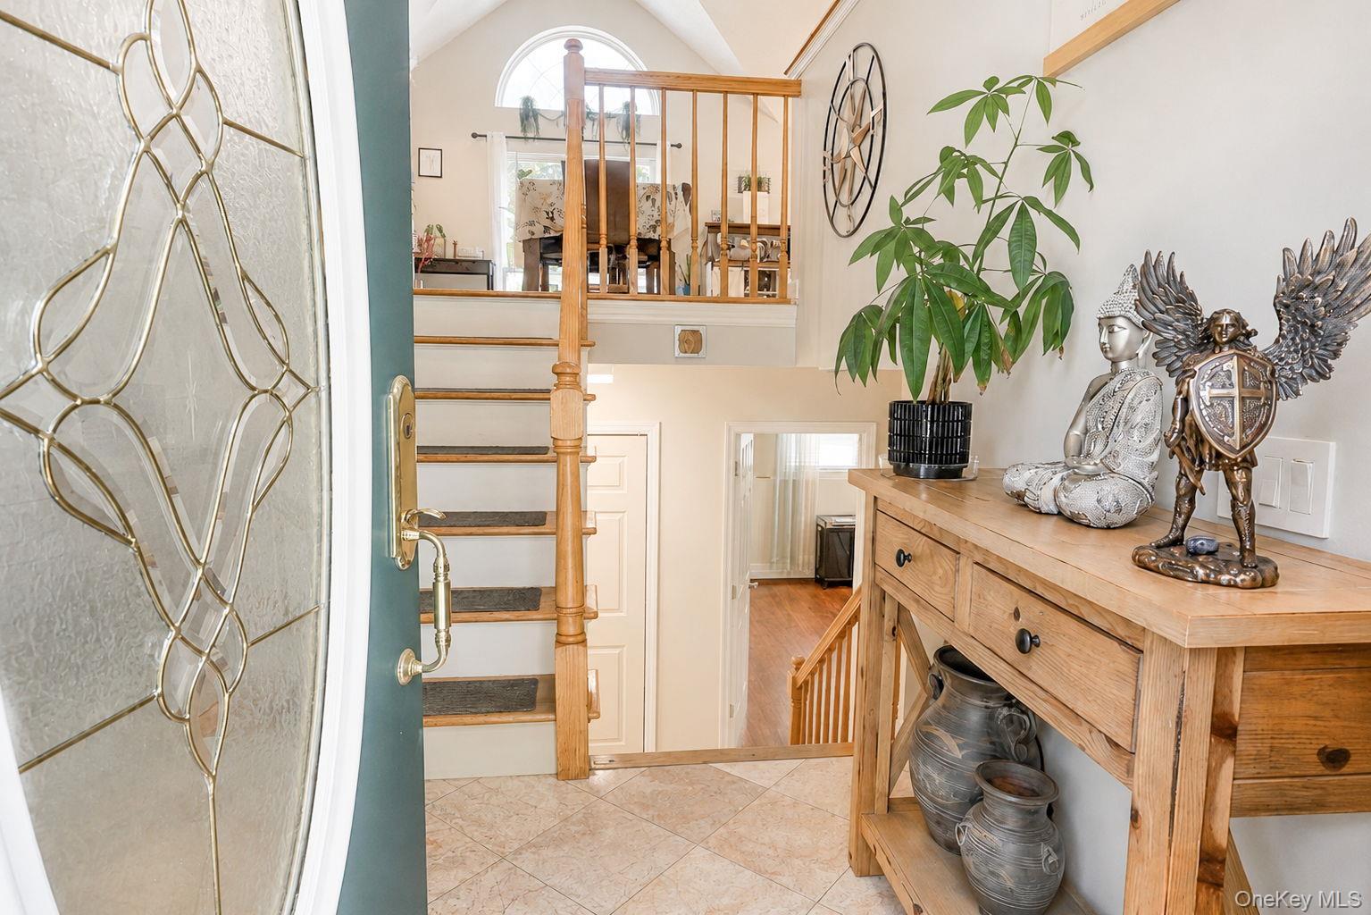
Looking for a modern, move-in ready home that perfectly blends space, storage, and style? Welcome home! This exceptional 4-bedroom, 4 full-bath residence offers timeless elegance, thoughtful design, and incredible value. Designed for both everyday living and effortless entertaining, the home features two spacious primary suites, gleaming hardwood floors throughout, soaring vaulted ceilings, elegant light fixtures, and a stunning fireplace that creates a warm, inviting atmosphere. The beautifully appointed kitchen showcases quartz countertops, abundant cabinetry, and the perfect layout for gathering with family and friends. The finished walk-up attic provides a versatile bonus space complete with a full bathroom—ideal as a recreation room, home office, guest suite, or media room. The dining room is filled with warmth and character, featuring a fireplace and sliding glass doors that seamlessly connect the indoor living space to the outdoors. Step onto the generously sized deck, perfect for hosting large gatherings or simply relaxing while overlooking the patio and expansive level backyard. With plenty of room to add a pool, play area, garden, or outdoor kitchen, the possibilities are endless. Every detail of this home has been thoughtfully designed to maximize comfort, functionality, and the enjoyment of both indoor and outdoor living. Whether you're creating everyday memories or celebrating life's biggest moments, this remarkable home provides the perfect setting for years to come.
| 2 hours ago | Listing first seen on site | |
| 2 hours ago | Listing updated with changes from the MLS® |

Based on information submitted to the MLS GRID as of 2026-07-28 09:05 PM EDT. All data is obtained from various sources and may not have been verified by broker or MLS GRID. Supplied Open House Information is subject to change without notice. All information should be independently reviewed and verified for accuracy. Properties may or may not be listed by the office/agent presenting the information.