
18 George StreetKerhonkson, NY 12446
Due to the health concerns created by Coronavirus we are offering personal 1-1 online video walkthough tours where possible.
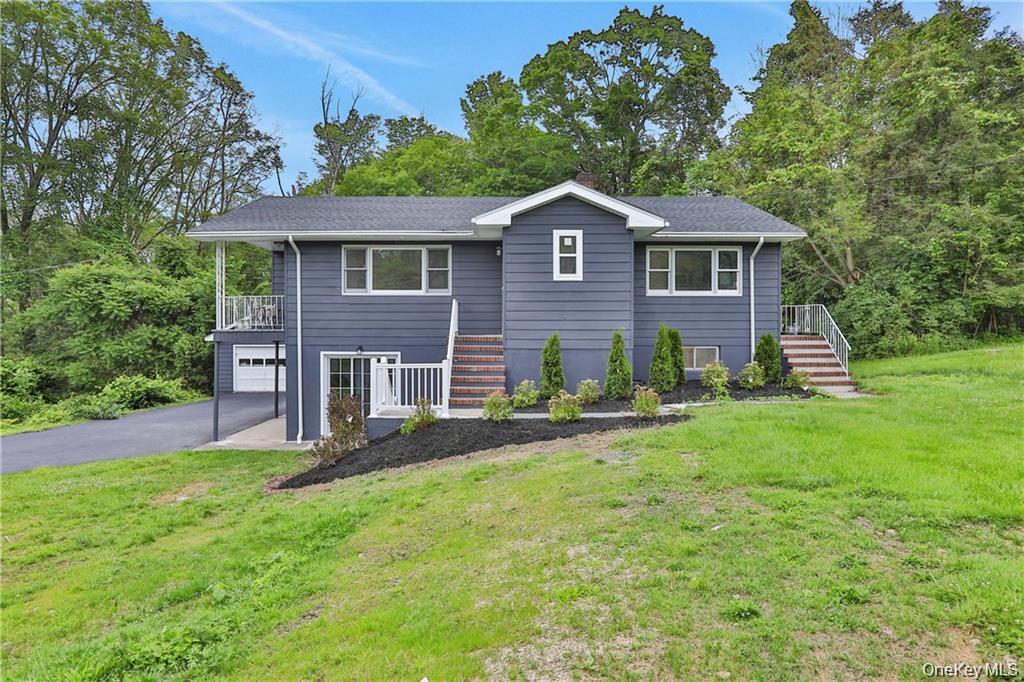
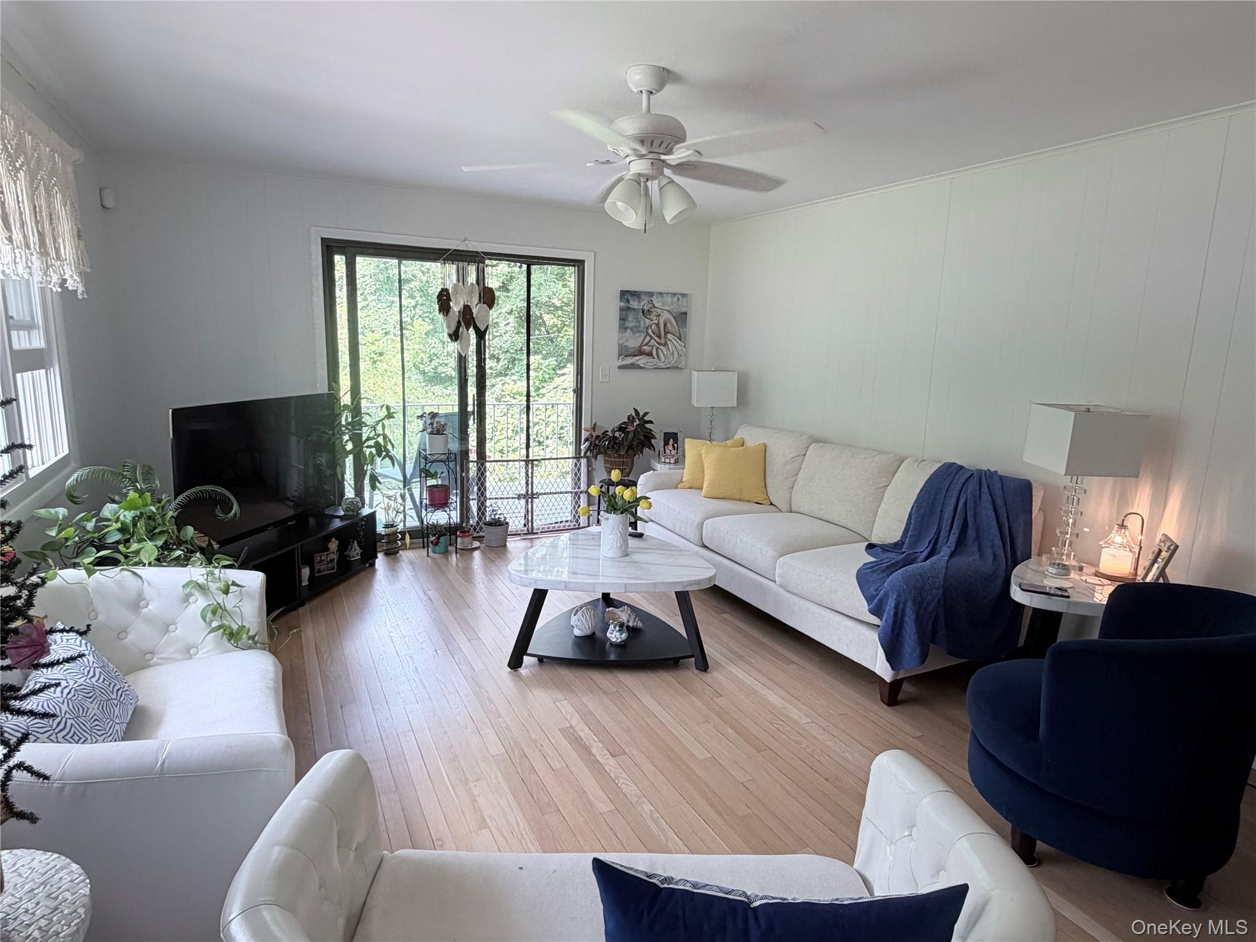
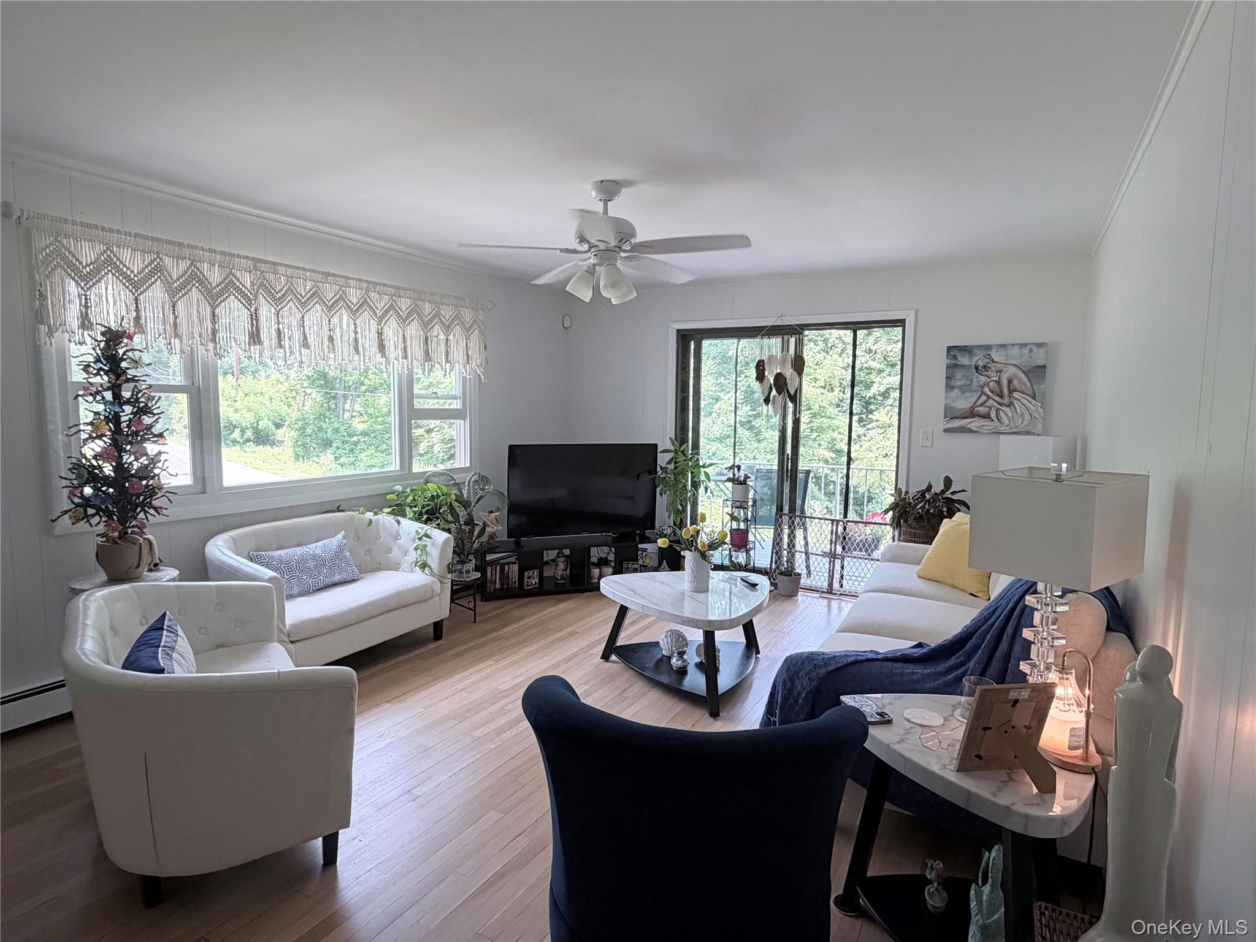
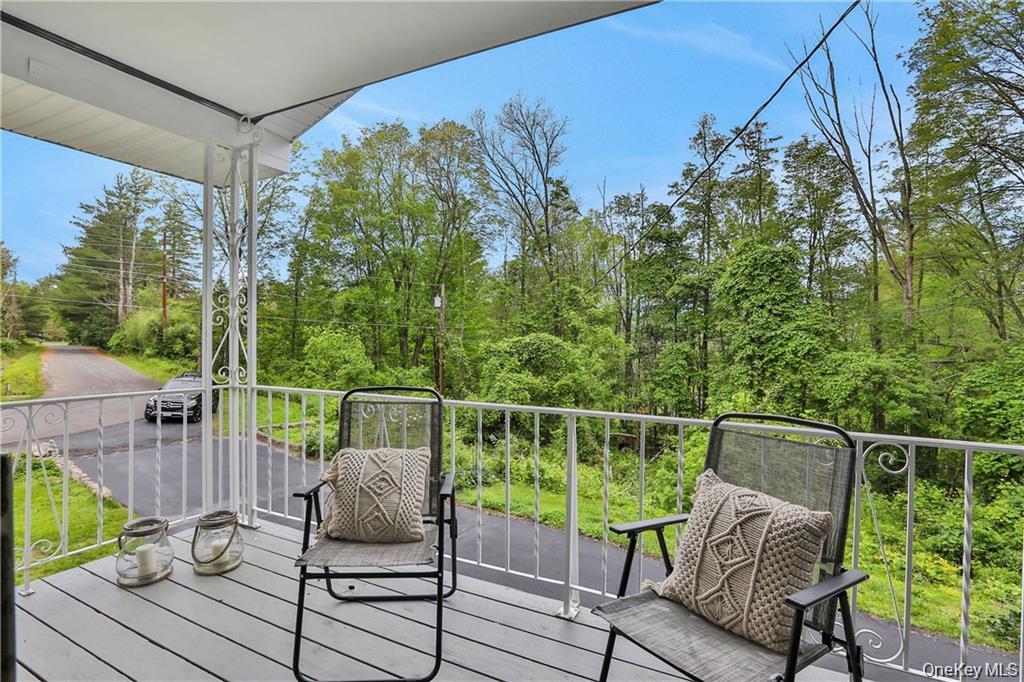
Welcome to this beautifully renovated 3-bedroom, 2-bathroom home offering approximately 2,184 square feet of thoughtfully designed living space. Combining modern updates with everyday convenience, this stunning property is ideally situated just minutes from Arrowood Farms, Inness Resort, Minnewaska State Park, Mohonk Preserve, local dining, shopping, and outdoor recreation. Step inside to a bright and inviting open-concept layout where the living room, dining area, and kitchen flow seamlessly together, creating the perfect space for both entertaining and everyday living. Natural light fills the home through numerous windows, highlighting the warm hardwood floors, spacious living areas, and inviting atmosphere. The updated kitchen features quartz countertops, stylish cabinetry, floating shelves, and stainless steel appliances, blending functionality with modern design. A large picture window and sliding glass doors open to a generous deck, offering a peaceful outdoor retreat. The renovated bathrooms showcase contemporary finishes, including a beautifully tiled shower surround and soaking tub. Each generously sized bedroom offers hardwood flooring and ample closet space. The finished lower level provides additional versatility with a full bathroom, tiled walk-in shower, washer/dryer hookup, spacious recreation area, and a separate room ideal for a home office, guest space, playroom, or extra storage. Outside, enjoy a private setting with a spacious yard, fresh landscaping, ample parking, and access to a detached two-car garage equipped with electricity. The property sits on approximately 0.63 acres and offers plenty of room to relax and entertain. Additional potential includes a possible mother-daughter suite with proper town approvals. Conveniently located approximately 40 minutes from Metro-North and Amtrak train service in Poughkeepsie, providing easy access to New York City and destinations beyond. With Kingston, NY, just about 30 minutes away and NYC reachable in under two hours, this turnkey home offers the perfect balance of tranquility, accessibility, and modern comfort. Don’t miss the opportunity to make this exceptional property your own!
| yesterday | Listing first seen on site | |
| yesterday | Listing updated with changes from the MLS® |

Based on information submitted to the MLS GRID as of 2026-07-31 07:46 AM EDT. All data is obtained from various sources and may not have been verified by broker or MLS GRID. Supplied Open House Information is subject to change without notice. All information should be independently reviewed and verified for accuracy. Properties may or may not be listed by the office/agent presenting the information.