
375 Breezy Hill RoadParksville, NY 12768
Due to the health concerns created by Coronavirus we are offering personal 1-1 online video walkthough tours where possible.
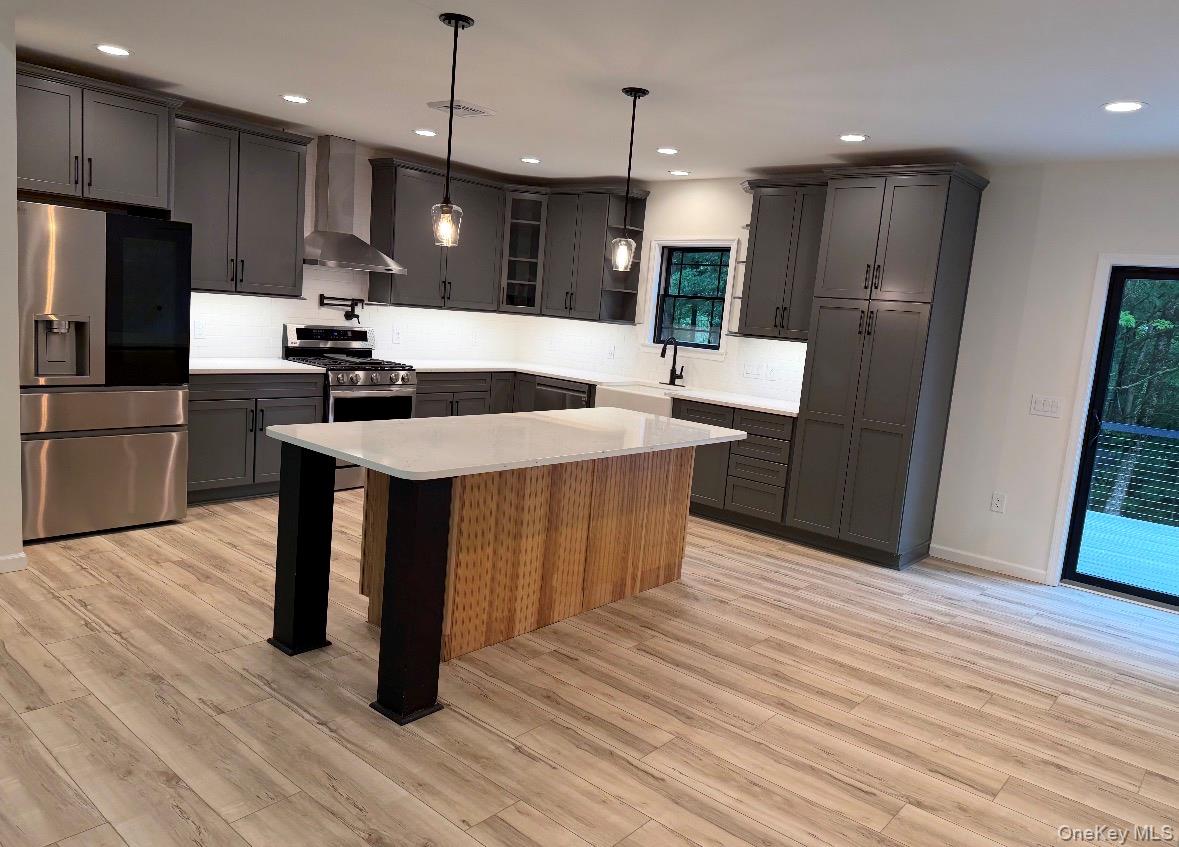
*Professional Photos Coming Soon* Escape to your own private country retreat in your brand new home, where modern design meets peaceful natural surroundings. Set on 2 picturesque acres, this stunning new construction home showcases a striking black exterior accented by warm wood details, creating a timeless aesthetic that blends beautifully with the landscape. Enjoy tranquil views from every window. The expansive front yard offers endless possibilities, while the wooded backdrop is the perfect setting for a cozy fire pit, evening gatherings, or quiet moments under the stars. Inside, thoughtful craftsmanship is evident throughout - from the unexpected coffered ceiling in the primary bedroom to the bright, open-concept floor plan designed for effortless entertaining. Custom touches, including a built-in microwave seamlessly integrated into the oversized island, Energy Star kitchen appliances, and beautifully designed shelving in the primary closet add both style and functionality. The mudroom features a sink and washer/dryer - making the transition from work effortless and streamlined as you pass into your home. Located just over two hours from New York City, this exceptional home offers the perfect balance of convenience and seclusion. Move right in and add your personal style to this brand-new home, where every day feels like a getaway in your own private oasis.
| yesterday | Listing first seen on site | |
| yesterday | Listing updated with changes from the MLS® |

Based on information submitted to the MLS GRID as of 2026-07-31 07:46 AM EDT. All data is obtained from various sources and may not have been verified by broker or MLS GRID. Supplied Open House Information is subject to change without notice. All information should be independently reviewed and verified for accuracy. Properties may or may not be listed by the office/agent presenting the information.