
115 Twinshaven RoadNapanoch, NY 12458
Due to the health concerns created by Coronavirus we are offering personal 1-1 online video walkthough tours where possible.
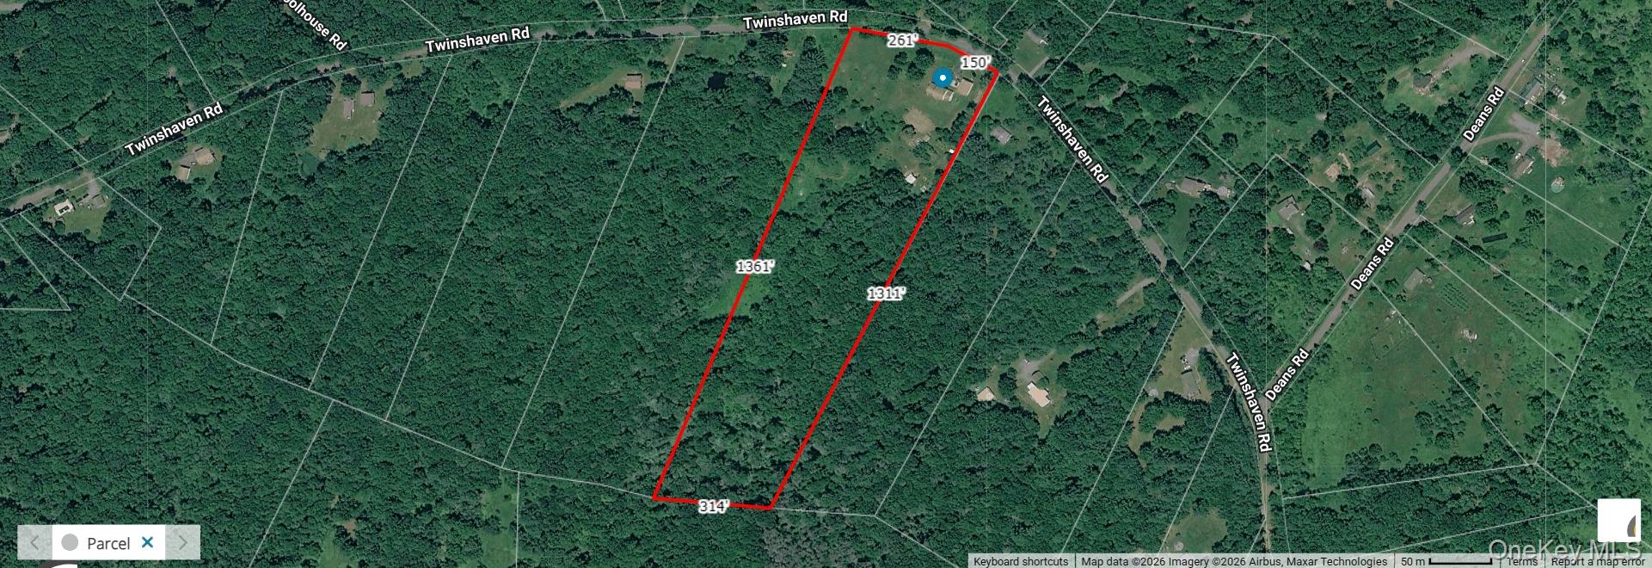
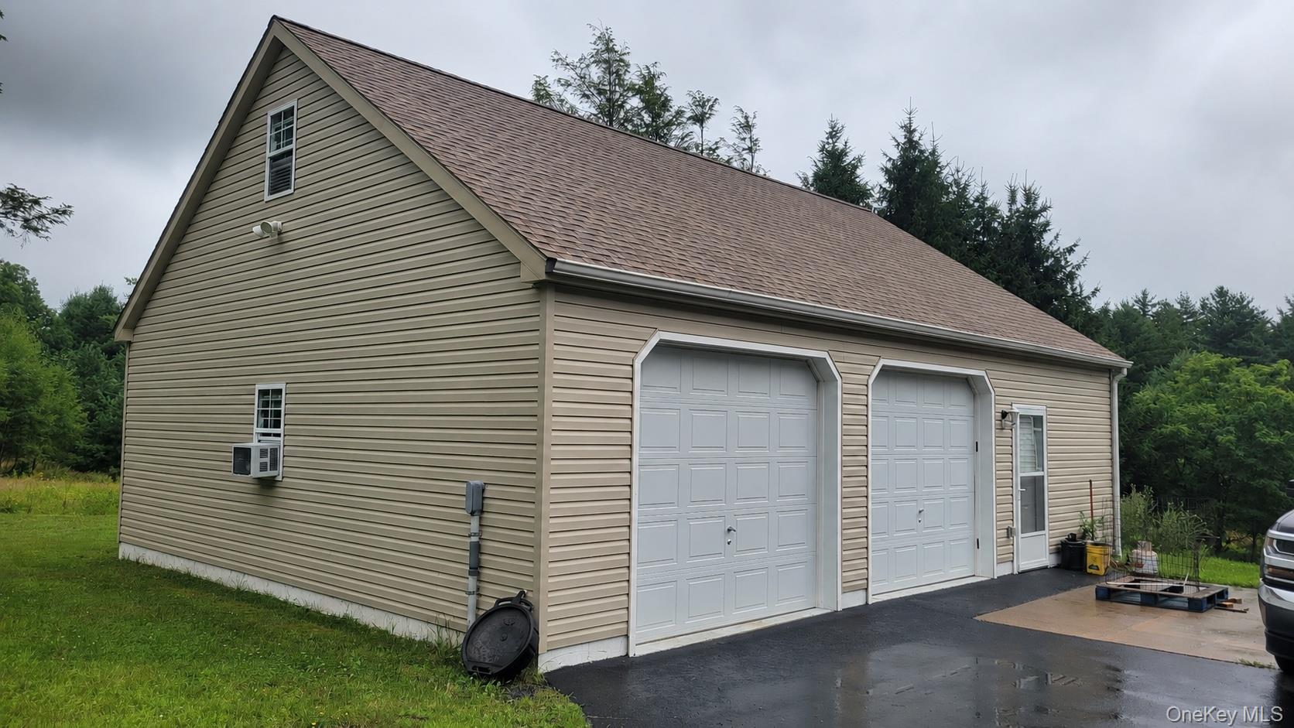
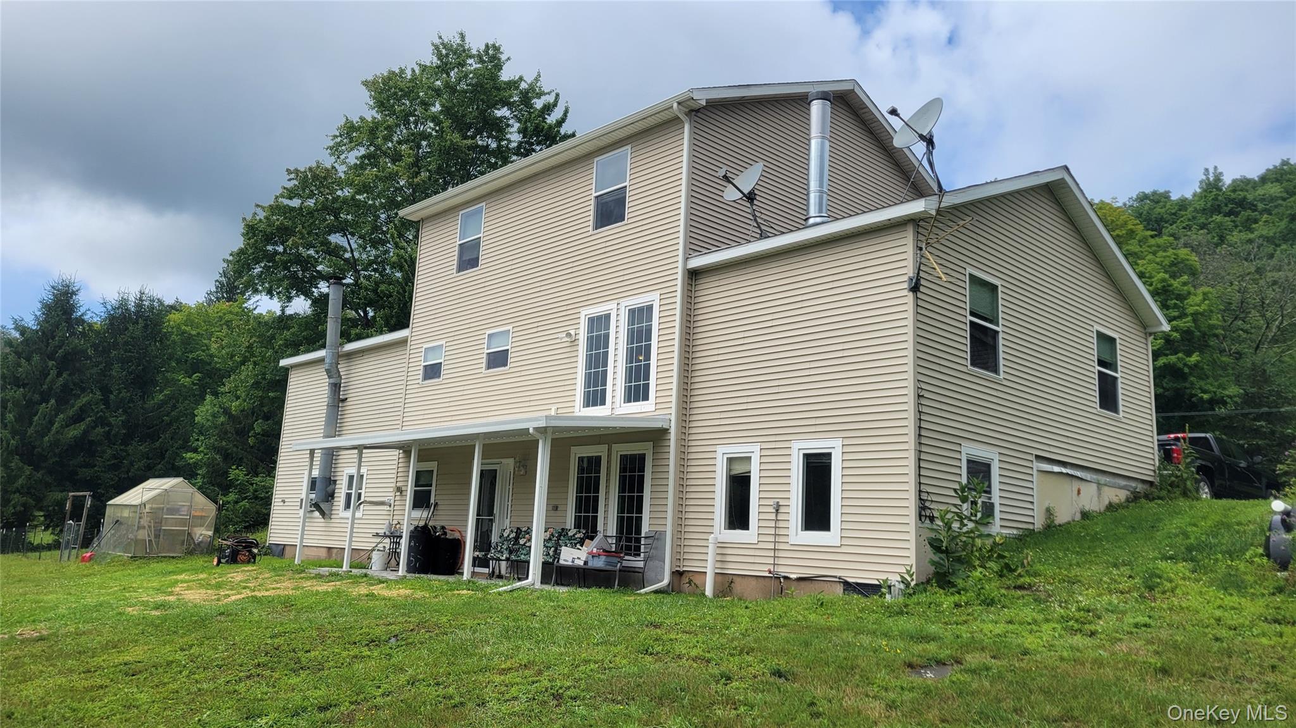
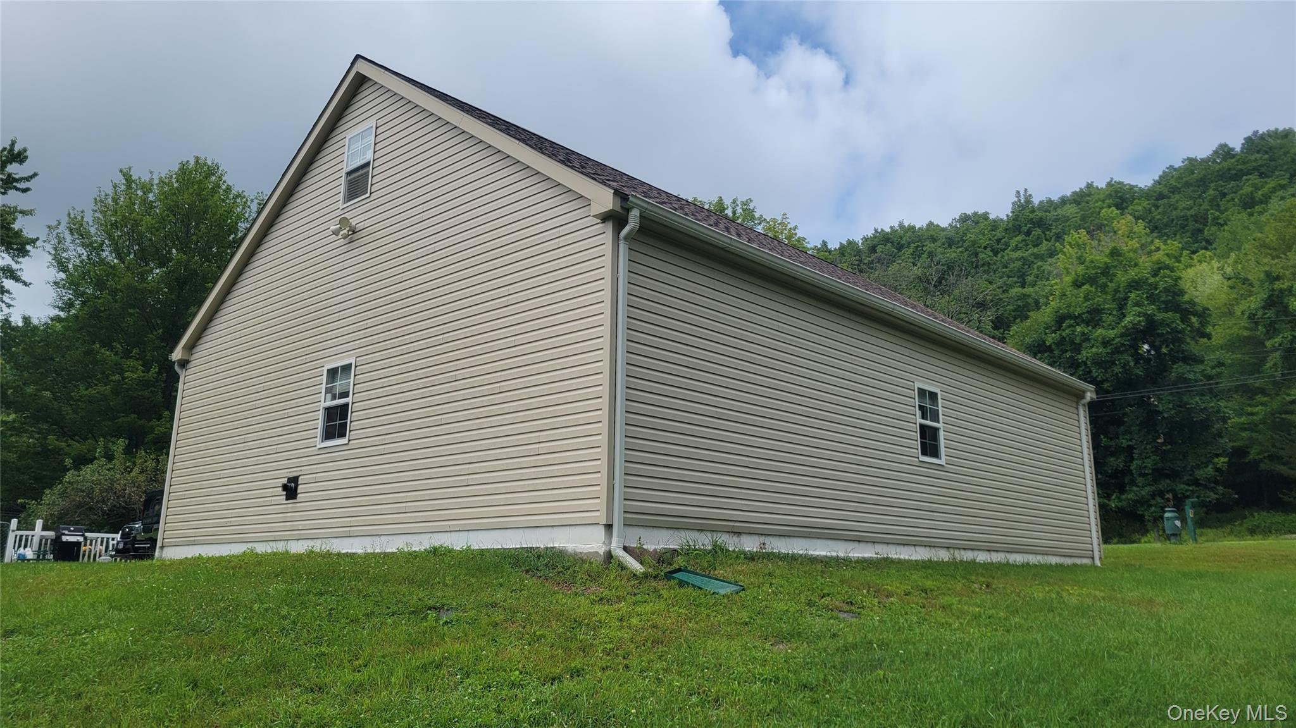
Escape to the peace and beauty of the Town of Neversink with this exceptional Colonial home, privately situated on 11 scenic acres along a quiet country road. Offering approximately 4,000 square feet of living space, this impressive property combines comfort, versatility, and country charm, all while benefiting from remarkably low annual property taxes of just $5,325. Designed to accommodate a variety of living arrangements, the home offers outstanding potential for a mother-daughter residence or extended family living. The finished lower level provides approximately 2,000 square feet of additional living space and features a spacious bedroom, a full bathroom, and a well-appointed butler's pantry complete with a sink, dishwasher, and ample cabinetry. The remainder of the lower level is set up for storage and a utility room. The expansive family and recreation area is enhanced by radiant heated floors, a wood or pellet stove for added warmth and ambiance, and enough room for oversized tables, making it ideal for entertaining, hobbies, or family gatherings. A walkout door leads directly to a private patio overlooking the property. The main level is equally inviting, offering five generously sized bedrooms, four full bathrooms, and one half bath. The heart of the home is the bright eat-in kitchen, complemented by a formal dining room for holiday gatherings and a second dining area surrounded by windows that overlook the beautifully landscaped backyard. The spacious living room is anchored by a classic wood-burning fireplace, creating the perfect setting for relaxing evenings with family and friends. Step outside and discover everything this remarkable property has to offer. The 11-acre parcel provides an ideal blend of open space and privacy with beautifully maintained gardens, a greenhouse for gardening enthusiasts, and three storage sheds for equipment and tools. The oversized two-car detached garage offers tremendous additional potential, with enough space on the second floor to create an apartment, guest suite, home office, or workshop. A separate carport currently serves as covered storage for tractors and outdoor equipment. Built with practicality in mind, the home is served by an oversized 1,500-gallon septic system designed to accommodate a large family and was professionally pumped just two years ago. Whether you're looking for a spacious family home, multi-generational living, or simply a private country retreat with room to grow, this outstanding Neversink property offers endless possibilities. Surrounded by the natural beauty of the Catskills yet conveniently located within easy reach of nearby towns, shopping, dining, and outdoor recreation, this is a rare opportunity to own a truly special property. This is much more than a home—it's a lifestyle. Schedule your private tour today and experience everything this exceptional property has to offer
| a week ago | Price changed to $740,000 | |
| a week ago | Listing updated with changes from the MLS | |
| 3 months ago | Listing first seen on site |

Based on information submitted to the MLS GRID as of 2026-10-23 02:19 AM EDT. All data is obtained from various sources and may not have been verified by broker or MLS GRID. Supplied Open House Information is subject to change without notice. All information should be independently reviewed and verified for accuracy. Properties may or may not be listed by the office/agent presenting the information.