Save
Ask
Tour
Hide
Share
$549,000
New Listing

10 Lipton Street
Kingston, NY 12401

Single Family Residence|Coming Soon
3
Beds
2
Total Baths
2
Full Baths
1,404
SqFt
$391
/SqFt
1962
Built
County:
Ulster
Listing courtesy of Howard Hanna Rand Realty [email protected]

Due to the health concerns created by Coronavirus we are offering personal 1-1 online video walkthough tours where possible.
Call Now: 845-796-1200
Is this the listing for you? We can help make it yours.
845-796-1200
10 Lipton Street10 Lipton Street10 Lipton Street10 Lipton Street
Save
Ask
Tour
Hide
Share

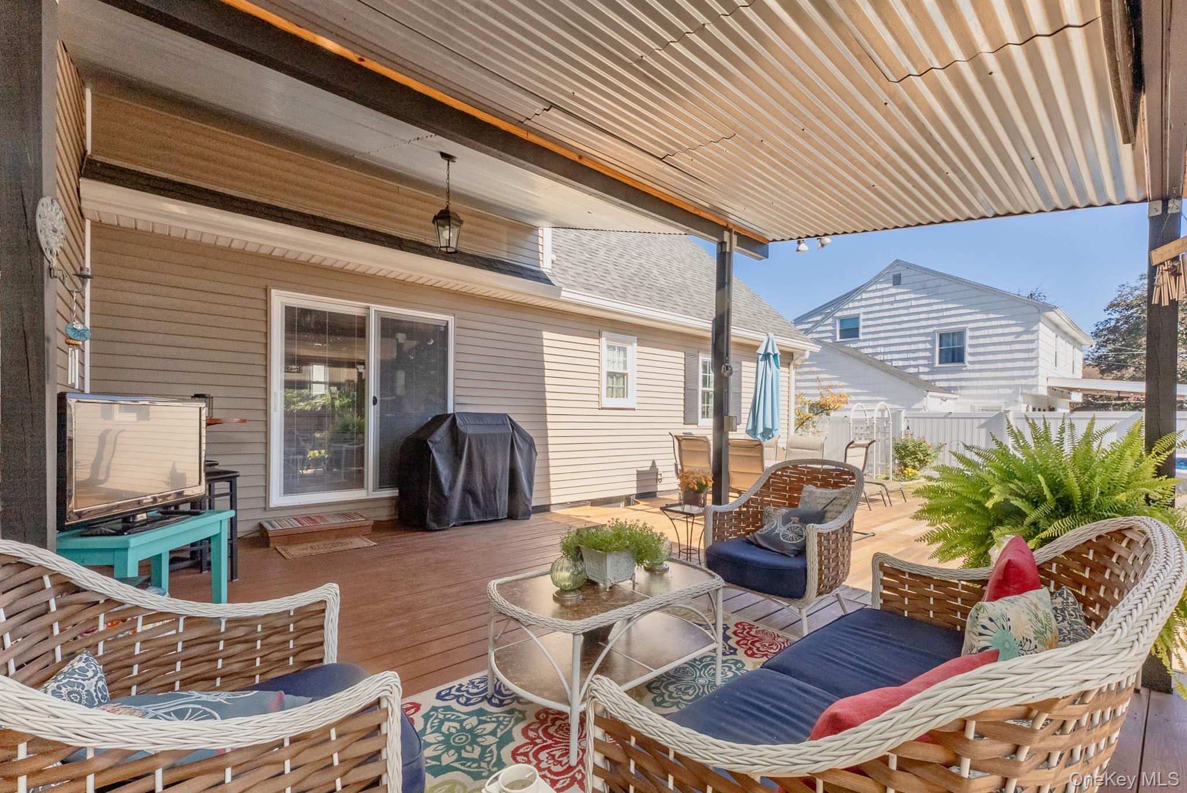
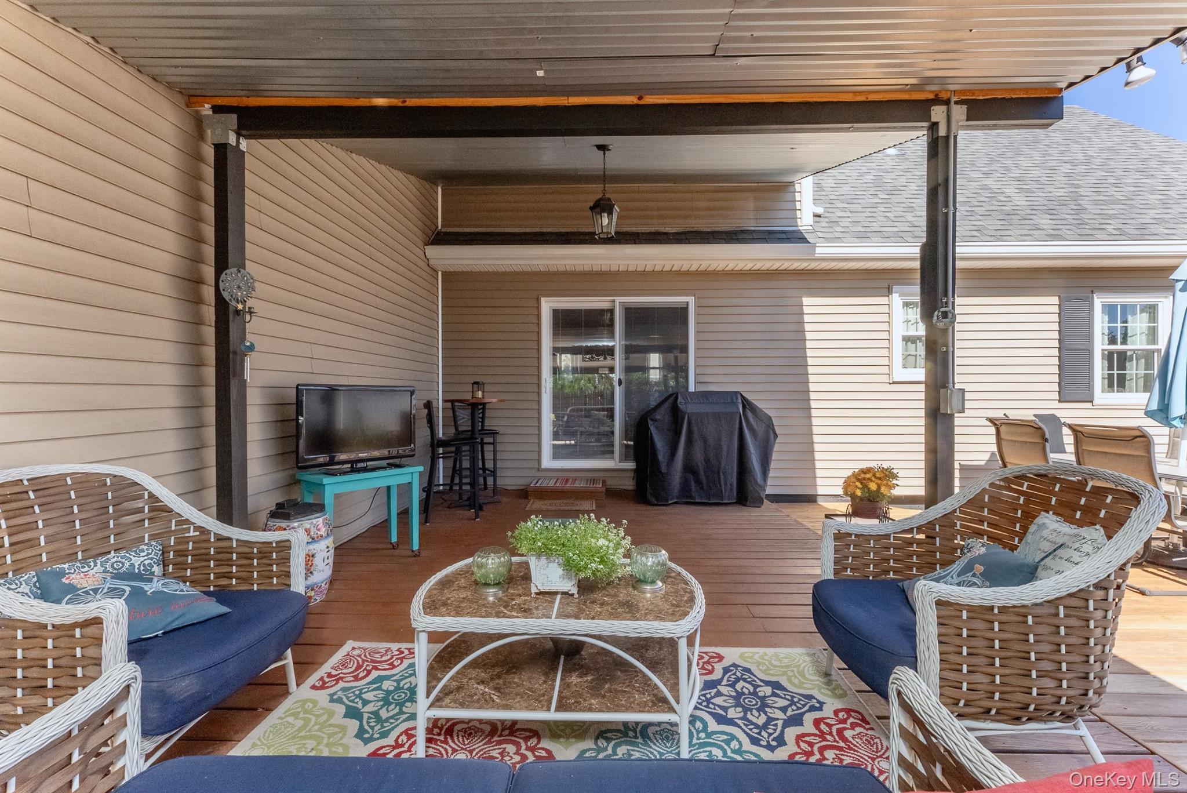
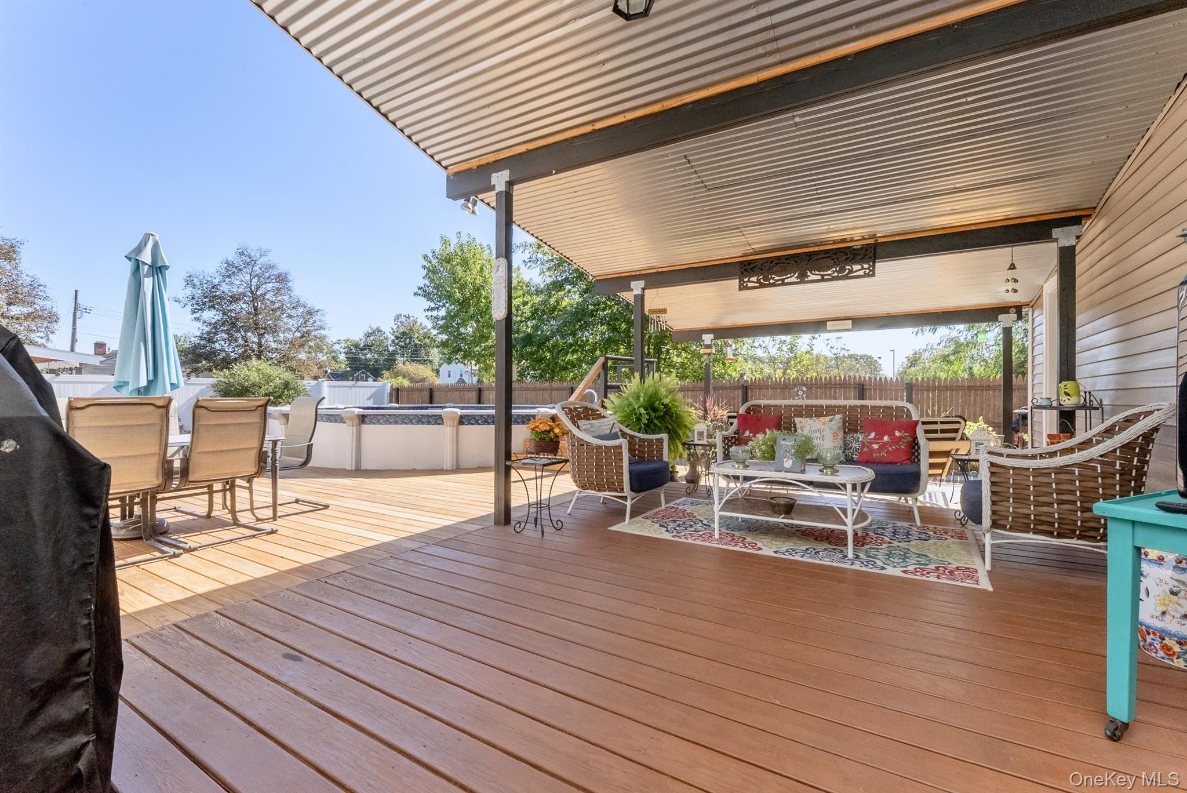
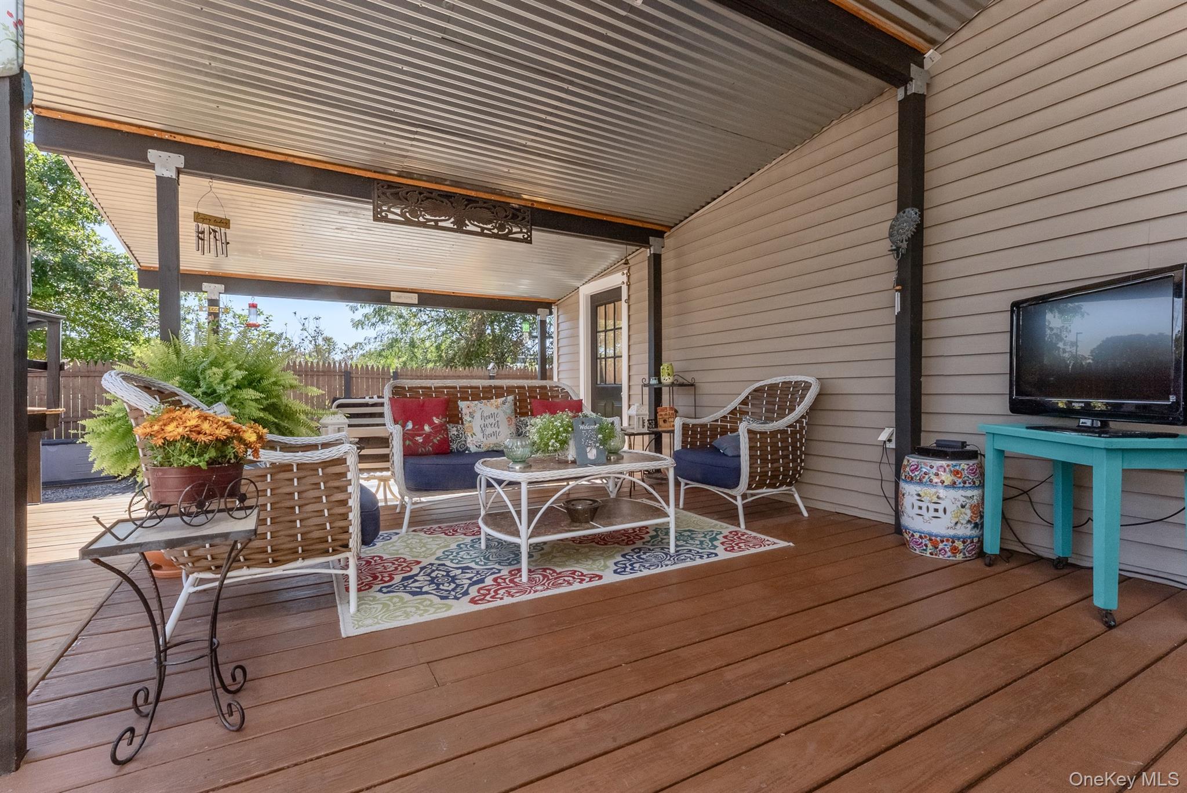
Welcome to this move in ready home in the highly desirable Roosevelt Park neighborhood of Kingston, Filled with warmth and natural light, this inviting home offers comfortable living spaces both inside and out. The open-concept eat in kitchen with custom cabinets and quartz countertops flows seamlessly into the dining area, creating a bright and welcoming space for everyday living and entertaining. The light filled living room features a large picture window and original hardwood floors. A convenient first floor bedroom with ample closet space is located next to a full bath. Upstairs you'll find more hardwood floors, three additional bedrooms, a walk in closet and a second full bath. A large dry basement provides valuable additional living space and can easily serve as a recreation room, home office, gym or hobby area.-------Sliding glass doors open directly to the backyard where a spacious covered porch provides the perfect spot for large or intimate gatherings. The deck and pool offer even more opportunities for outdoor enjoyment all surrounded by mature perennial gardens that create a truly peaceful environment. The fully fenced in rear yard adds additional privacy for you and security for your pets. There's plenty of off street parking with the attached two car garage and new 4 car driveway. This home has been lovingly cared for by the same owners for more than 30 years.-------Centrally located to the shops and restaurants in the town of Ulster as well as Kingston's Uptown, Midtown, and Downtown districts, this charming move in ready home offers a wonderful combination of comfort, character, and convenience.

Save
Ask
Tour
Hide
Share
Listing Snapshot
Price 
$549,000
Days On Site 
0 Days
Bedrooms 
3
Inside Area (SqFt) 
1,404 sqft
Total Baths 
2
Full Baths 
2
Partial Baths 
N/A
Lot Size 
0.1653 Acres
Year Built 
1962
MLS® Number 
1034671
Status 
Coming Soon
Property Tax 
$13,325.69
HOA/Condo/Coop Fees 
N/A
Sq Ft Source 
N/A
Friends & Family
Recent Activity
19 hours agoListing first seen on site
19 hours agoListing updated with changes from the MLS®
General Features
Acres 
0.1653
Garage 
Yes
Garage Spaces 
2
Parking 
Driveway
Property Sub Type 
Single Family Residence
Sewer 
Public Sewer
Style 
Cape Cod
Utilities 
Natural Gas AvailableCable ConnectedElectricity ConnectedNatural Gas ConnectedSewer Connected
Water Source 
Public
Interior Features
Appliances 
DishwasherDryerENERGY STAR Qualified AppliancesRangeRefrigeratorStainless Steel Appliance(s)Washer
Basement 
FullWalk-Out Access
Cooling 
Central Air
Flooring 
Ceramic TileHardwoodTileVinylWood
Heating 
BaseboardHeat PumpHot WaterNatural Gas
Interior 
Ceiling Fan(s)ChandelierEat-in KitchenEntrance FoyerHigh Speed InternetKitchen IslandNatural WoodworkOpen FloorplanPantryRecessed LightingStone CountersStorageWalk-In Closet(s)
Laundry Features 
Electric Dryer HookupIn BasementLaundry RoomWasher Hookup
Window Features 
Double Pane WindowsENERGY STAR Qualified WindowsInsulated WindowsScreensShutters
Save
Ask
Tour
Hide
Share
Exterior Features
Construction Details 
Frame
Exterior 
Garden
Lot Features 
Back YardCity LotFront YardLandscapedLevelNear Public Transit
Other Structures 
Garage(s)
Patio And Porch 
CoveredDeckPatioPorch
Pool Features 
Above GroundPool CoverPrivate
Private Pool 
Yes
Windows/Doors 
Double Pane WindowsENERGY STAR Qualified WindowsInsulated WindowsScreensShutters
Community Features
School District 
Kingston
Schools
School District
Kingston
Elementary School
Chambers
Middle School
J Watson Bailey Middle School
High School
Kingston High School
Listing courtesy of Howard Hanna Rand Realty [email protected]


Based on information submitted to the MLS GRID as of 2026-08-20 11:01 AM EDT. All data is obtained from various sources and may not have been verified by broker or MLS GRID. Supplied Open House Information is subject to change without notice. All information should be independently reviewed and verified for accuracy. Properties may or may not be listed by the office/agent presenting the information.

Neighborhood & Commute
Source: Walkscore
Disclosure: Community information and market data powered by Constellation Data Labs. Information is deemed reliable but not guaranteed.
Save
Ask
Tour
Hide
Share