Save
Ask
Tour
Hide
Share
$795,000
7 Days On Site

19 Firemens Lane
Newburgh, NY 12550

For Sale|Single Family Residence|Active
3
Beds
3
Total Baths
3
Full Baths
2,039
SqFt
$390
/SqFt
2022
Built
County:
Orange
Listing courtesy of Keller Williams Realty [email protected]

Due to the health concerns created by Coronavirus we are offering personal 1-1 online video walkthough tours where possible.
Call Now: 845-796-1200
Is this the listing for you? We can help make it yours.
845-796-1200
19 Firemens Lane19 Firemens Lane19 Firemens Lane19 Firemens Lane
Save
Ask
Tour
Hide
Share

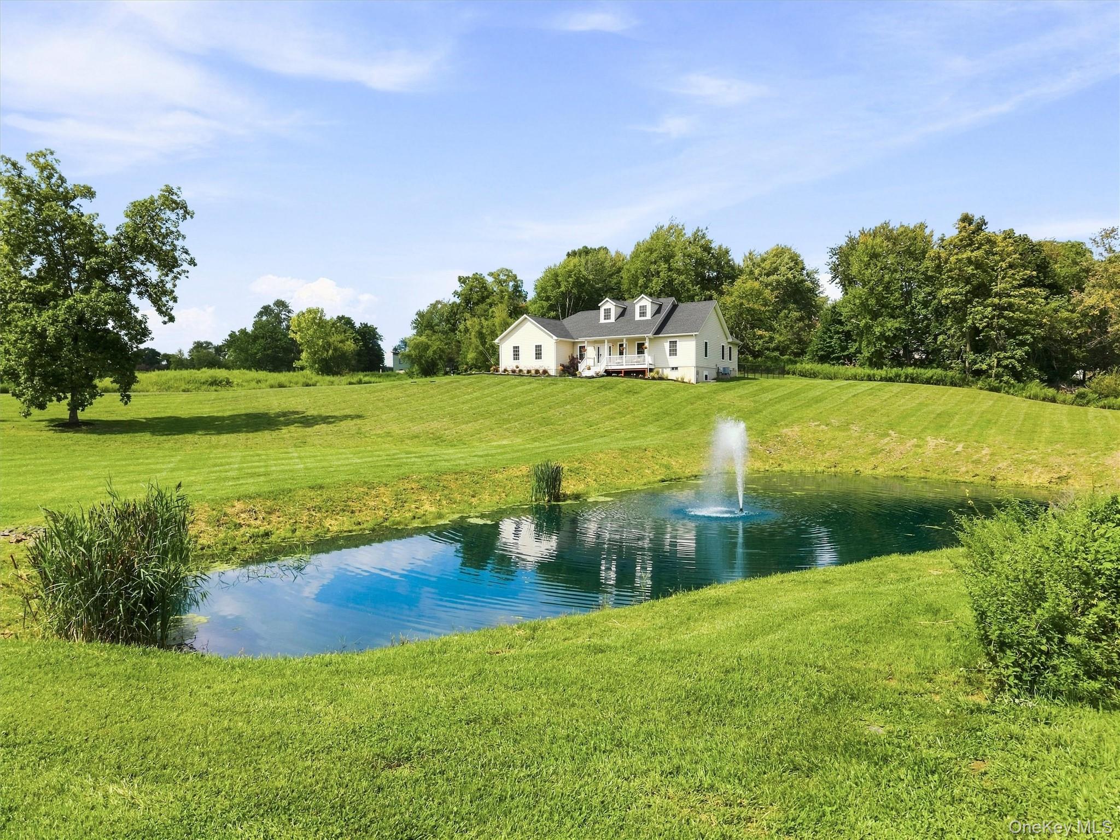
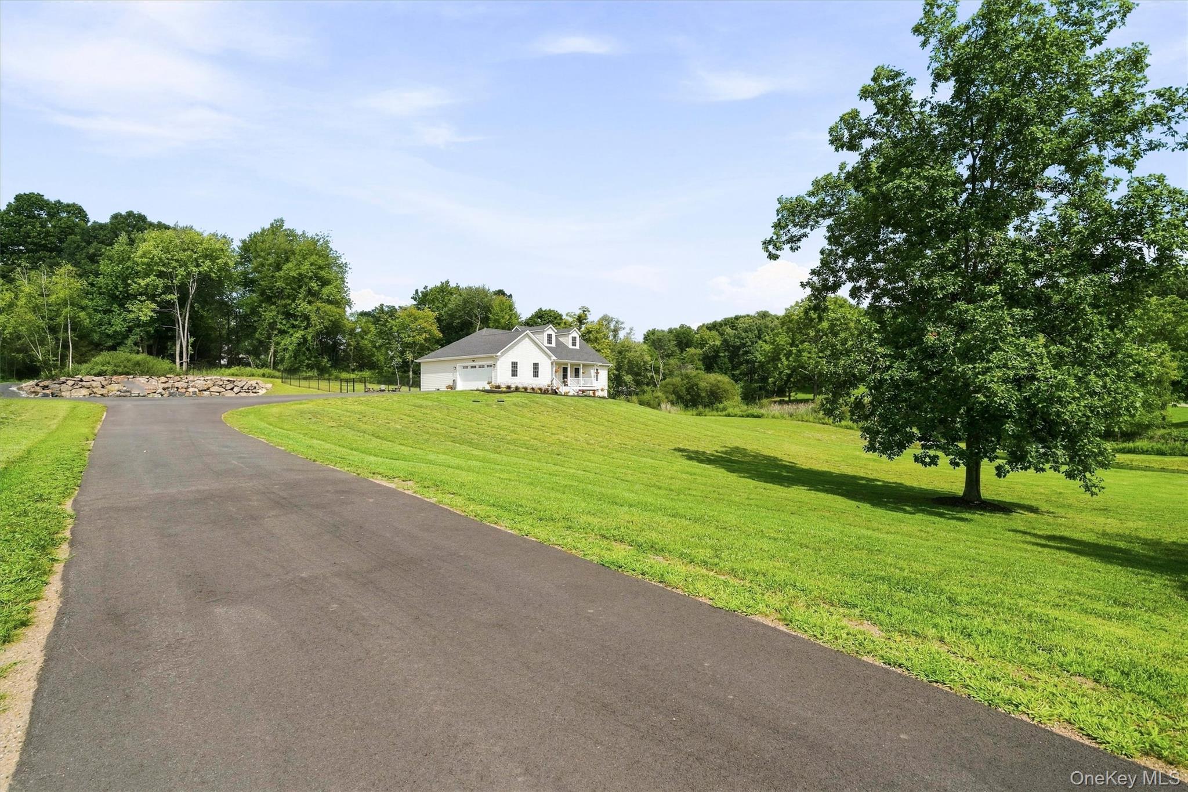
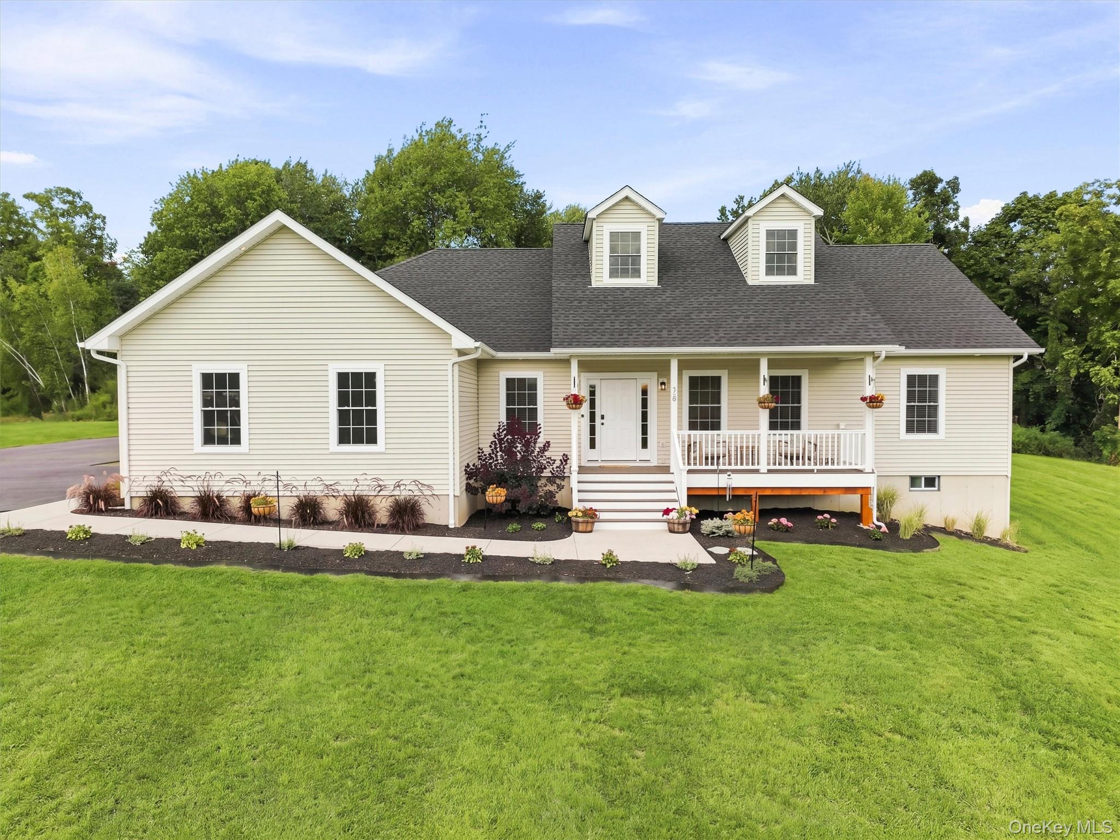
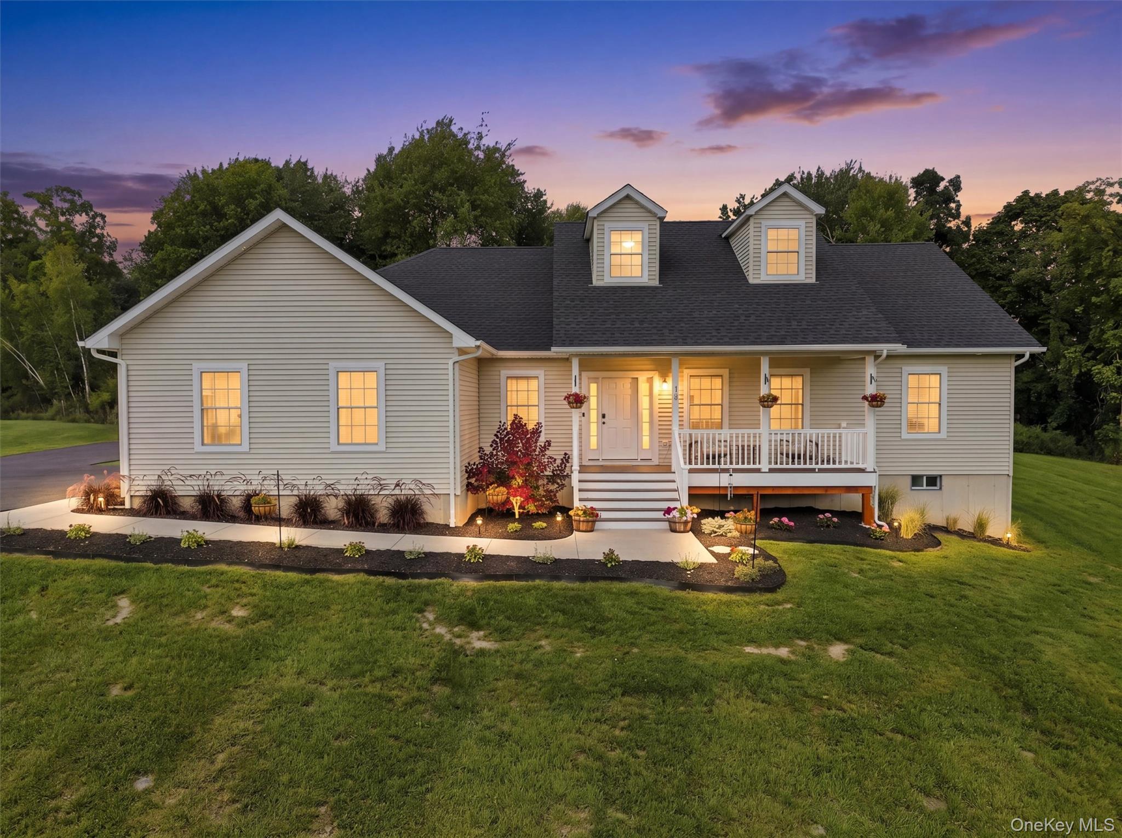
Better than new, open-concept home on a quiet cul-de-sac in the Town of Newburgh (Marlboro Schools). Wide plank engineered hardwood floors in living areas & bedrooms. Lots of sunlight. Primary Suite with walk in closet, soaking tub and glass enclosed shower also includes a second set of washer and dryer. Junior Suite with Full Bath. 3 Full Baths total! Open concept kitchen featuring newer appliances and quartz countertop with adjacent sun room. Cathedral ceiling in living room. Newly paved driveway and fenced backyard. Two car attached garage. Spray foam insulation in roof and insulation to latest building standards, very efficient house. Huge basement ready to be finished. Plenty of room for a pool in the back yard. Large pond with fountain. Quiet neighborhood with plenty of privacy.

Save
Ask
Tour
Hide
Share
Listing Snapshot
Price 
$795,000
Days On Site 
7 Days
Bedrooms 
3
Inside Area (SqFt) 
2,039 sqft
Total Baths 
3
Full Baths 
3
Partial Baths 
N/A
Lot Size 
2.2 Acres
Year Built 
2022
MLS® Number 
1034806
Status 
Active
Property Tax 
$12,623.75
HOA/Condo/Coop Fees 
N/A
Sq Ft Source 
N/A
Friends & Family
Recent Activity
7 days agoStatus changed to Active
7 days agoListing updated with changes from the MLS®
a week agoListing first seen on site
General Features
Acres 
2.2
Cross Street 
Frozen Ridge Road
Garage 
Yes
Garage Spaces 
2
Levels 
One
Parking 
DrivewayGarageGarage Door OpenerOversized
Parking Spaces 
10
Property Sub Type 
Single Family Residence
Sewer 
Septic Tank
Style 
RanchSplit Ranch
Utilities 
Electricity ConnectedPropaneWater Connected
Water Source 
PublicPrivateWell
Interior Features
Appliances 
DishwasherDryerElectric Water HeaterMicrowaveOvenRangeRefrigeratorStainless Steel Appliance(s)Washer
Basement 
FullUnfinished
Cooling 
Central Air
Flooring 
Ceramic TileHardwood
Heating 
Forced Air
Interior 
ChandelierHigh CeilingsIn-Law FloorplanKitchen IslandOpen FloorplanRecessed LightingSoaking TubStorageWalk-In Closet(s)
Laundry Features 
Laundry Room
Window Features 
ENERGY STAR Qualified Windows
Save
Ask
Tour
Hide
Share
Exterior Features
Construction Details 
Foam InsulationFrameVinyl Siding
Fencing 
FencedBack YardChain Link
Windows/Doors 
ENERGY STAR Qualified Windows
Community Features
School District 
Marlboro
Schools
School District
Marlboro
Elementary School
Marlboro Elementary School
Middle School
Marlboro Middle School
High School
Marlboro Central High School
Listing courtesy of Keller Williams Realty [email protected]


Based on information submitted to the MLS GRID as of 2026-09-07 05:10 PM EDT. All data is obtained from various sources and may not have been verified by broker or MLS GRID. Supplied Open House Information is subject to change without notice. All information should be independently reviewed and verified for accuracy. Properties may or may not be listed by the office/agent presenting the information.

Neighborhood & Commute
Source: Walkscore
Disclosure: Community information and market data powered by Constellation Data Labs. Information is deemed reliable but not guaranteed.
Save
Ask
Tour
Hide
Share