Save
Ask
Tour
Hide
Share
$1,430,000
5 Days On Site

52 Camp Ridge Road
Wallkill, NY 12589

For Sale|Single Family Residence|Active
3
Beds
3
Total Baths
3
Full Baths
1,982
SqFt
$721
/SqFt
1999
Built
County:
Ulster
Listing courtesy of Century 21 Alliance Rlty Group [email protected]

Due to the health concerns created by Coronavirus we are offering personal 1-1 online video walkthough tours where possible.
Call Now: 845-796-1200
Is this the listing for you? We can help make it yours.
845-796-1200
52 Camp Ridge Road52 Camp Ridge Road52 Camp Ridge Road52 Camp Ridge Road
Save
Ask
Tour
Hide
Share

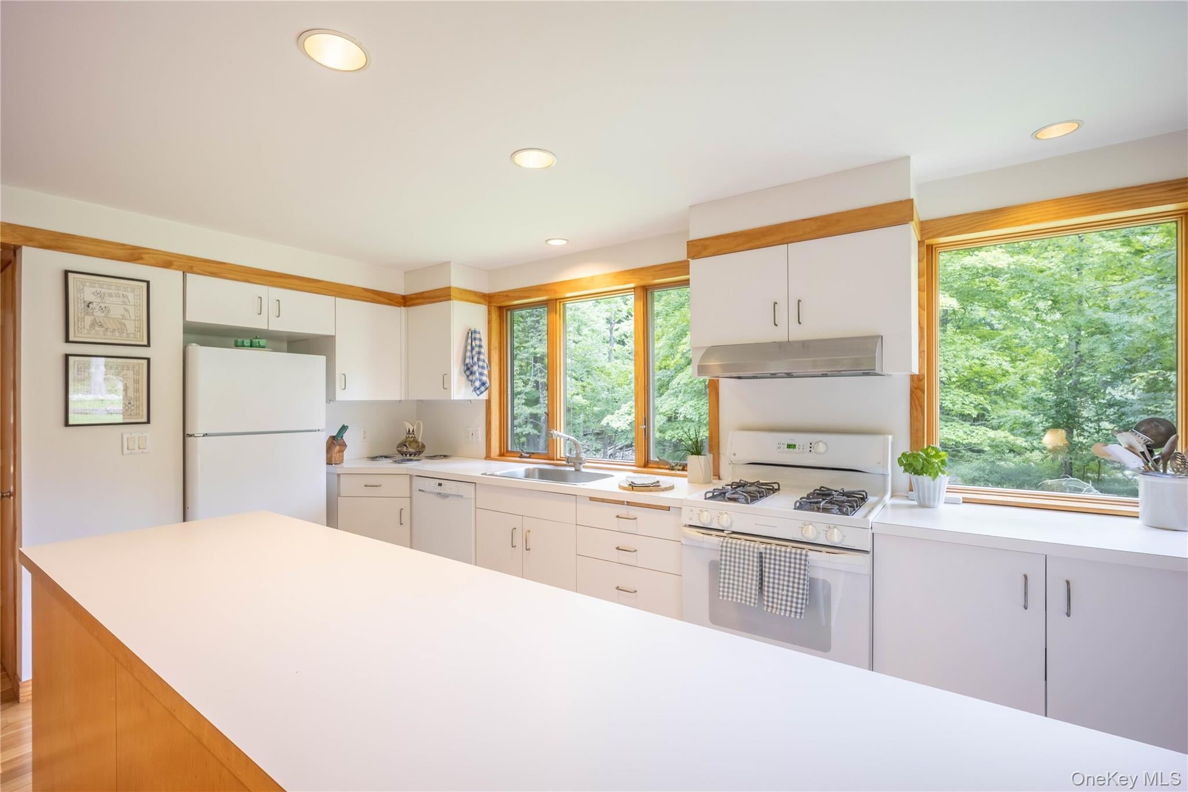
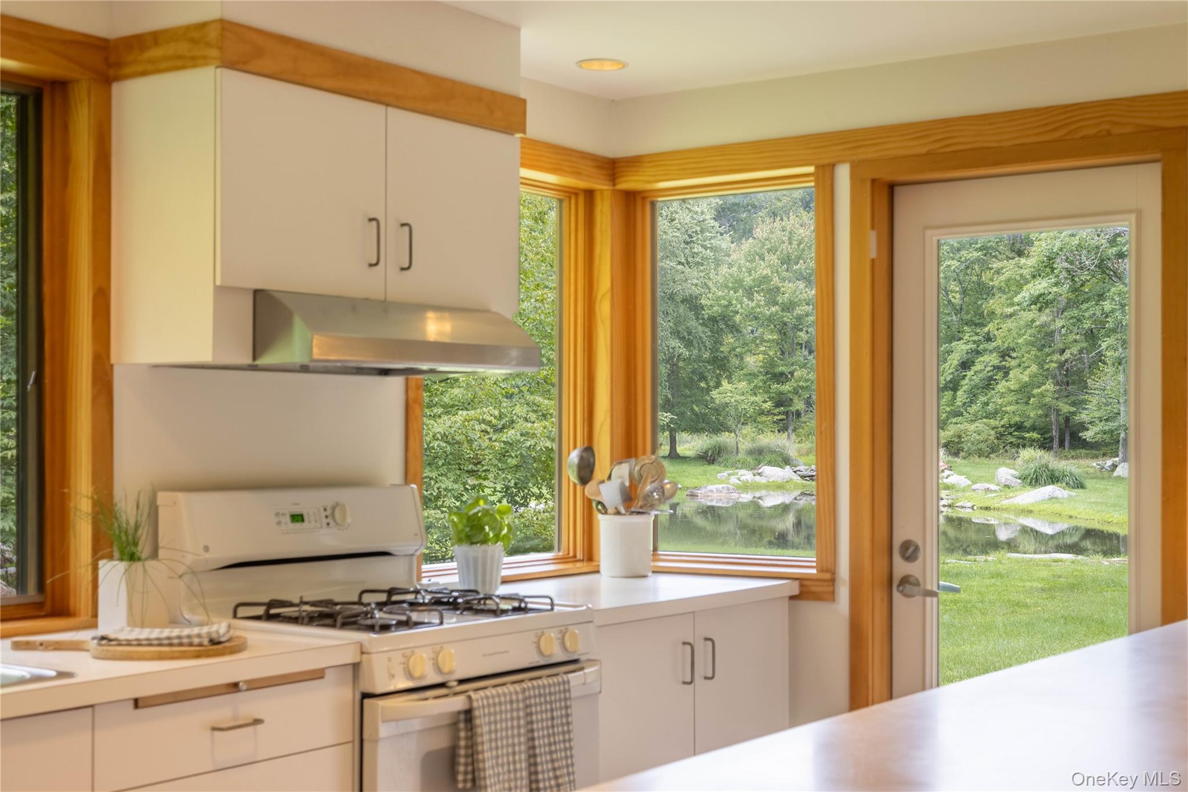
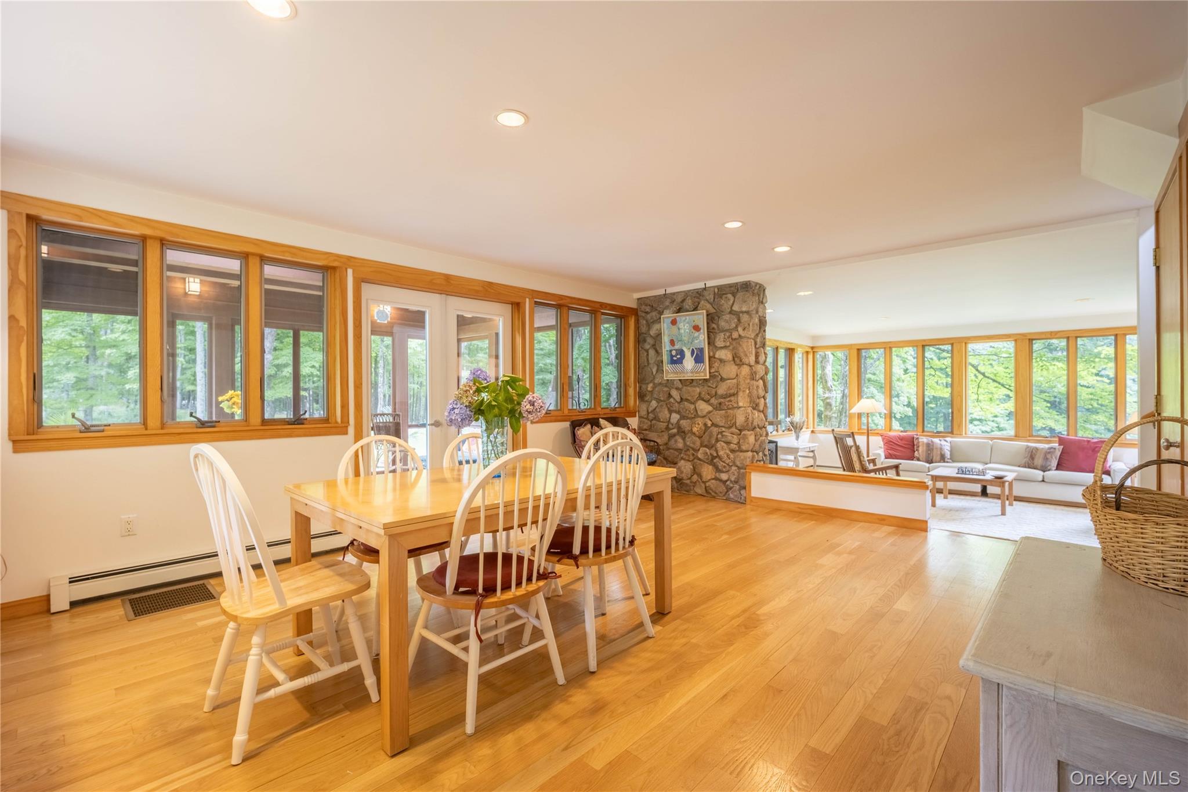
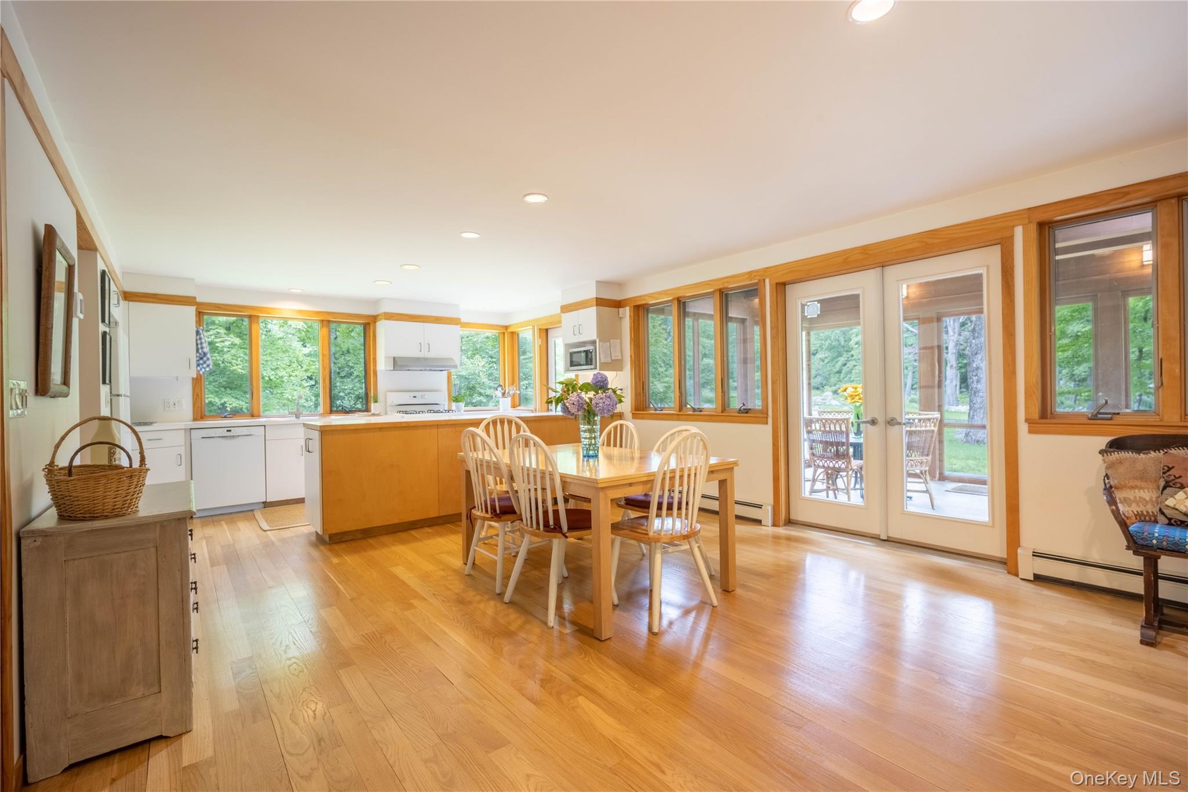
A rare opportunity to own a private retreat surrounded by the natural beauty of the Hudson Valley. Set on 26.75 serene acres, this exceptional property offers something increasingly difficult to find—privacy, natural beauty, and a remarkable connection to the surrounding wilderness. Just a short hike away, trail access to the Awosting Reserve opens up thousands of acres of wilderness to explore. Property boasts a winding landscape of mature forest, meandering stone walls, a year-round stream, and a picturesque pond with its own waterfall creates a setting that feels wonderfully removed from the everyday. Thoughtfully positioned within this landscape, the Contemporary Craftsman home is beautifully built with natural woods inside and out, giving it a warmth and character that feel perfectly at home in its surroundings. Inside, walls of windows bring the outdoors in and fill the home with natural light. The sunken living room, anchored by a stone fireplace and surrounded by windows, offers an inviting place to gather while enjoying views of the surrounding woods. Three bedrooms and three baths provide comfortable accommodations for family and guests. Outdoor living is equally special. Two screened porches, including one overlooking the pond, and stone patios extend the living space outdoors, offering peaceful places to take in the property and enjoy the changing seasons. Private, serene, and deeply connected to the landscape, this is much more than a home on acreage. It is a true nature retreat—a place where forest, water, stone, and architecture come together in a setting that is becoming increasingly rare. Properties like this do not come on the market often.

Save
Ask
Tour
Hide
Share
Listing Snapshot
Price 
$1,430,000
Days On Site 
5 Days
Bedrooms 
3
Inside Area (SqFt) 
1,982 sqft
Total Baths 
3
Full Baths 
3
Partial Baths 
N/A
Lot Size 
26.75 Acres
Year Built 
1999
MLS® Number 
1035600
Status 
Active
Property Tax 
$17,838.98
HOA/Condo/Coop Fees 
N/A
Sq Ft Source 
N/A
Friends & Family
Recent Activity
6 days agoListing first seen on site
6 days agoListing updated with changes from the MLS®
General Features
Acres 
26.75
Cross Street 
Lake Road
Garage 
Yes
Garage Spaces 
2
Levels 
Two
Parking 
DetachedDrivewayGarage
Property Sub Type 
Single Family Residence
Security 
Security SystemSmoke Detector(s)
Sewer 
Septic Tank
SqFt Total 
1982
Style 
ContemporaryCraftsman
Utilities 
Cable ConnectedElectricity ConnectedPropaneWater Connected
Water Source 
PublicPrivateWell
Interior Features
Appliances 
DishwasherDryerExhaust FanRangeRefrigeratorWasher
Basement 
Crawl SpacePartial
Cooling 
Central Air
Fireplace 
Yes
Fireplace Features 
Living RoomMasonry
Fireplaces 
1
Flooring 
Ceramic TileHardwood
Heating 
Hot WaterOil
Interior 
Entrance FoyerKitchen IslandNatural WoodworkRecessed Lighting
Laundry Features 
In Basement
Auxiliary Room 
Level - SecondDescription - hardwood floors, used as a play room, office space, many other possibilities
Bathroom 1 
Level - FirstDescription - tiled
Bathroom 2 
Level - SecondDescription - tiled
Bathroom 3 
Level - SecondDescription - tiled, stall shower
Bedroom 1 
Level - FirstDescription - HW floors, could be a home office or den, French doors to screened in porch, side entrance
Bedroom 2 
Level - SecondDescription - HW floors, dormers, walk in closet, private access to main hall bath, built in desk
Bedroom 3 
Level - SecondDescription - hardwood floors, built in desk
Bedroom 4 
Level - SecondDescription - hardwood floors, built in desk, private full bath
Dining Room 
Level - FirstDescription - open dinning area, hardwood floors, French doors to screened in porch
Kitchen 
Level - FirstDescription - open concept, window lined kitchen with view of pond, open to dinning area, hardwood floors
Living Room 
Level - FirstDescription - sunken LR, hardwood floors, stone fireplace, surround windows, French door to stone patio
Save
Ask
Tour
Hide
Share
Exterior Features
Construction Details 
CedarFrame
Exterior 
DockRain Gutters
Lot Features 
Back YardCul-De-SacFront YardLandscapedPrivateSecludedViewsWaterfrontWooded
Patio And Porch 
PatioPorchScreened
Road Frontage 
County RoadEasement
View 
Mountain(s)Trees/WoodsWater
Waterfront Features 
PondStreamWaterfront Access
Waterview 
Mountain(s)Trees/WoodsWater
Community Features
School District 
Wallkill
Schools
School District
Wallkill
Elementary School
Ostrander Elementary School
Middle School
John G Borden Middle School
High School
Wallkill Senior High School
Listing courtesy of Century 21 Alliance Rlty Group [email protected]


Based on information submitted to the MLS GRID as of 2026-08-20 09:27 AM EDT. All data is obtained from various sources and may not have been verified by broker or MLS GRID. Supplied Open House Information is subject to change without notice. All information should be independently reviewed and verified for accuracy. Properties may or may not be listed by the office/agent presenting the information.

Neighborhood & Commute
Source: Walkscore
Disclosure: Community information and market data powered by Constellation Data Labs. Information is deemed reliable but not guaranteed.
Save
Ask
Tour
Hide
Share