Save
Ask
Tour
Hide
Share
$250,000
6 Days On Site

188 Henry Road
Cragsmoor, NY 12420

For Sale|Single Family Residence|Active
3
Beds
1
Total Bath
1
Full Bath
1,884
SqFt
$133
/SqFt
1935
Built
County:
Ulster
Listing courtesy of KW Hudson Valley North [email protected]

Due to the health concerns created by Coronavirus we are offering personal 1-1 online video walkthough tours where possible.
Call Now: 845-796-1200
Is this the listing for you? We can help make it yours.
845-796-1200
188 Henry Road188 Henry Road188 Henry Road188 Henry Road
Save
Ask
Tour
Hide
Share

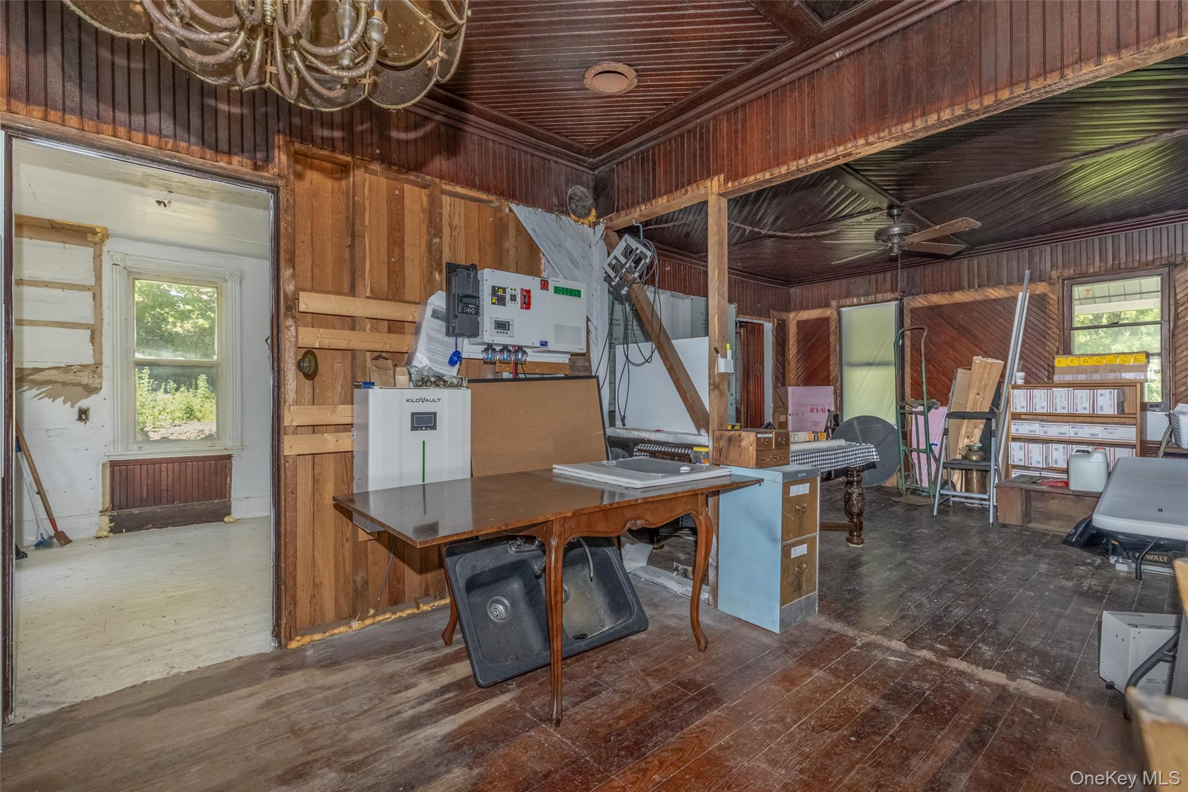
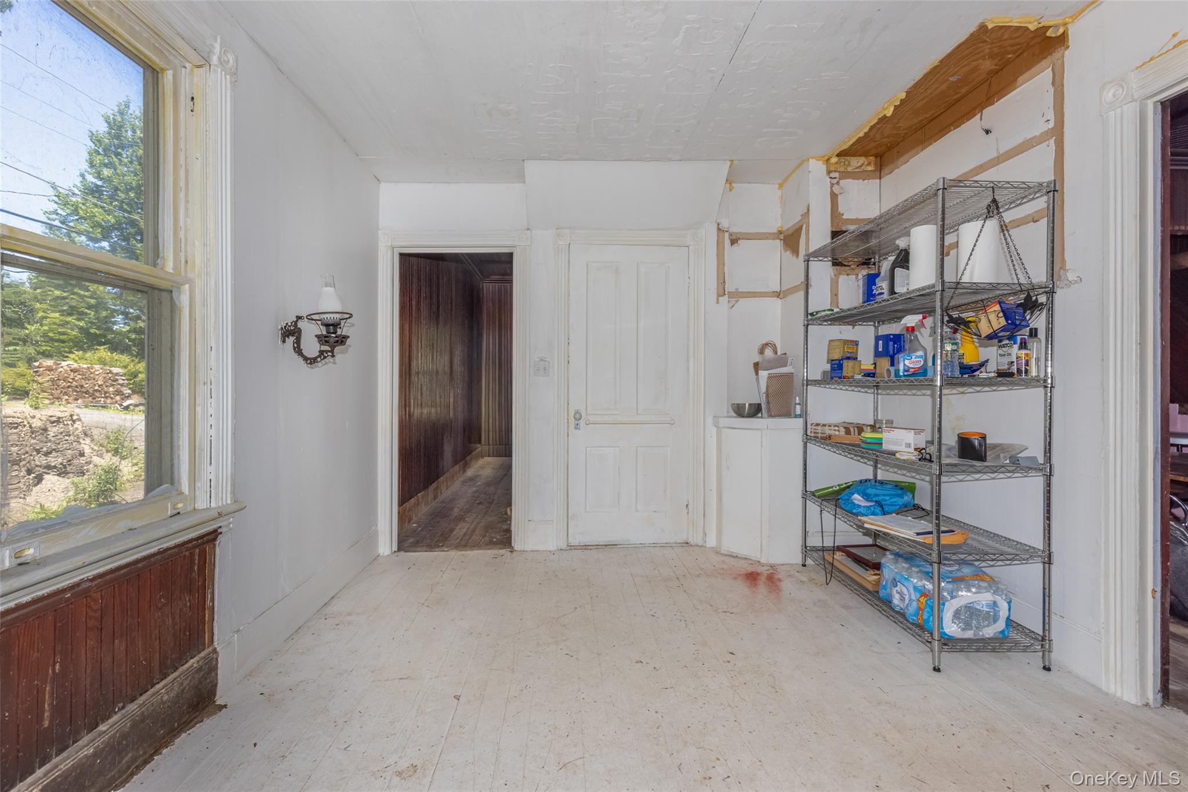
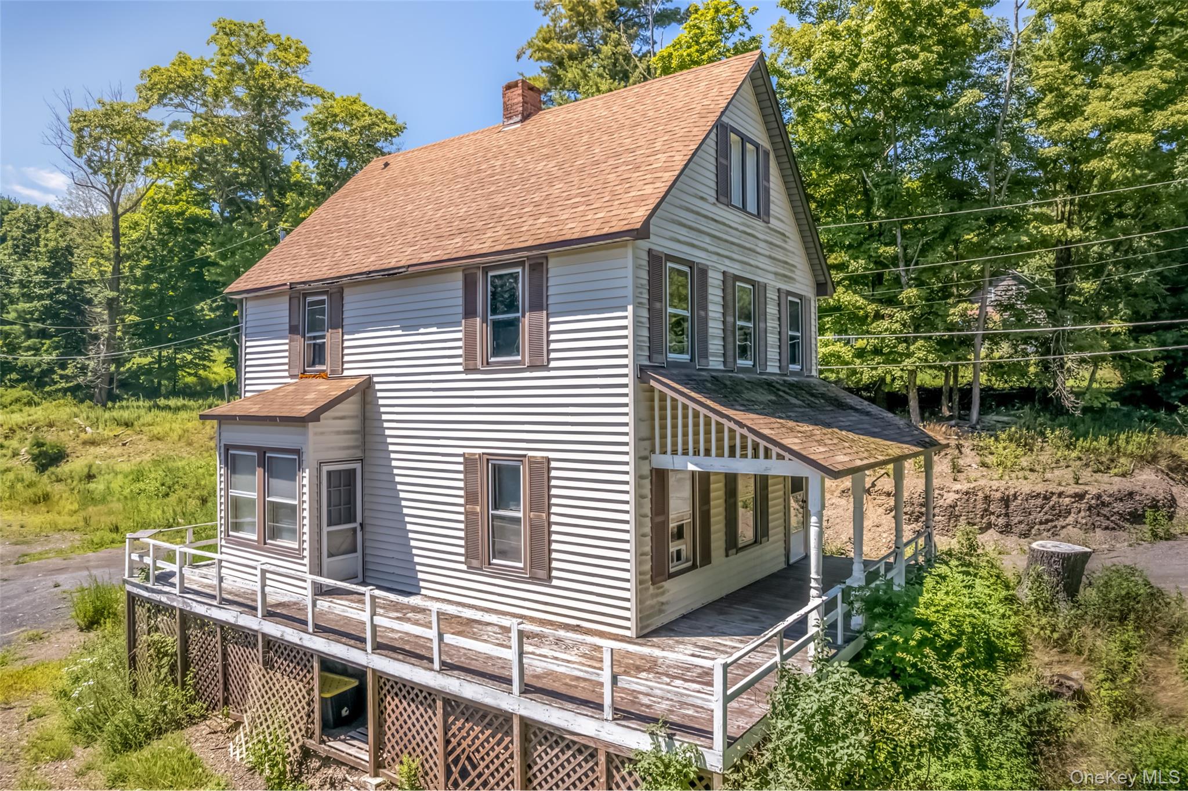
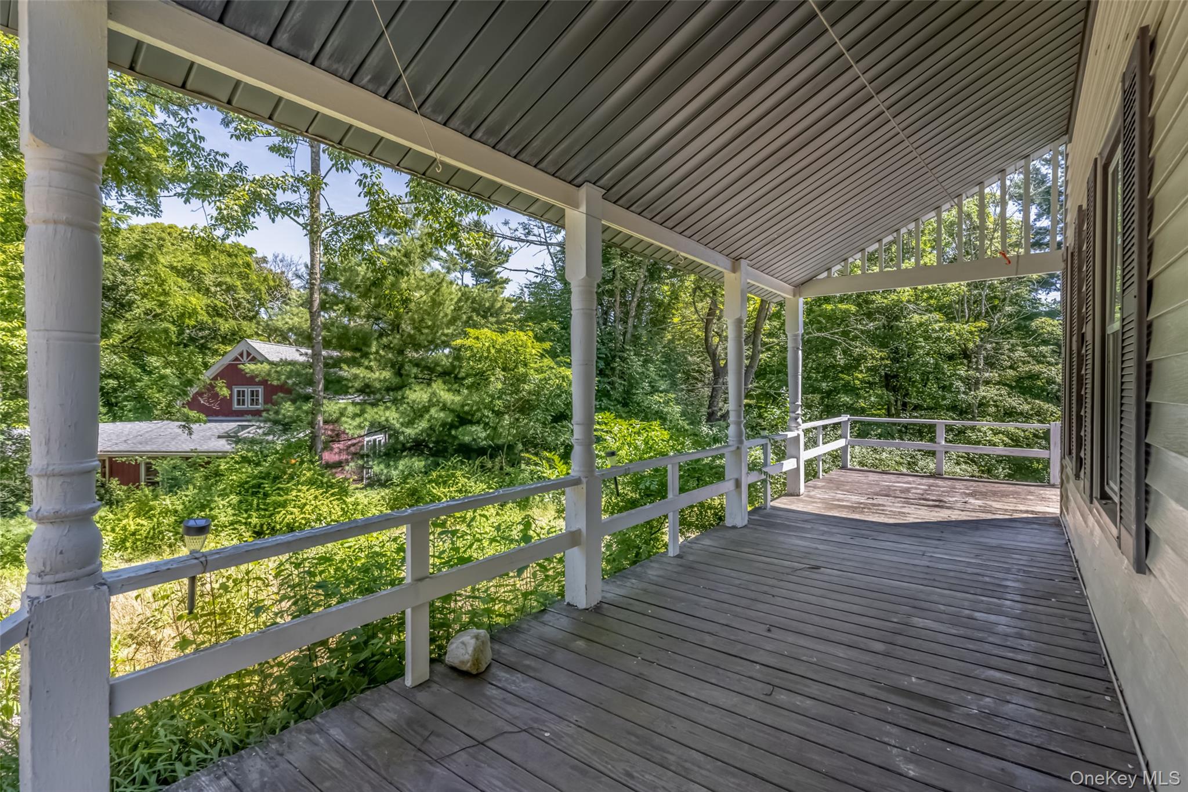
Located in the lovely historic community of Cragsmoor with access to miles of hiking at Sam’s Point Preserve and Bear Hill Preserve is a 3–4-bedroom, 1 bath home in need of lots of work but worth the effort. The property has1.2 acres with east views of the Sams Point ridge and will give you plenty of natural beauty and inspiration as you work to restore this turn of the century home. With a spacious 1884 square feet of living area and an additional 3rd floor walkup attic there is plenty of room to envision your dreams. The original wainscotting exists through much of the house and the rich brown hue gives a nod to its original life and charm. There is a full walkout basement, covered front porch and garage.

Save
Ask
Tour
Hide
Share
Listing Snapshot
Price 
$250,000
Days On Site 
6 Days
Bedrooms 
3
Inside Area (SqFt) 
1,884 sqft
Total Baths 
1
Full Baths 
1
Partial Baths 
N/A
Lot Size 
1.2 Acres
Year Built 
1935
MLS® Number 
1036010
Status 
Active
Property Tax 
$3,765
HOA/Condo/Coop Fees 
N/A
Sq Ft Source 
N/A
Friends & Family
Recent Activity
6 days agoStatus changed to Active
6 days agoListing updated with changes from the MLS®
7 days agoListing first seen on site
General Features
Acres 
1.2
Garage 
Yes
Garage Spaces 
2
Parking 
DrivewayGarage
Property Condition 
Fixer
Property Sub Type 
Single Family Residence
Sewer 
None
Style 
Farmhouse
Utilities 
None
Water Source 
None
Interior Features
Appliances 
None
Basement 
Walk-Out Access
Flooring 
Wood
Interior 
Natural Woodwork
Bathroom 1 
Level - Second
Bedroom 1 
Level - Second
Bedroom 2 
Level - Second
Bedroom 3 
Level - Second
Bedroom 4 
Level - Third
Dining Room 
Level - First
Kitchen 
Level - First
Living Room 
Level - First
Save
Ask
Tour
Hide
Share
Exterior Features
Construction Details 
Frame
Lot Features 
Back YardViews
Road Frontage 
EasementPrivate Road
Community Features
School District 
Ellenville
Schools
School District
Ellenville
Elementary School
Ellenville Elementary School
Middle School
ELLENVILLE JUNIOR/SENIOR HIGH SCHOOL
High School
ELLENVILLE JUNIOR/SENIOR HIGH SCHOOL
Listing courtesy of KW Hudson Valley North [email protected]


Based on information submitted to the MLS GRID as of 2026-08-20 09:32 AM EDT. All data is obtained from various sources and may not have been verified by broker or MLS GRID. Supplied Open House Information is subject to change without notice. All information should be independently reviewed and verified for accuracy. Properties may or may not be listed by the office/agent presenting the information.

Neighborhood & Commute
Source: Walkscore
Disclosure: Community information and market data powered by Constellation Data Labs. Information is deemed reliable but not guaranteed.
Save
Ask
Tour
Hide
Share