Save
Ask
Tour
Hide
Share
$299,999
1 Day On Site

19 Railroad Avenue
Walden, NY 12586

Single Family Residence|Coming Soon
2
Beds
1
Total Bath
1
Full Bath
1,168
SqFt
$257
/SqFt
1900
Built
County:
Orange
Listing courtesy of Keller Williams Realty [email protected]

Due to the health concerns created by Coronavirus we are offering personal 1-1 online video walkthough tours where possible.
Call Now: 845-796-1200
Is this the listing for you? We can help make it yours.
845-796-1200
19 Railroad Avenue19 Railroad Avenue19 Railroad Avenue19 Railroad Avenue
Save
Ask
Tour
Hide
Share

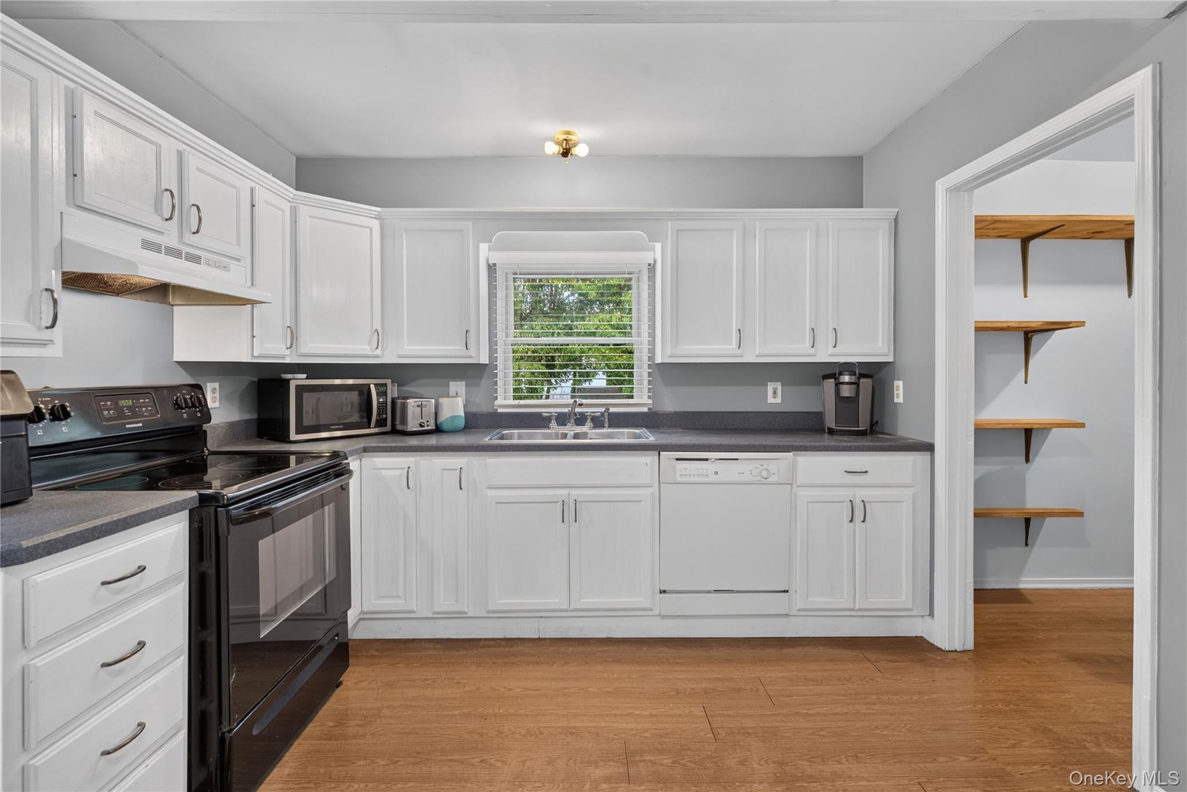
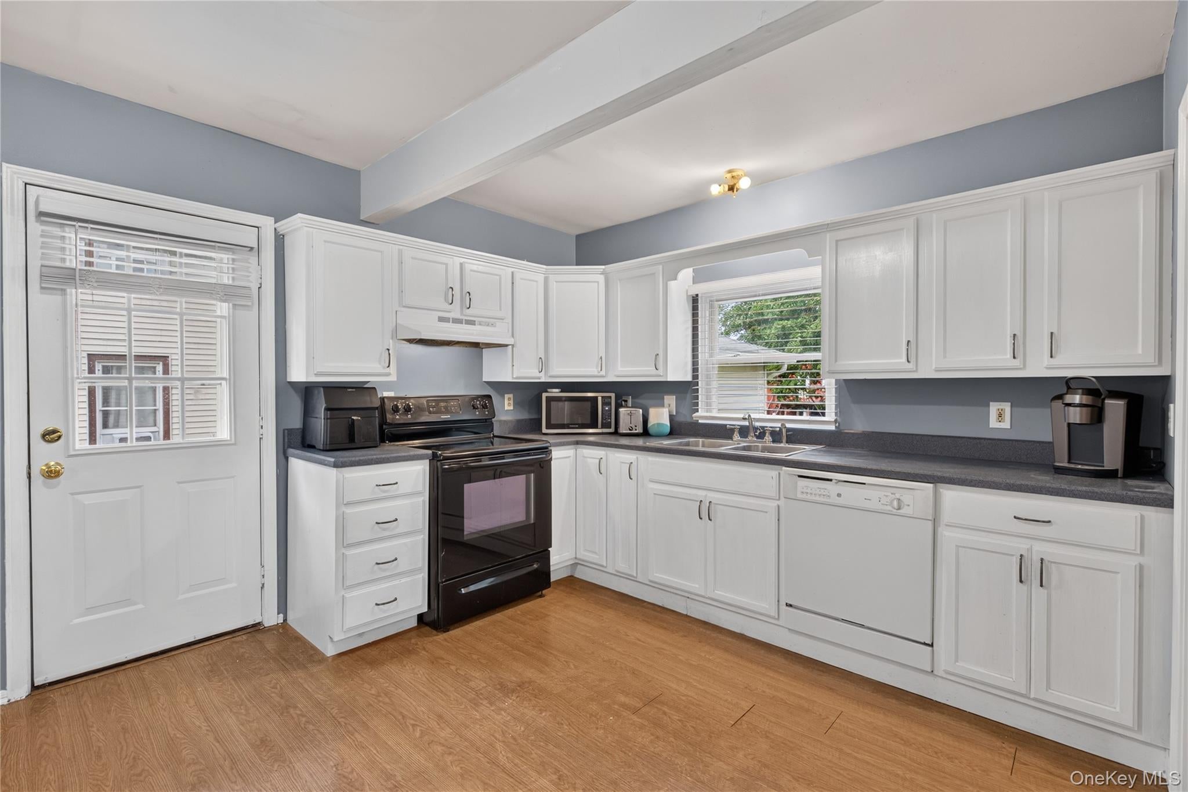
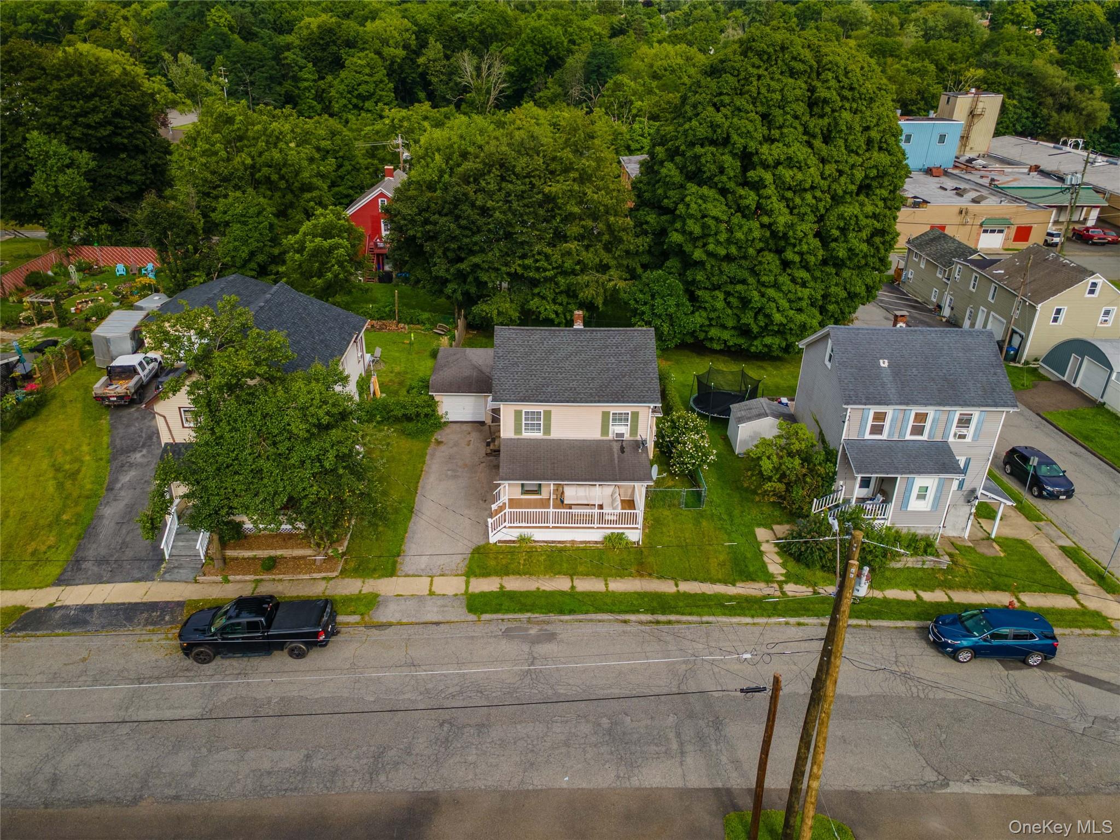
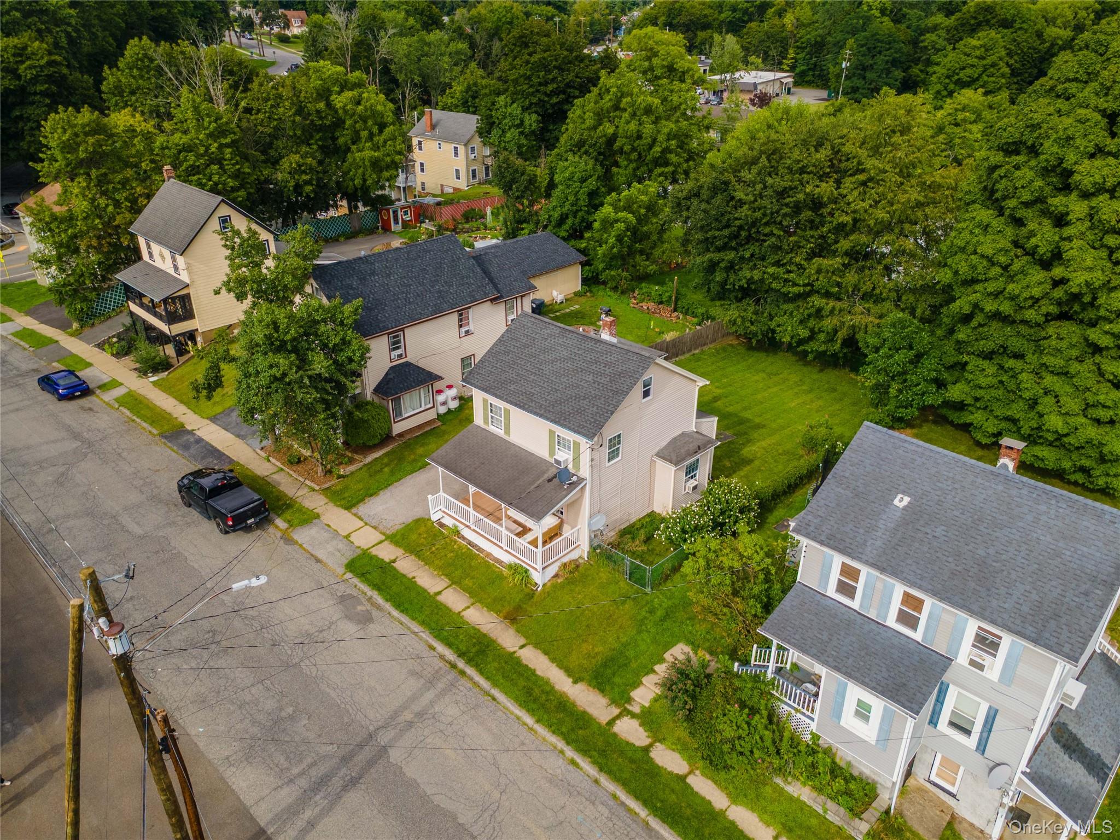
Charming and inviting single-family home in Walden, NY, located within the Valley Central School District. This two-story home offers 2 bedrooms, 1 full bath, and a functional layout with plenty of character and practical living space. From the moment you arrive, the covered front porch adds welcoming curb appeal and provides a great spot to enjoy the outdoors. Inside, the home features an eat-in kitchen with a convenient laundry room/pantry combination just off the kitchen. Two bedrooms and a full bath complete the living space. The full unfinished basement offers valuable storage and flexible space for a workshop, hobbies, or future possibilities. Outside, enjoy the spacious, fully fenced backyard with a patio, providing additional outdoor space for entertaining, gardening, or relaxing. A one-car garage with driveway adds convenient parking and storage. Located in Walden and within the Valley Central School District, 19 Railroad Ave combines charm, functionality, and desirable outdoor amenities. With its covered front porch, eat-in kitchen, laundry/pantry area, full basement, fenced yard, backyard patio, and one-car garage, this adorable home is ready for its next chapter.

Save
Ask
Tour
Hide
Share
Listing Snapshot
Price 
$299,999
Days On Site 
1 Day
Bedrooms 
2
Inside Area (SqFt) 
1,168 sqft
Total Baths 
1
Full Baths 
1
Partial Baths 
N/A
Lot Size 
0.1148 Acres
Year Built 
1900
MLS® Number 
1036790
Status 
Coming Soon
Property Tax 
$6,096.25
HOA/Condo/Coop Fees 
N/A
Sq Ft Source 
N/A
Friends & Family
Recent Activity
yesterdayListing first seen on site
yesterdayListing updated with changes from the MLS®
General Features
Acres 
0.1148
Garage 
Yes
Garage Spaces 
1
Levels 
Two
Parking 
DetachedDriveway
Property Sub Type 
Single Family Residence
Sewer 
Public Sewer
Style 
Other
Utilities 
Natural Gas AvailableElectricity ConnectedNatural Gas ConnectedWater Connected
Water Source 
Public
Interior Features
Appliances 
Electric OvenRefrigerator
Basement 
FullUnfinished
Flooring 
Laminate
Heating 
ElectricOil
Interior 
Eat-in KitchenPantry
Laundry Features 
Gas Dryer HookupLaundry RoomWasher Hookup
Bathroom 1 
Level - Second
Bedroom 1 
Level - Second
Bedroom 2 
Level - Second
Dining Room 
Level - First
Family Room 
Level - First
Kitchen 
Level - First
Laundry 
Level - First
Save
Ask
Tour
Hide
Share
Exterior Features
Construction Details 
Aluminum SidingVinyl Siding
Fencing 
FencedBack Yard
Lot Features 
Back Yard
Patio And Porch 
CoveredPorch
Community Features
School District 
Valley Central (Montgomery)
Schools
School District
Valley Central (Montgomery)
Elementary School
East Coldenham Elementary School
Middle School
Valley Central Middle School
High School
Valley Central High School
Listing courtesy of Keller Williams Realty [email protected]


Based on information submitted to the MLS GRID as of 2026-08-20 09:32 AM EDT. All data is obtained from various sources and may not have been verified by broker or MLS GRID. Supplied Open House Information is subject to change without notice. All information should be independently reviewed and verified for accuracy. Properties may or may not be listed by the office/agent presenting the information.

Neighborhood & Commute
Source: Walkscore
Disclosure: Community information and market data powered by Constellation Data Labs. Information is deemed reliable but not guaranteed.
Save
Ask
Tour
Hide
Share