Save
Ask
Tour
Hide
Share
$285,000
3 Days On Site

94 fire house rd
Wurtsboro, NY 12790

For Sale|Single Family Residence|Active
2
Beds
1
Total Bath
1
Full Bath
1,448
SqFt
$197
/SqFt
1912
Built
County:
Sullivan
Listing courtesy of Century 21 Stoeckeler RE [email protected]

Due to the health concerns created by Coronavirus we are offering personal 1-1 online video walkthough tours where possible.
Call Now: 845-796-1200
Is this the listing for you? We can help make it yours.
845-796-1200
94 fire house rd94 fire house rd94 fire house rd94 fire house rd
Save
Ask
Tour
Hide
Share

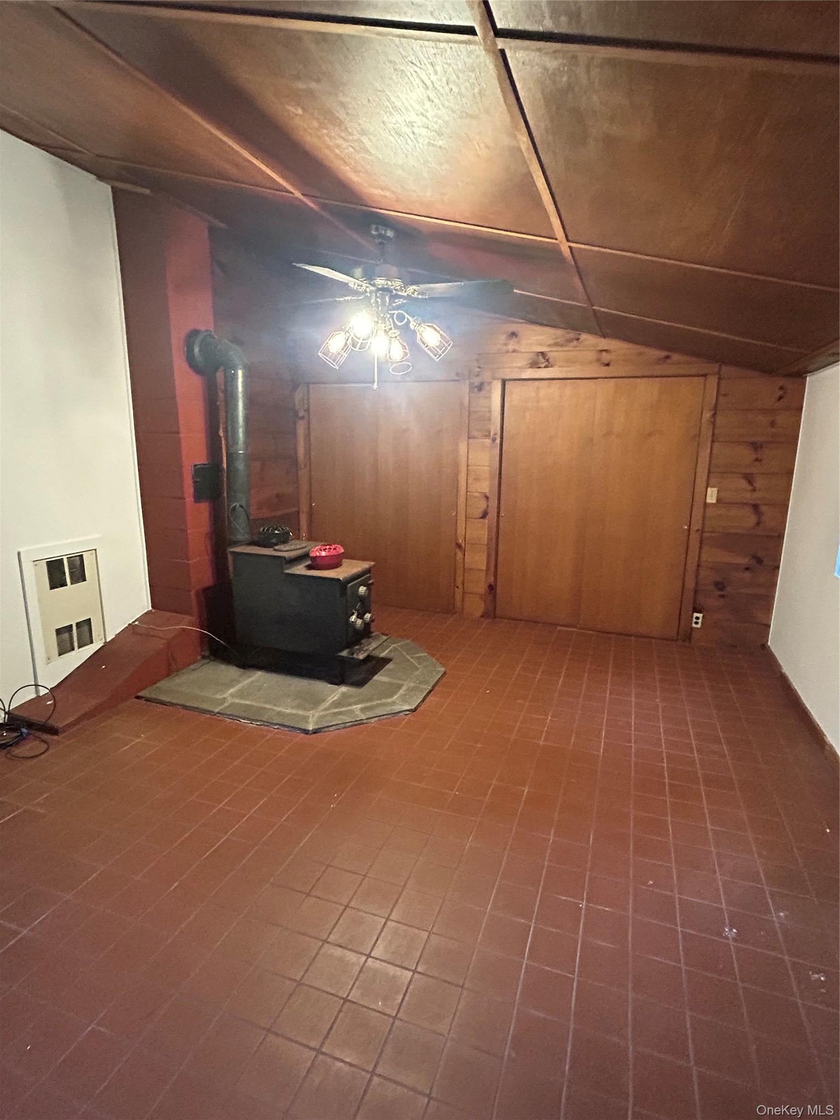
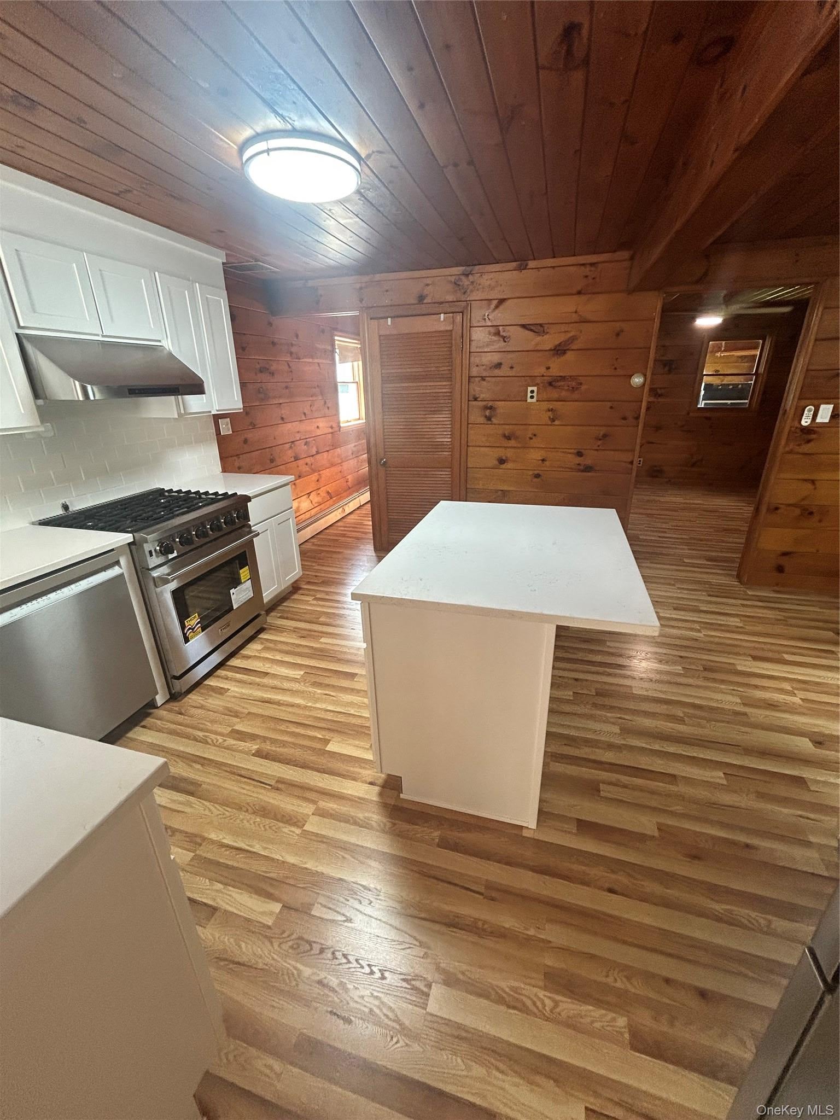
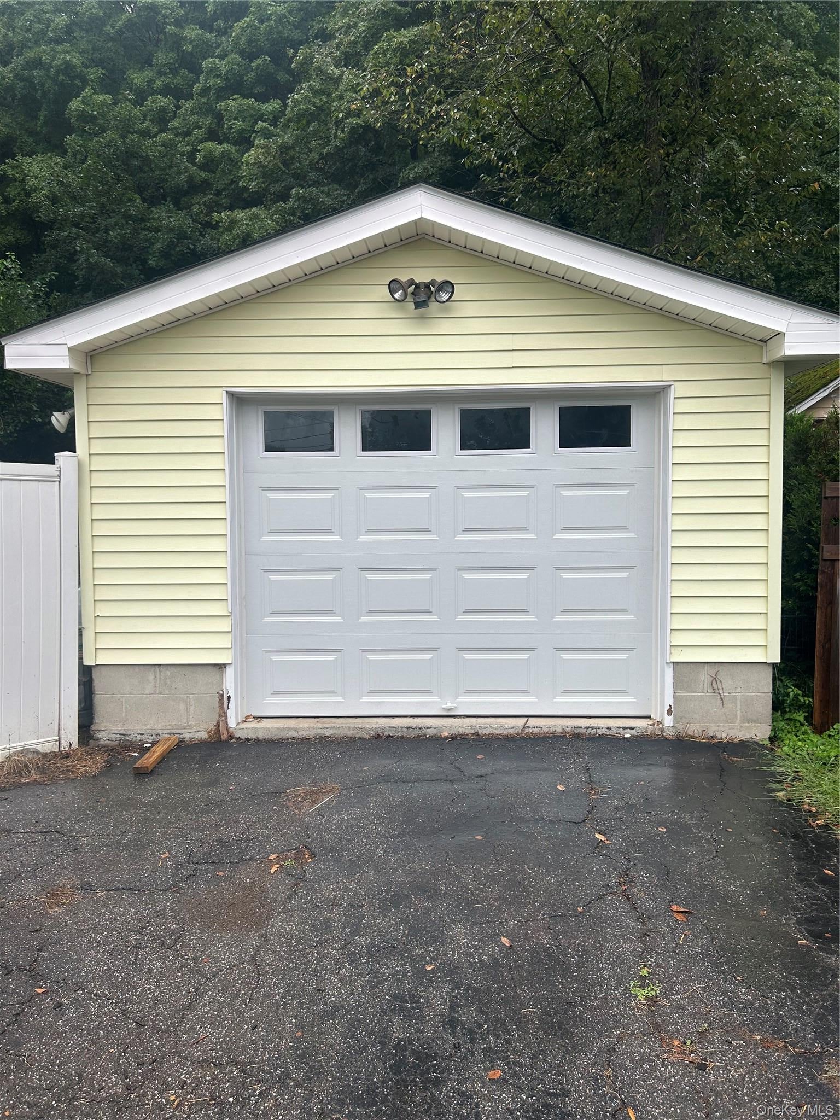
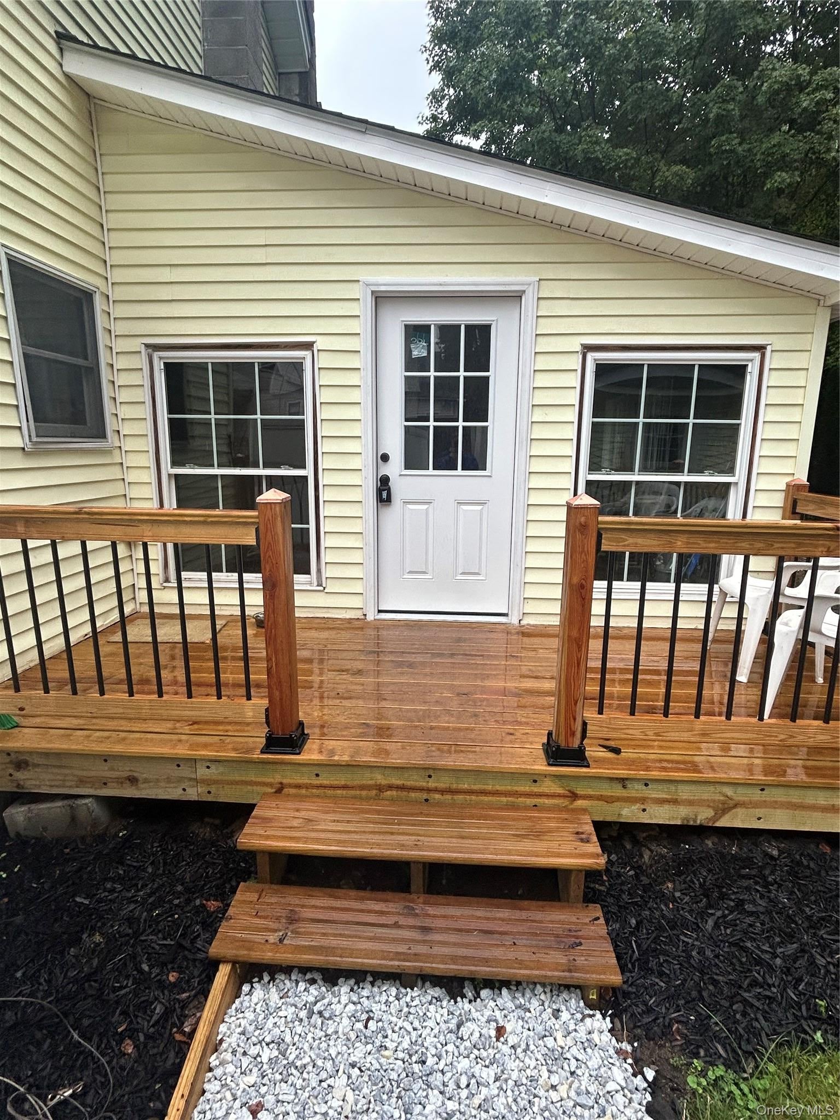
Charming & fully renovated two bedroom one bath home with a detached one car garage. Don't miss this turnkey gem! Beautifully updated from top to bottom, this move-in-ready 2-bedroom, 1 bath home seamlessly combines modern finishes upgraded appliances with cozy character. Step into a vast, versatile living space anchored by a warm wood burning stove- ideal for a living room, formal dining area or home office: A fully upgraded Kitchen with quartz countertops, a spacious center island, and brand new high efficient appliances. New flooring throughout entire house And an enclosed front porch to sit and relax. Upstairs new floors and fully renovated bathroom. The pull down stairs to attic gives you enormous space for all your storage needs. The basement is outfitted with spray foam insulation for energy efficiency, plus a brand new water system installed by Culligan. Outside brand new roofs on the main house and the garage. Also installed a brand new garage door. Near by nestled in vibrant Wurtsboro are close to many hiking trails along the Shawangunk Ridge, historic canal paths and the scenic Mamakating rail trail. Nearby Basherkill offers fantastic fishing and Kayaking. All major shopping is a short drive to Middletown.

Save
Ask
Tour
Hide
Share
Listing Snapshot
Price 
$285,000
Days On Site 
3 Days
Bedrooms 
2
Inside Area (SqFt) 
1,448 sqft
Total Baths 
1
Full Baths 
1
Partial Baths 
N/A
Lot Size 
0.36 Acres
Year Built 
1912
MLS® Number 
1036969
Status 
Active
Property Tax 
$3,139
HOA/Condo/Coop Fees 
N/A
Sq Ft Source 
N/A
Friends & Family
Recent Activity
3 days agoListing first seen on site
3 days agoListing updated with changes from the MLS®
General Features
Acres 
0.36
Garage 
Yes
Garage Spaces 
1
Parking 
DrivewayGaragePrivate
Property Condition 
Updated/Remodeled
Property Sub Type 
Single Family Residence
Sewer 
Septic Tank
SqFt Total 
1448
Style 
Estate
Utilities 
Cable AvailableElectricity ConnectedPropaneSewer ConnectedWater Connected
Water Source 
PublicPrivateWell
Interior Features
Appliances 
DishwasherDryerGas OvenWasherWater Softener Owned
Basement 
Unfinished
Heating 
Oil
Interior 
Eat-in KitchenKitchen Island
Auxiliary Room 
Level - FirstDescription - 13x6
Bathroom 1 
Level - SecondDescription - 10x5
Bedroom 1 
Level - SecondDescription - 13x10
Bedroom 2 
Level - SecondDescription - 13x11
Kitchen 
Level - FirstDescription - 19x13
Living Room 
Level - FirstDescription - 11x13
Save
Ask
Tour
Hide
Share
Exterior Features
Construction Details 
Vinyl Siding
Community Features
School District 
Ellenville
Schools
School District
Ellenville
Elementary School
Ellenville Elementary School
Middle School
ELLENVILLE JUNIOR/SENIOR HIGH SCHOOL
High School
ELLENVILLE JUNIOR/SENIOR HIGH SCHOOL
Listing courtesy of Century 21 Stoeckeler RE [email protected]


Based on information submitted to the MLS GRID as of 2026-09-08 01:48 PM EDT. All data is obtained from various sources and may not have been verified by broker or MLS GRID. Supplied Open House Information is subject to change without notice. All information should be independently reviewed and verified for accuracy. Properties may or may not be listed by the office/agent presenting the information.

Neighborhood & Commute
Source: Walkscore
Disclosure: Community information and market data powered by Constellation Data Labs. Information is deemed reliable but not guaranteed.
Save
Ask
Tour
Hide
Share