Save
Ask
Tour
Hide
Share
$987,000
8 Days On Site

60 Susan Drive
Newburgh, NY 12550

For Sale|Single Family Residence|Active
4
Beds
3
Total Baths
3
Full Baths
2,476
SqFt
$399
/SqFt
1965
Built
County:
Orange
Listing courtesy of BHHS Hudson Valley Properties [email protected]

Due to the health concerns created by Coronavirus we are offering personal 1-1 online video walkthough tours where possible.
Call Now: 845-796-1200
Is this the listing for you? We can help make it yours.
845-796-1200
60 Susan Drive60 Susan Drive60 Susan Drive60 Susan Drive
Save
Ask
Tour
Hide
Share

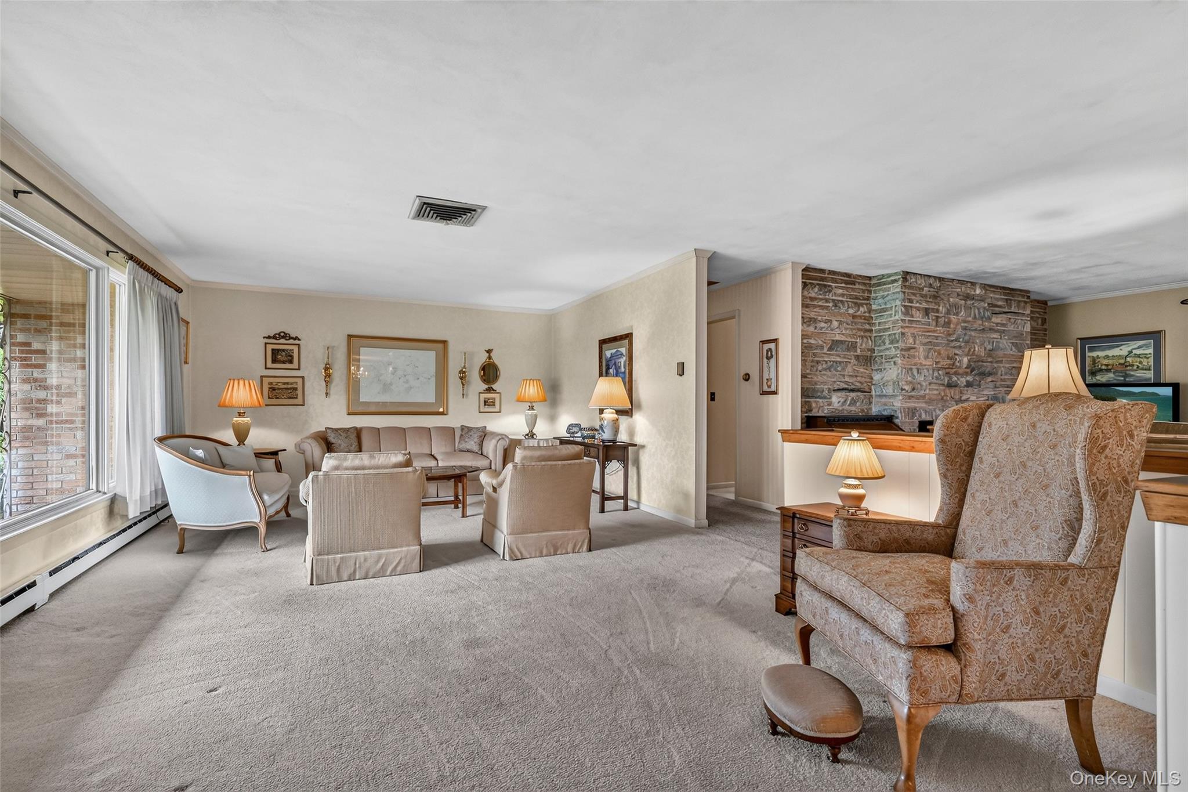
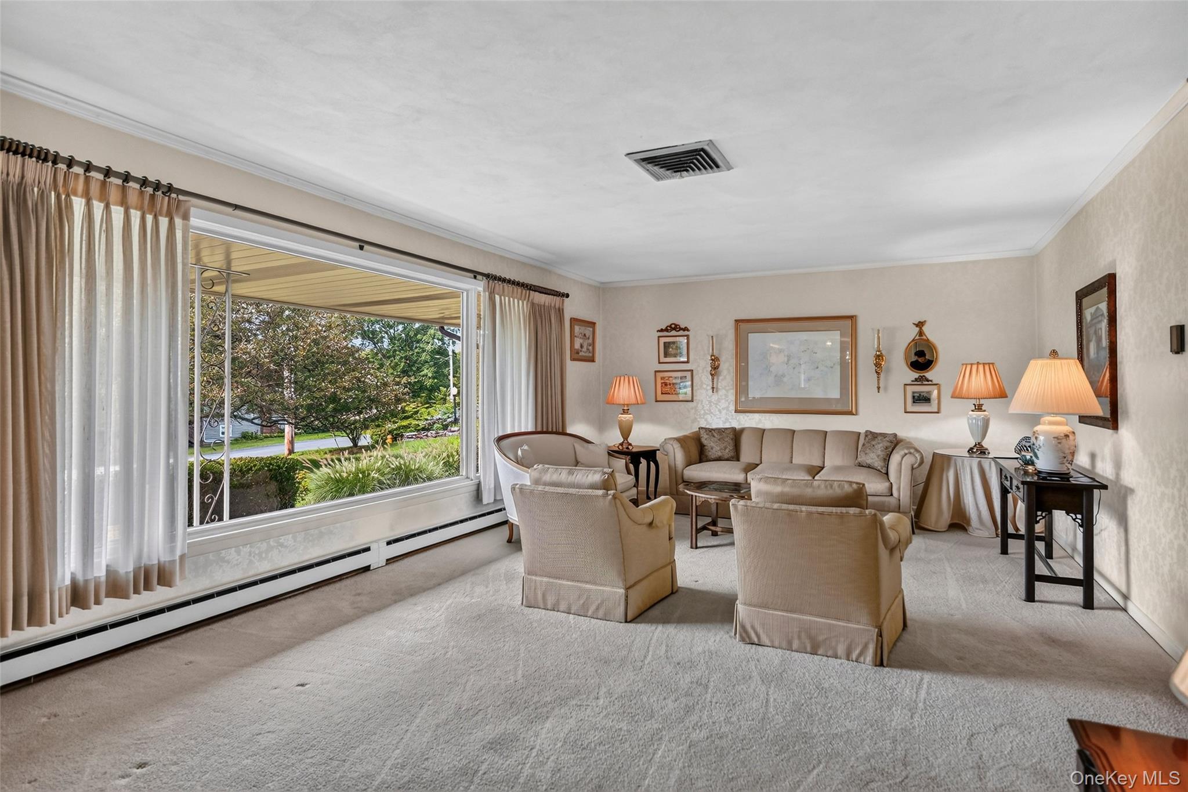
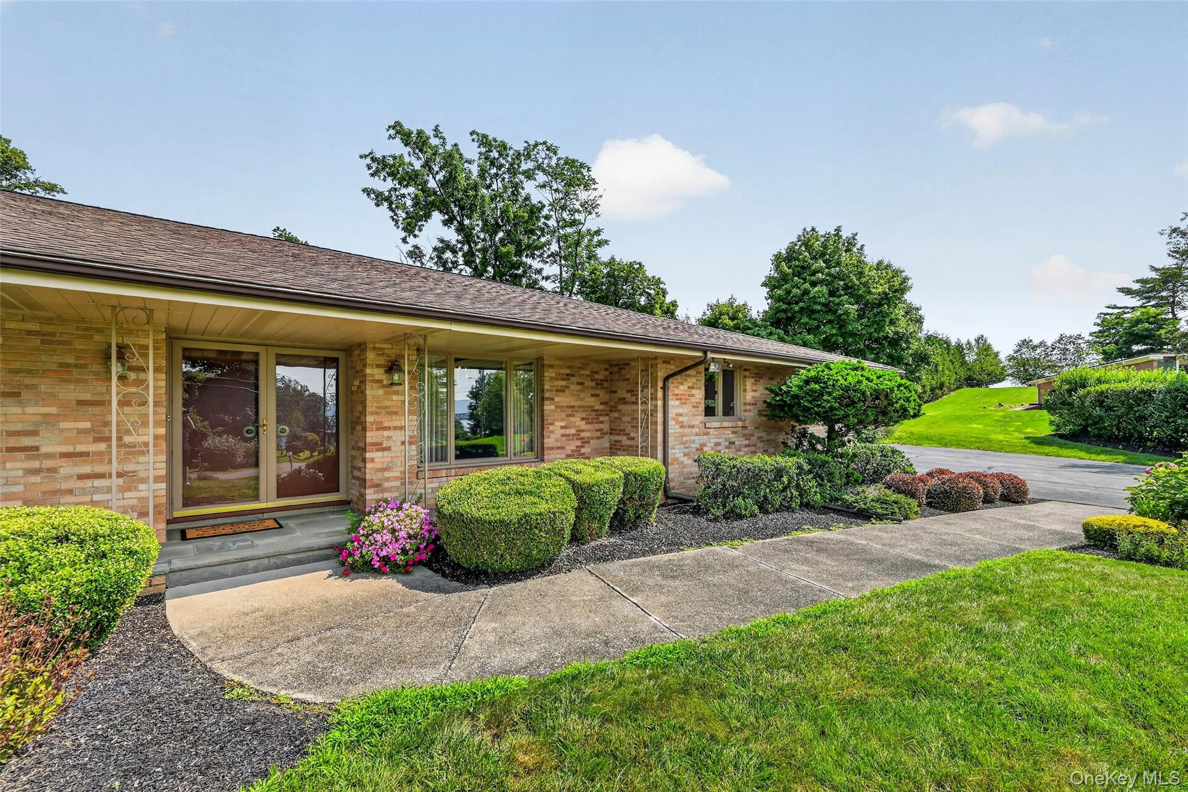
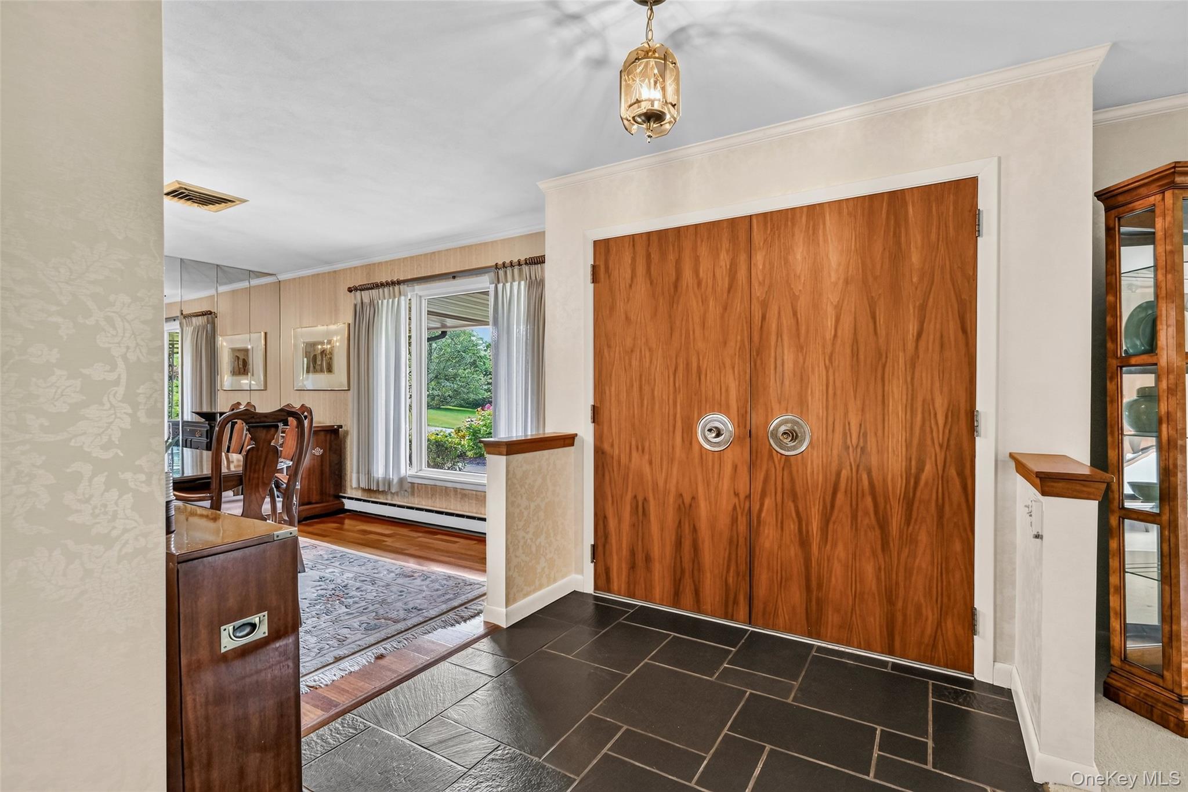
First time offered to the market since its construction in 1965, this distinctive Mid-Century Ranch occupies a coveted setting at the top of one of Balmville’s most desirable neighborhoods. Thoughtfully crafted and meticulously maintained by its original contractor/owner, the residence offers an exceptional blend of architectural character, spacious proportions, and effortless single-level living. This 4-bedroom, 3-bath home offers a flowing floor plan with generous gathering spaces and well-defined private areas. The spacious living and family rooms provide ample room to relax and entertain, with the family room showcasing a striking floor-to-ceiling stone, wood-burning fireplace. A screened patio extends the living experience outdoors, while the private backyard offers additional space for relaxation and entertaining. The eat-in kitchen features original walnut cabinets, sleek granite counters, and updated stainless steel appliances. A short drive to the Newburgh Beacon Bridge and I-84 makes this the ideal location for commuters and anyone wanting to experience all that the Hudson Valley has to offer.

Save
Ask
Tour
Hide
Share
Listing Snapshot
Price 
$987,000
Days On Site 
8 Days
Bedrooms 
4
Inside Area (SqFt) 
2,476 sqft
Total Baths 
3
Full Baths 
3
Partial Baths 
N/A
Lot Size 
1.2 Acres
Year Built 
1965
MLS® Number 
1037281
Status 
Active
Property Tax 
$13,936.82
HOA/Condo/Coop Fees 
N/A
Sq Ft Source 
N/A
Friends & Family
Recent Activity
a week agoListing first seen on site
a week agoListing updated with changes from the MLS®
General Features
Acres 
1.2
Attached Garage 
Yes
Direction Faces 
South
Disclosures 
Lead Paint, Seller Property Disclosure
Garage 
Yes
Garage Spaces 
2
Levels 
One
Parking 
AttachedDrivewayGarageGarage Door Opener
Property Sub Type 
Single Family Residence
Sewer 
Septic Tank
Style 
Ranch
Utilities 
Electricity ConnectedWater Connected
Water Source 
Public
Interior Features
Appliances 
DishwasherDryerElectric RangeElectric Water HeaterMicrowaveRefrigeratorStainless Steel Appliance(s)Washer
Basement 
Crawl SpacePartialUnfinished
Cooling 
Central Air
Fireplace 
Yes
Fireplace Features 
Family RoomWood Burning
Fireplaces 
1
Flooring 
CarpetCeramic TileHardwood
Heating 
Electric
Interior 
Ceiling Fan(s)Eat-in KitchenEntrance FoyerGranite CountersPantryStorage
Laundry Features 
Electric Dryer HookupLaundry RoomWasher Hookup
Bathroom 2 
Level - First
Bathroom 3 
Level - First
Bedroom 2 
Level - First
Bedroom 3 
Level - First
Bedroom 4 
Level - First
Dining Room 
Level - First
Family Room 
Level - First
Kitchen 
Level - First
Laundry 
Level - First
Living Room 
Level - First
Office 
Level - First
Primary Bathroom 
Level - First
Primary Bedroom 
Level - First
Save
Ask
Tour
Hide
Share
Exterior Features
Construction Details 
Brick
Fencing 
FencedBack Yard
Lot Features 
Back YardFront YardLandscapedPrivate
Patio And Porch 
CoveredDeckScreened
Community Features
School District 
Newburgh
Schools
School District
Newburgh
Elementary School
Newburgh
Middle School
Newburgh
High School
Newburgh Free Academy
Listing courtesy of BHHS Hudson Valley Properties [email protected]


Based on information submitted to the MLS GRID as of 2026-08-21 10:27 AM EDT. All data is obtained from various sources and may not have been verified by broker or MLS GRID. Supplied Open House Information is subject to change without notice. All information should be independently reviewed and verified for accuracy. Properties may or may not be listed by the office/agent presenting the information.

Neighborhood & Commute
Source: Walkscore
Disclosure: Community information and market data powered by Constellation Data Labs. Information is deemed reliable but not guaranteed.
Save
Ask
Tour
Hide
Share