Save
Ask
Tour
Hide
Share
$519,000
71 Days On Site

4594 State Route 97
Narrowsburg, NY 12764

For Sale|Single Family Residence|Active
3
Beds
3
Total Baths
2
Full Baths
1
Partial Bath
1,748
SqFt
$297
/SqFt
1986
Built
County:
Sullivan
Listing courtesy of Compass Greater NY, LLC [email protected]

Due to the health concerns created by Coronavirus we are offering personal 1-1 online video walkthough tours where possible.
Call Now: 845-796-1200
Is this the listing for you? We can help make it yours.
845-796-1200
4594 State Route 974594 State Route 974594 State Route 974594 State Route 97
Save
Ask
Tour
Hide
Share

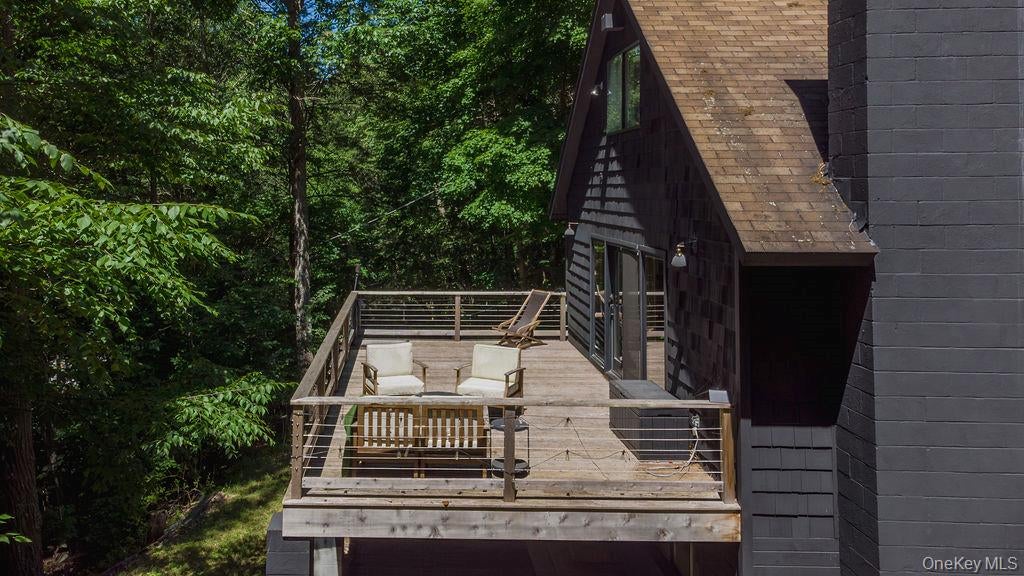
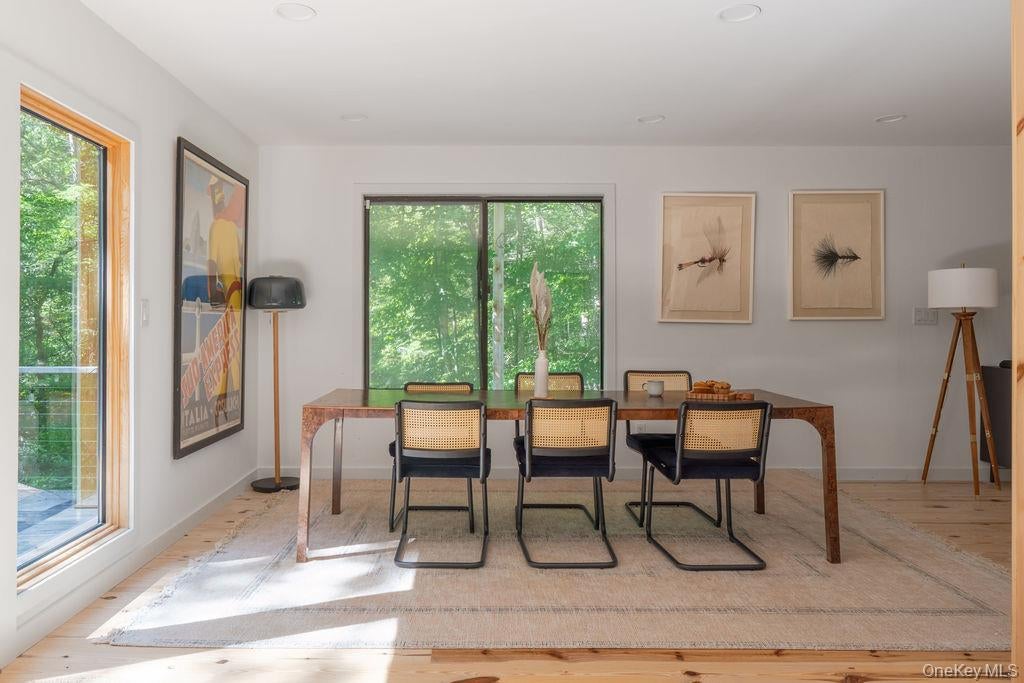
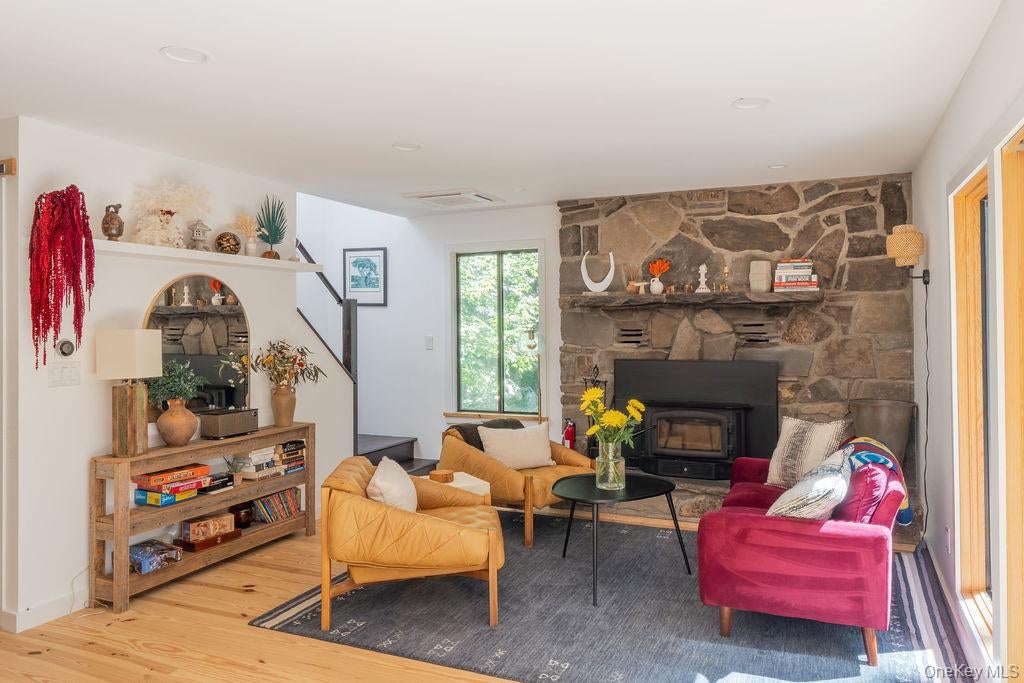
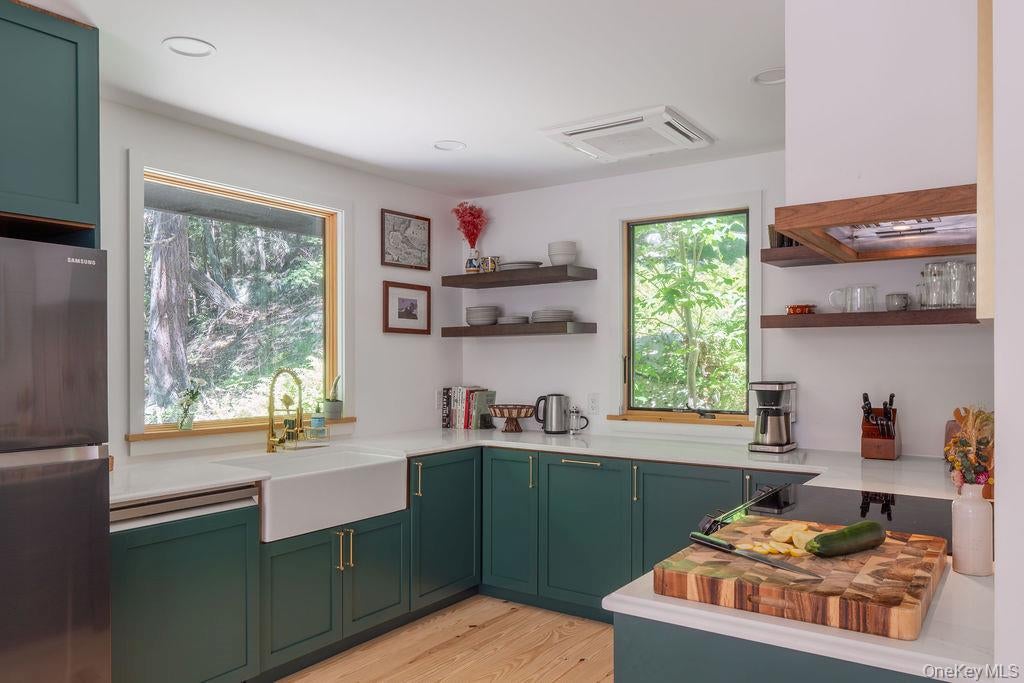
Perched privately on a hillside above the Delaware River, this charming four-bedroom chalet pairs dramatic seasonal river views with the kind of wooded seclusion that defines the best of life along the Upper Delaware River. Natural bluestone outcroppings and the mature surrounding forest setting create a peaceful sense of serenity, while deeded river rights put kayaking, canoeing, fishing, rafting, and eagle watching practically in your backyard. Inside, warm wood floors and abundant natural light set the tone for an open, multi-level layout designed to maximize each space. At the heart of the home, a great room with an updated kitchen, a sitting area with a stone fireplace, and an ample dining area, opens through French doors to an expansive deck - an ideal perch for morning coffee, sunset drinks, and taking in the river views. Three bedrooms offer plenty of room for guests, while the finished lower level offers a sauna for relaxation, a game room, half bath, and laundry. Tucked away yet close to the best of the Sullivan Catskills, you're just minutes from Narrowsburg's shops and galleries, cafes, and restaurants; the Barryville Farmers' Market; and live music at Bethel Woods. A quintessential Upstate retreat.

Save
Ask
Tour
Hide
Share
Listing Snapshot
Price 
$519,000
Days On Site 
71 Days
Bedrooms 
3
Inside Area (SqFt) 
1,748 sqft
Total Baths 
3
Full Baths 
2
Partial Baths 
1
Lot Size 
6.4 Acres
Year Built 
1986
MLS Number 
1037716
Status 
Active
Property Tax 
$6,417.04
HOA/Condo/Coop Fees 
N/A
Sq Ft Source 
N/A
Friends & Family
Recent Activity
2 months agoListing first seen on site
2 months agoListing updated with changes from the MLS
General Features
Acres 
6.4
Parking 
CarportCoveredDriveway
Property Sub Type 
Single Family Residence
Sewer 
Septic Tank
Style 
Chalet
Utilities 
Cable ConnectedElectricity Connected
Water Source 
PrivateWell
Interior Features
Appliances 
DishwasherDryerElectric Water HeaterOvenRefrigeratorStainless Steel Appliance(s)Washer
Basement 
FinishedFullWalk-Out Access
Cooling 
Ductless
Fireplace 
Yes
Fireplace Features 
Wood Burning Stove
Fireplaces 
1
Flooring 
Wood
Heating 
Wood StoveElectricHeat PumpOther
Interior 
Open FloorplanOtherSaunaStorage
Laundry Features 
Laundry Room
Save
Ask
Tour
Hide
Share
Exterior Features
Construction Details 
FrameWood Siding
Exterior 
Fire PitLighting
Patio And Porch 
Deck
View 
Trees/WoodsWater
Waterfront Features 
River AccessWaterfront Access
Waterview 
Trees/WoodsWater
Community Features
School District 
Eldred
Schools
School District
Eldred
Elementary School
George Ross Mackenzie Elem Sch
Middle School
Eldred Junior-Senior High School
High School
Eldred Junior-Senior High School
Listing courtesy of Compass Greater NY, LLC [email protected]


Based on information submitted to the MLS GRID as of 2026-10-23 02:19 AM EDT. All data is obtained from various sources and may not have been verified by broker or MLS GRID. Supplied Open House Information is subject to change without notice. All information should be independently reviewed and verified for accuracy. Properties may or may not be listed by the office/agent presenting the information.

Neighborhood & Commute
Source: Walkscore
Disclosure: Community information and market data powered by Constellation Data Labs. Information is deemed reliable but not guaranteed.
Save
Ask
Tour
Hide
Share