
2 Harvest Hill LaneMiddletown, NY 10940
Due to the health concerns created by Coronavirus we are offering personal 1-1 online video walkthough tours where possible.
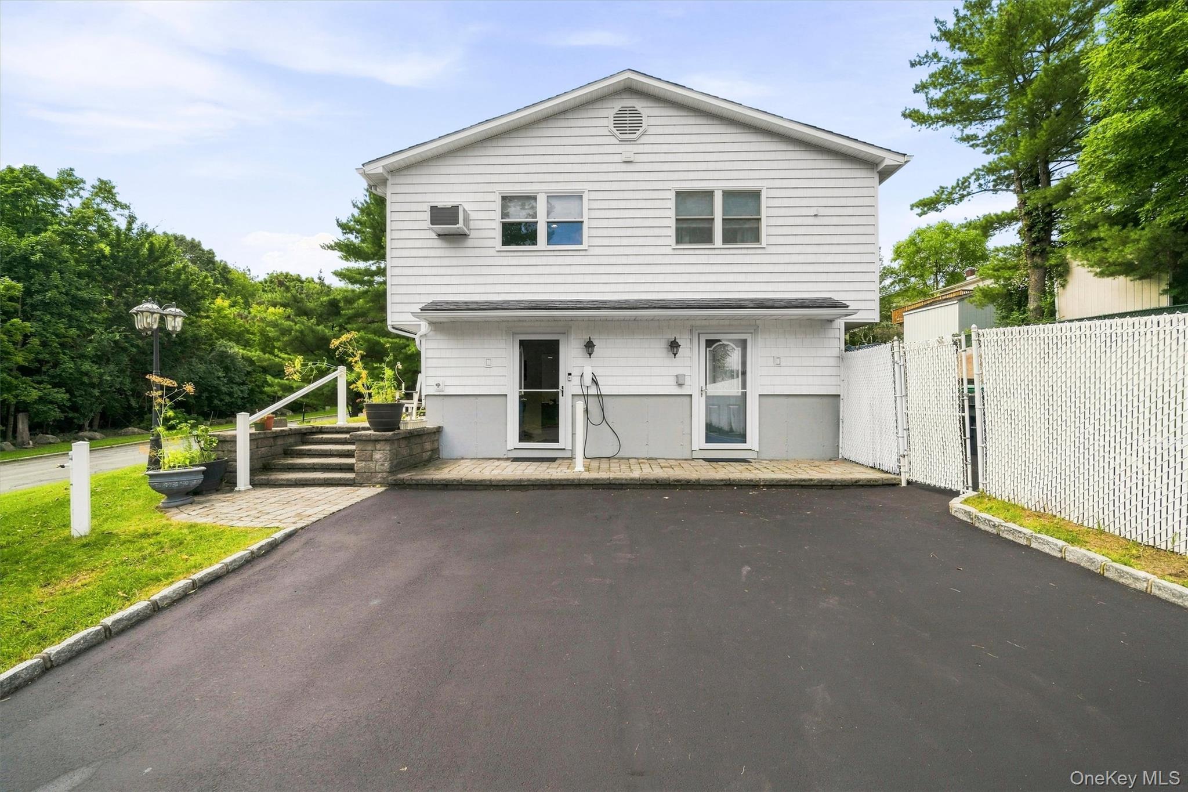
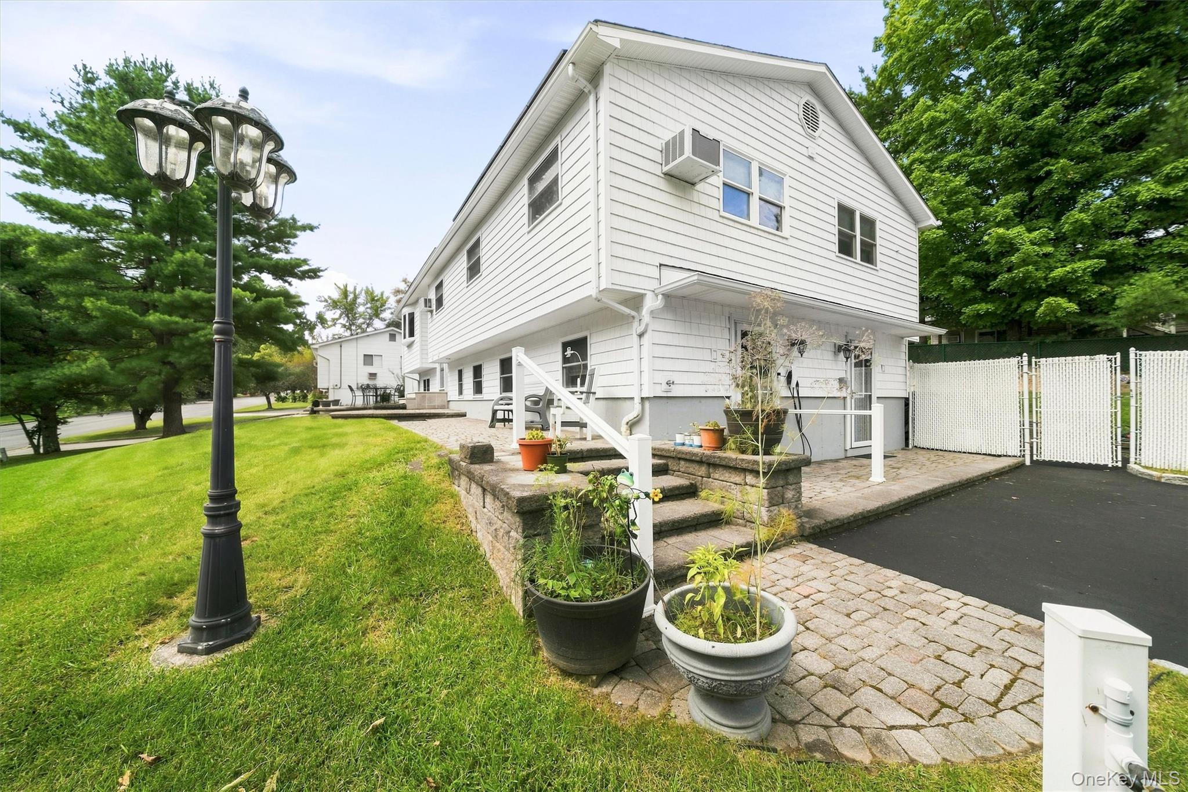
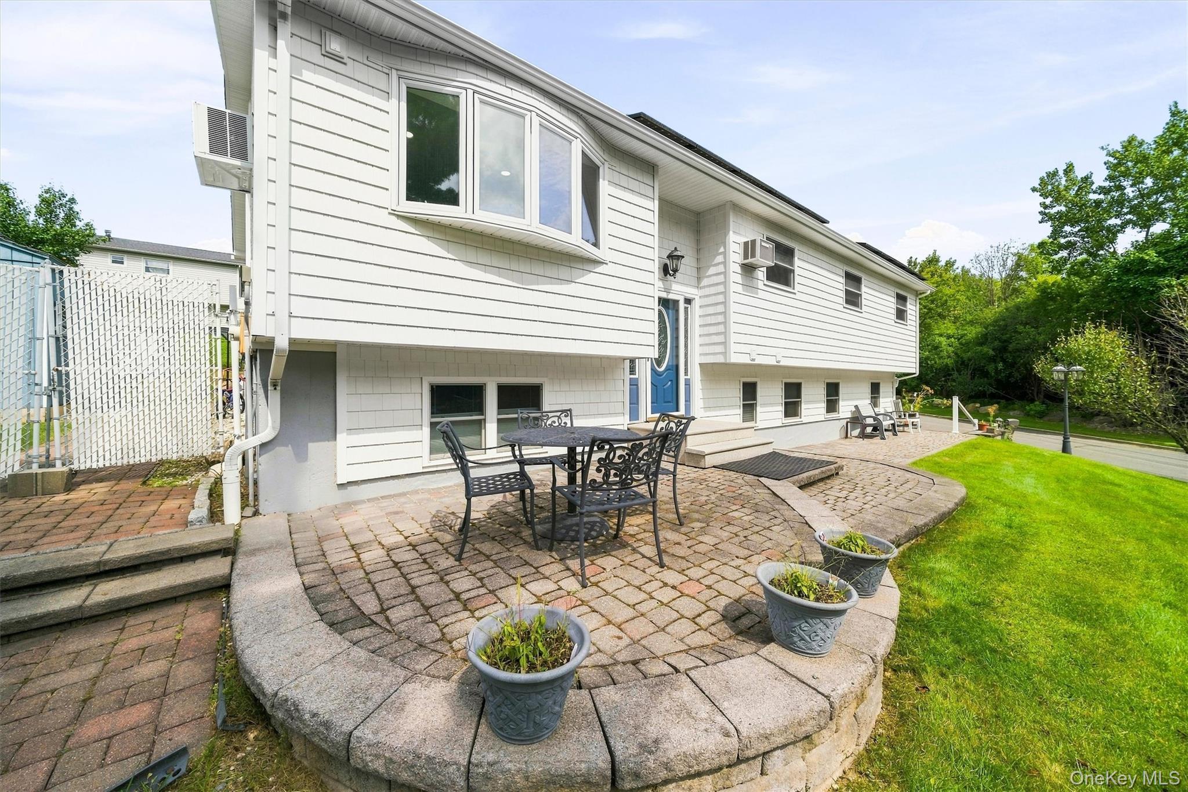
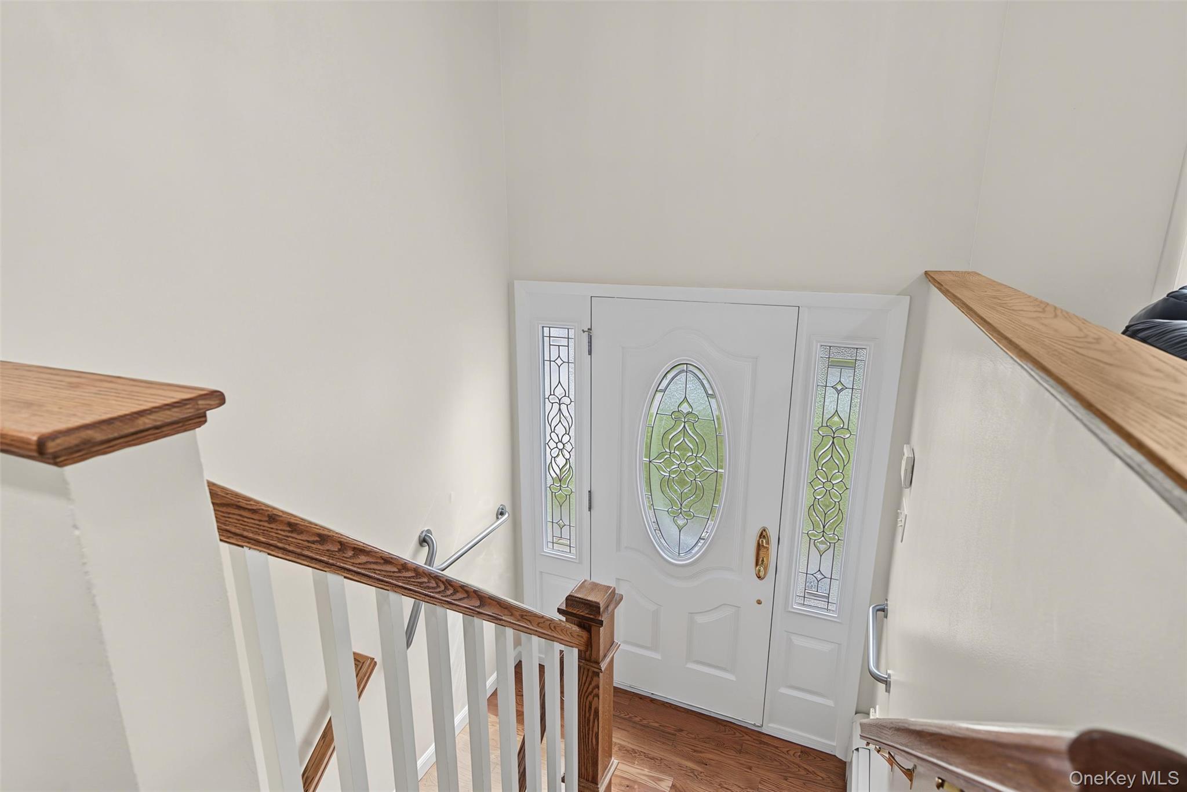
A rare opportunity in The Meadows! This expanded three-bedroom, 2 ½-bath raised ranch offers approximately 2,508 sq. ft. on more than half an acre. A 12-foot addition spanning both levels provides substantially more living space than many homes in the development. Set on a desirable corner lot facing woods, it offers a peaceful, secluded feel while remaining just five minutes from major shopping, Galleria Mall, dining, highways, and Garnet Medical Center. The open-concept main level features a chef-inspired kitchen with abundant wood cabinetry, hardwood flooring, a generous 8' x 3' peninsula, a newer induction convection range, and a second convection wall oven. Recessed lighting throughout creates a bright, modern environment. The fully finished walk-out lower level offers 1 ½ baths, multiple living areas, baseboard heat, luxury vinyl plank flooring, laundry alcove, and generous storage. A mirrored home gym is ideal for fitness, yoga, dance, or an art studio. The finished addition offers space for a playroom or family room, plus two flex rooms with exterior access-perfect for office, guest room, and/or mudroom. The fully fenced, level backyard is a private retreat with dramatic natural boulders, impressive multilevel stone patios, an electrified 6-foot granite outdoor island, and an included 8-foot Master Spa hot tub. Additional highlights include owned solar panels, two EV chargers, premium cedar-shake-style vinyl siding, updated windows and doors, and a roof with 50-year shingles. Enjoy The Meadows pool, clubhouse, tennis/pickleball, and playgrounds. This distinctive home must be seen to be fully appreciated.
| 3 weeks ago | Listing first seen on site | |
| 3 weeks ago | Listing updated with changes from the MLS® |

Based on information submitted to the MLS GRID as of 2026-09-21 03:08 AM EDT. All data is obtained from various sources and may not have been verified by broker or MLS GRID. Supplied Open House Information is subject to change without notice. All information should be independently reviewed and verified for accuracy. Properties may or may not be listed by the office/agent presenting the information.