Save
Ask
Tour
Hide
Share
$549,000
71 Days On Site

7 Donenfeld Drive
Kauneonga Lake, NY 12749

For Sale|Single Family Residence|Active
3
Beds
2
Total Baths
2
Full Baths
2,400
SqFt
$229
/SqFt
1970
Built
County:
Sullivan
Listing courtesy of Greene Realty Group [email protected]

Due to the health concerns created by Coronavirus we are offering personal 1-1 online video walkthough tours where possible.
Call Now: 845-796-1200
Is this the listing for you? We can help make it yours.
845-796-1200
7 Donenfeld Drive7 Donenfeld Drive7 Donenfeld Drive7 Donenfeld Drive
Save
Ask
Tour
Hide
Share

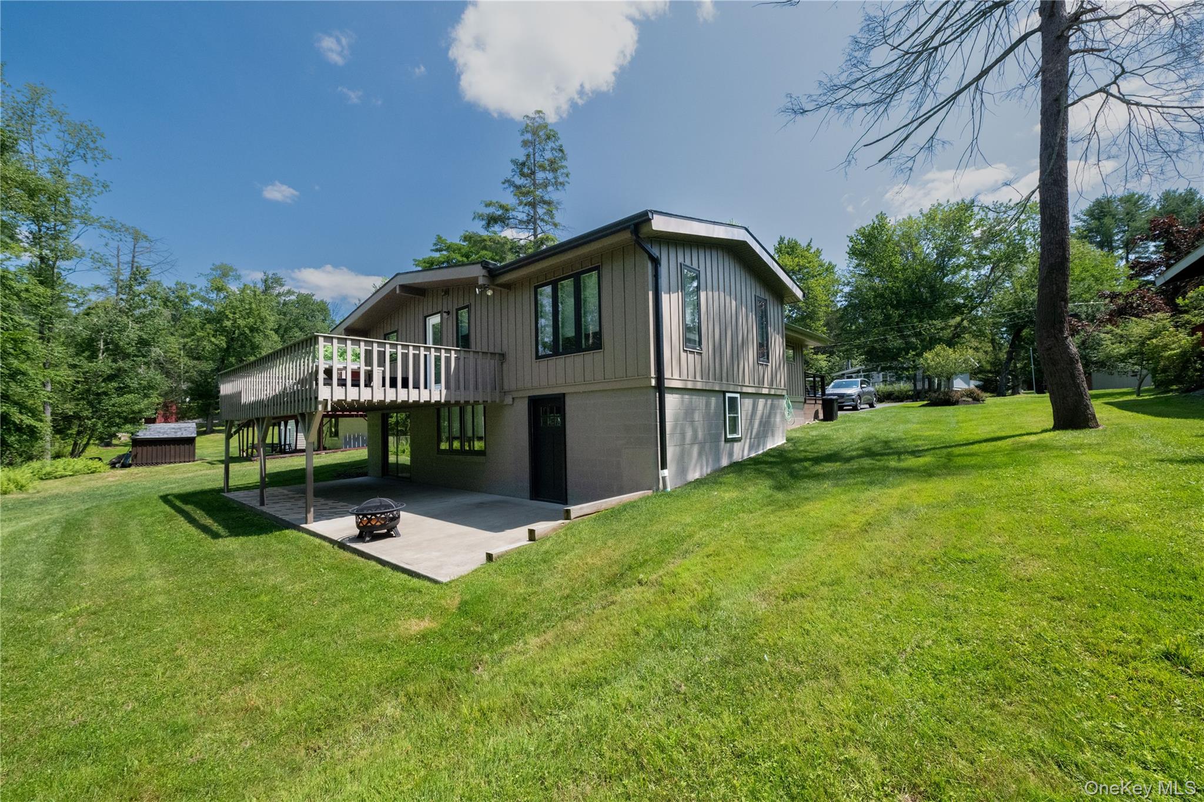
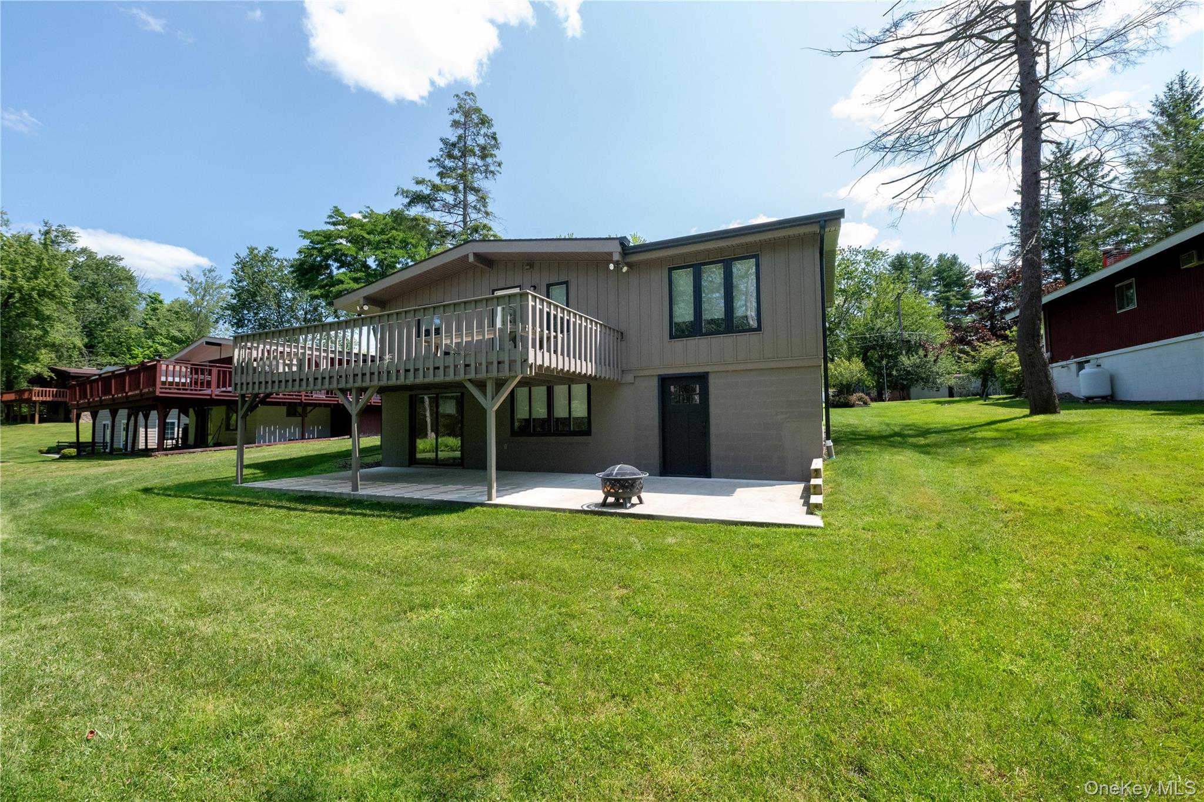
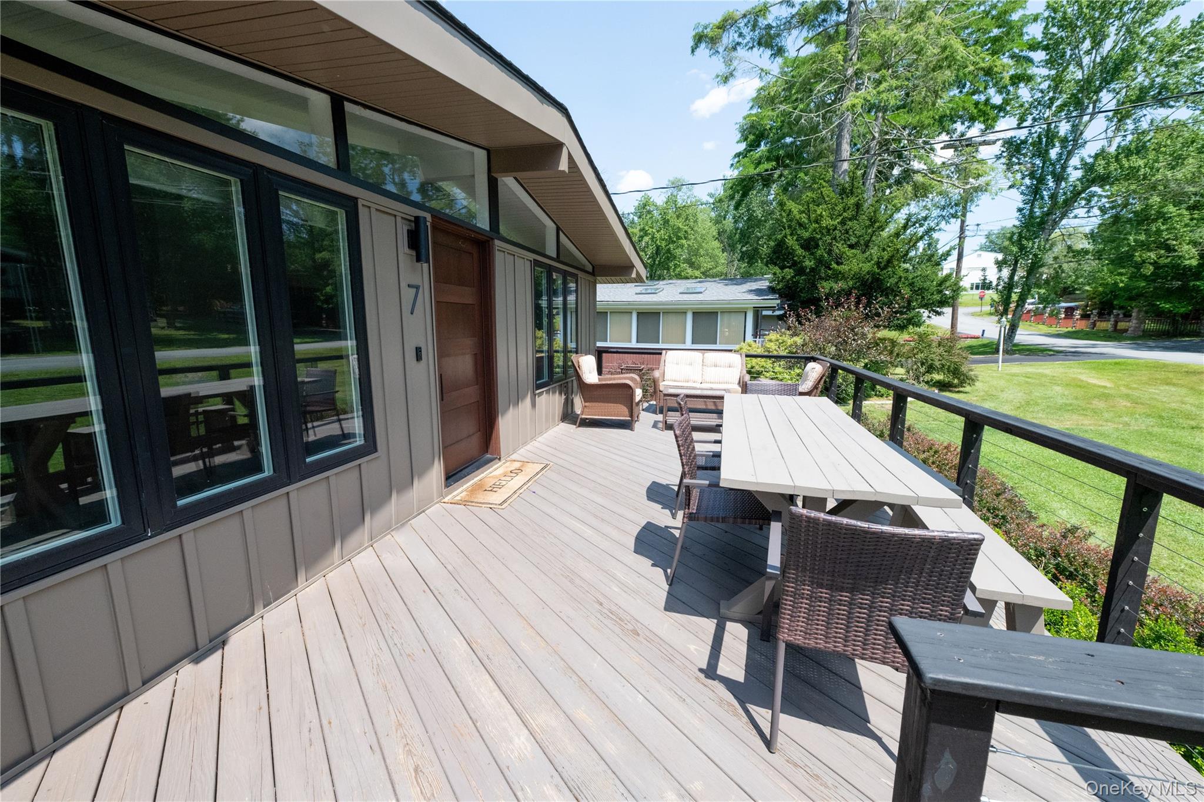
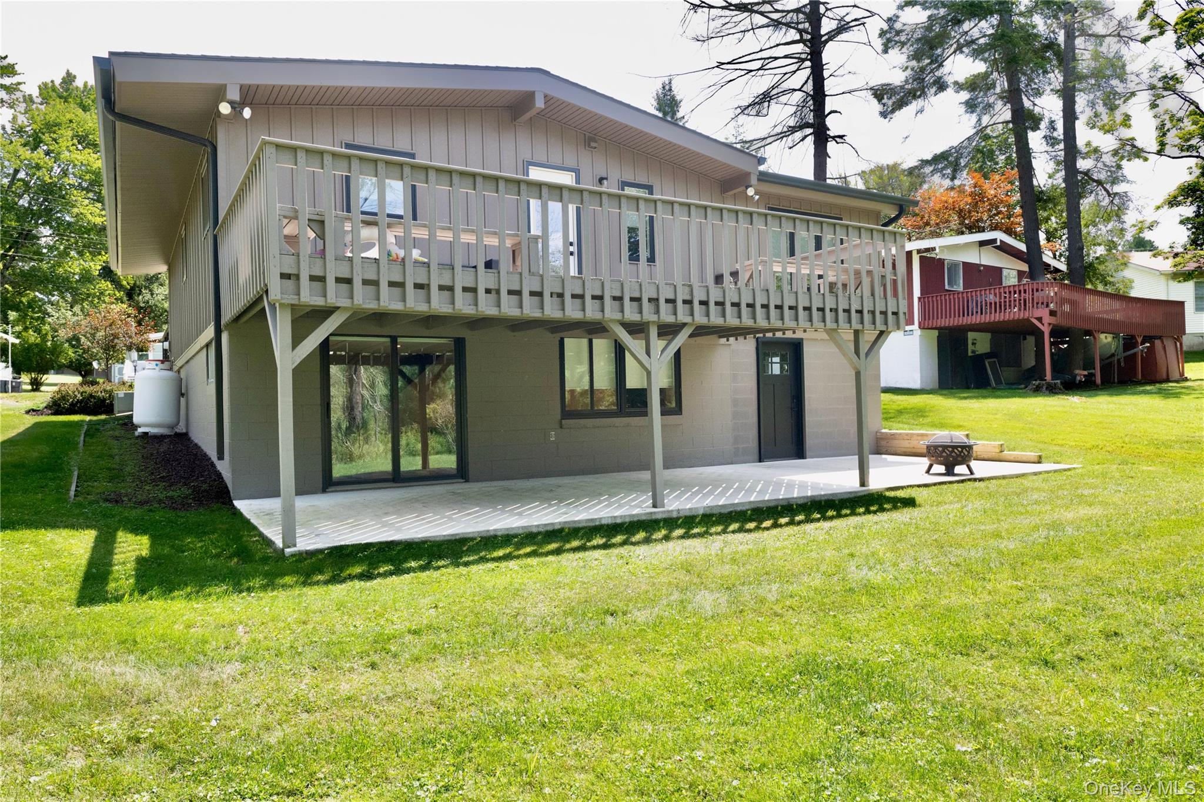
Turnkey Lake Community Retreat – Fully Renovated & Move-In Ready Welcome to your perfect Catskills escape! This beautifully renovated 3-bedroom, 2-bath home is located in a highly desirable private lake community in Sullivan County, offering the ideal combination of comfort, recreation, and year-round enjoyment. It has approximately 2,400 square feet of finished living space—including 1,200 square feet on the main level and a fully finished walkout basement. It is thoughtfully updated throughout, featuring a brand-new kitchen with all new appliances and modern finishes, updated bathrooms and brand new hardwood floors. Enjoy the outdoors from the spacious front and rear decks, perfect for morning coffee, outdoor dining, or relaxing while overlooking the peaceful, wooded backyard that offers privacy and a true upstate feel. As part of this sought-after lake community, you’ll have access to exceptional amenities including a private lake where motorized boats are permitted, swimming, fishing, a community pool, clubhouse, basketball court, and pickleball courts. You are also conveniently located near hiking, skiing, golf, Bethel Woods Center for the Arts, breweries, restaurants and all that Sullivan County has to offer. Whether you’re looking for a full-time residence or weekend retreat, this turnkey home is ready for you to start making memories from day one.

Save
Ask
Tour
Hide
Share
Listing Snapshot
Price 
$549,000
Days On Site 
71 Days
Bedrooms 
3
Inside Area (SqFt) 
2,400 sqft
Total Baths 
2
Full Baths 
2
Partial Baths 
N/A
Lot Size 
0.1739 Acres
Year Built 
1970
MLS Number 
1037886
Status 
Active
Property Tax 
$7,045.8
HOA/Condo/Coop Fees 
$208.33 monthly
Sq Ft Source 
N/A
Friends & Family
Recent Activity
a month agoPrice changed to $549,000
a month agoListing updated with changes from the MLS
2 months agoListing first seen on site
General Features
Acres 
0.1739
Cross Street 
West Shore Rd
Parking 
Driveway
Parking Spaces 
2
Property Sub Type 
Single Family Residence
Sewer 
Public Sewer
Style 
Ranch
Utilities 
Cable AvailableElectricity ConnectedSewer ConnectedWater Connected
Water Source 
Public
Interior Features
Appliances 
Convection OvenCooktopDryerElectric OvenExhaust FanFreezerGas OvenMicrowaveOvenRangeRefrigeratorStainless Steel Appliance(s)
Basement 
FinishedWalk-Out Access
Cooling 
Central Air
Flooring 
HardwoodVinyl
Heating 
Forced Air
Interior 
Beamed CeilingsCeiling Fan(s)High Speed InternetKitchen IslandOpen FloorplanStone CountersStorage
Laundry Features 
Gas Dryer HookupIn BasementIn HallLaundry RoomMultiple Locations
Save
Ask
Tour
Hide
Share
Exterior Features
Construction Details 
FrameVinyl Siding
Lot Features 
Back YardFront YardLandscapedSprinklers In FrontSprinklers In Rear
Patio And Porch 
DeckPorch
Pool Features 
CommunityPrivate
Private Pool 
Yes
View 
Trees/Woods
Waterfront Features 
Waterfront Access
Waterview 
Trees/Woods
Community Features
Association Amenities 
Recreation Facilities
Association Fee 
$2500.0
Association Fee Frequency 
Annually
Community Features 
Clubhouse
School District 
Monticello
Schools
School District
Monticello
Elementary School
Kenneth L Rutherford School
Middle School
Robert J Kaiser Middle School
High School
Monticello High School
Listing courtesy of Greene Realty Group [email protected]


Based on information submitted to the MLS GRID as of 2026-10-23 01:22 AM EDT. All data is obtained from various sources and may not have been verified by broker or MLS GRID. Supplied Open House Information is subject to change without notice. All information should be independently reviewed and verified for accuracy. Properties may or may not be listed by the office/agent presenting the information.

Neighborhood & Commute
Source: Walkscore
Disclosure: Community information and market data powered by Constellation Data Labs. Information is deemed reliable but not guaranteed.
Save
Ask
Tour
Hide
Share