
101 Bristol Hill RoadGlenford, NY 12433
Due to the health concerns created by Coronavirus we are offering personal 1-1 online video walkthough tours where possible.
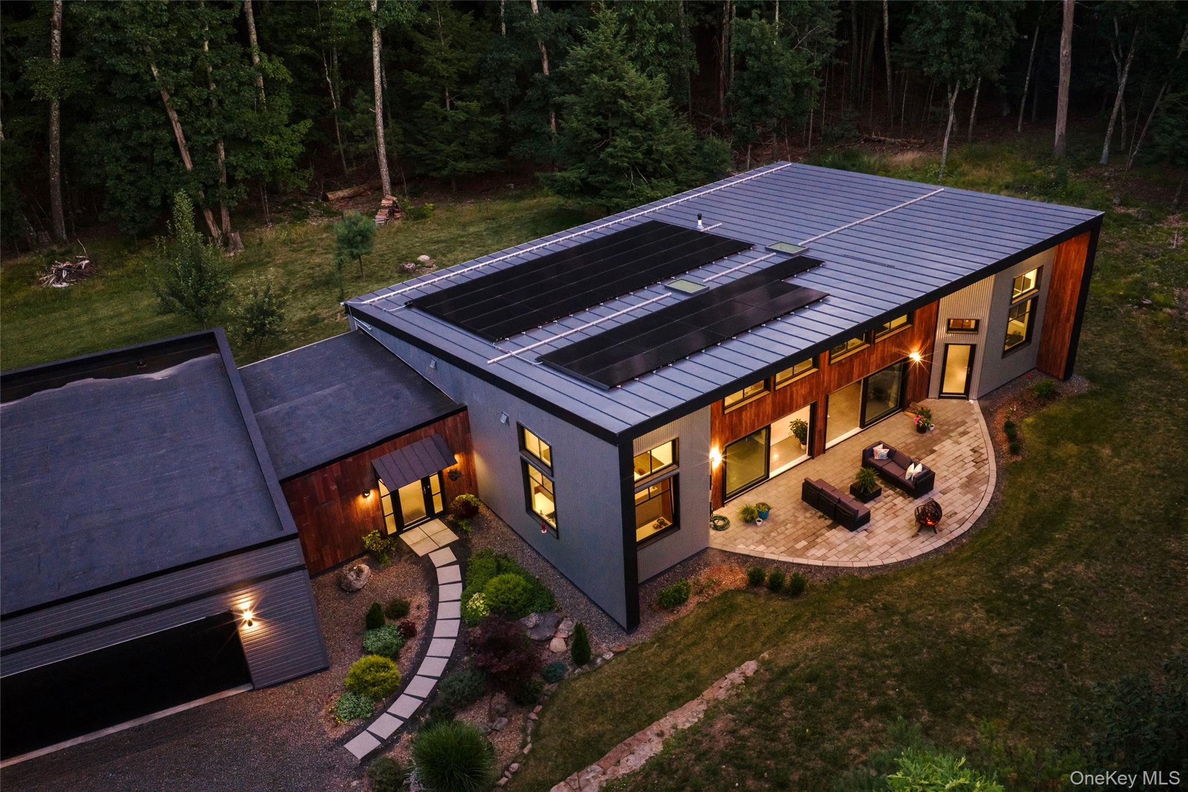
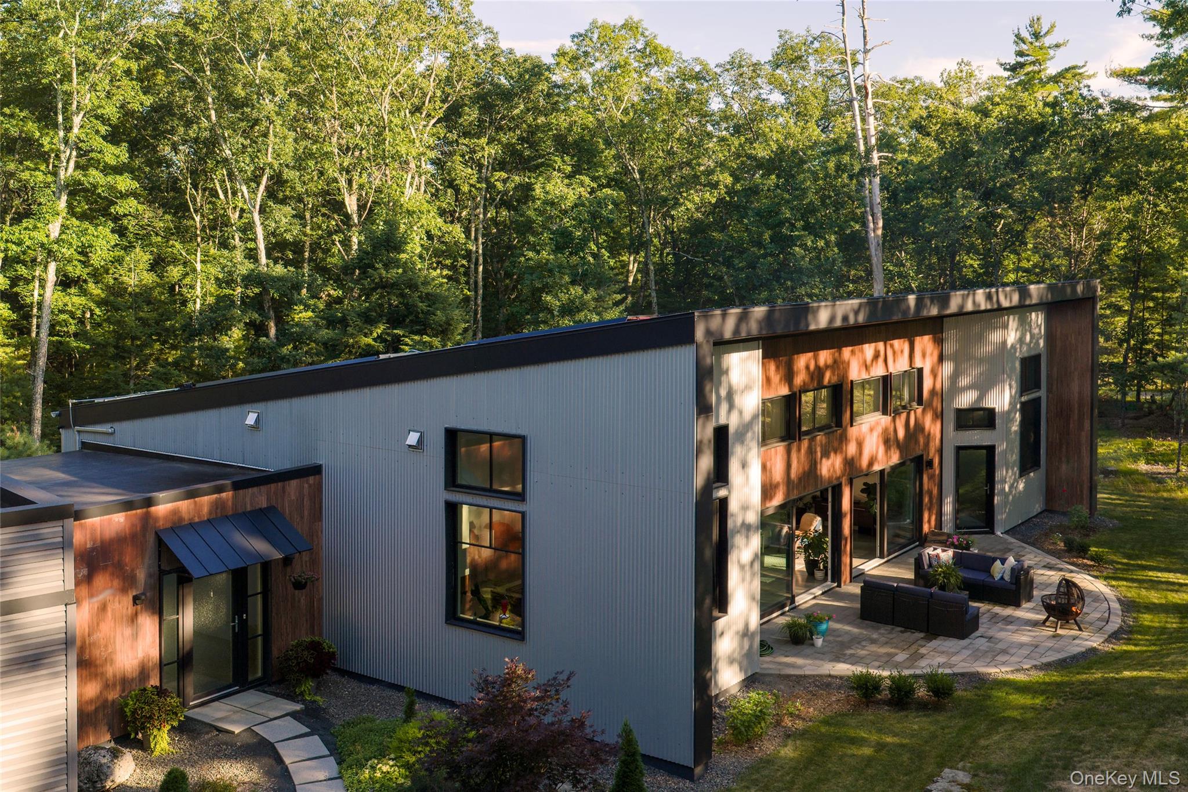
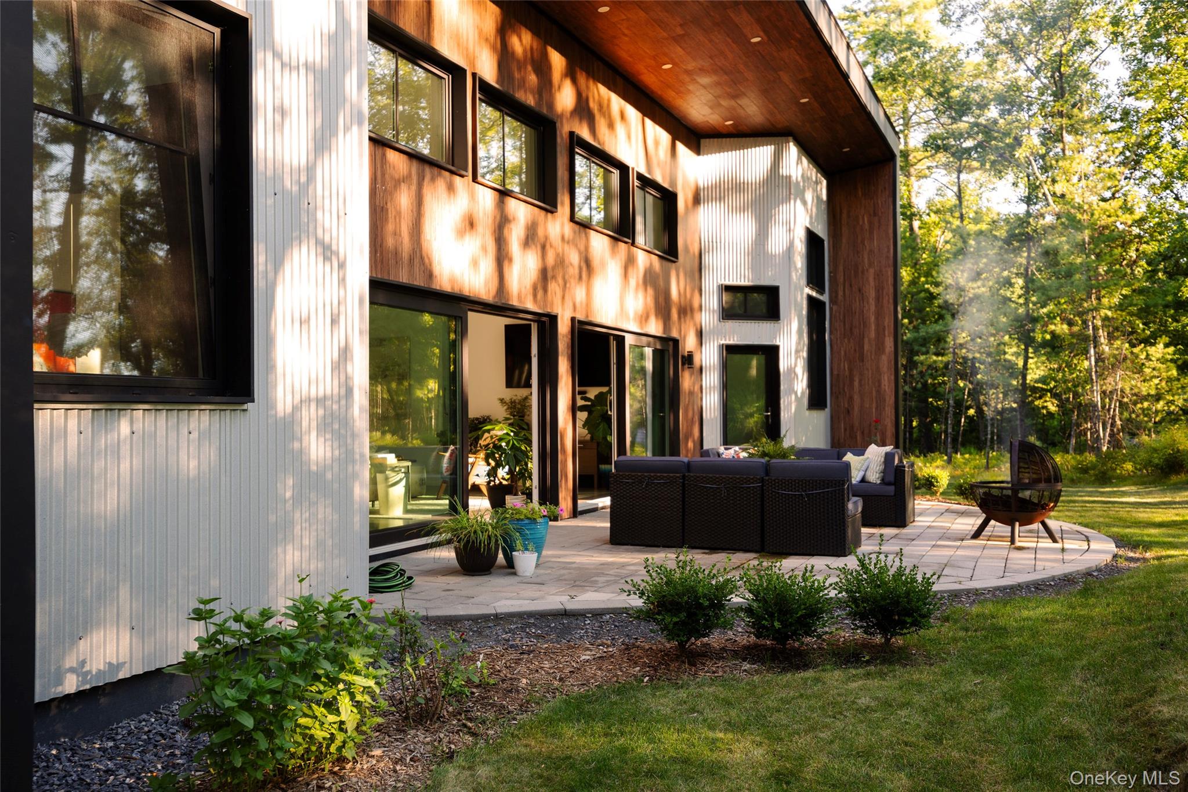
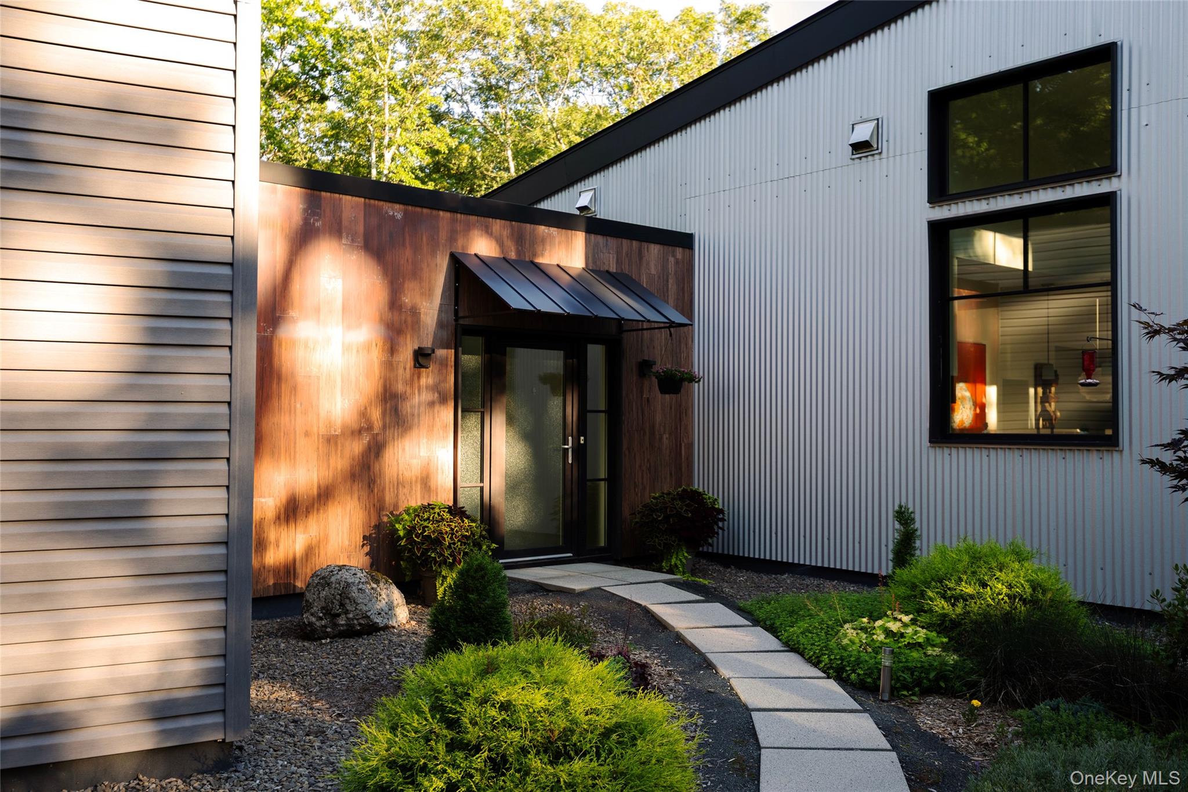
Massive style with minimal expenses: This stunning 2,800-square-foot one-level home, designed by an architect for his own family, delivers cutting-edge luxury in a sought-after neighborhood just minutes from Woodstock and the Ashokan Reservoir. Set on 1.5 wooded acres, the house delivers a seamless blend of big-impact, light-filled interior spaces with a beautiful and secluded wooded setting, while also using a small fraction of the heating and cooling energy required by a standard house of similar scale. Inside, soaring 16-foot cathedral ceilings crown a massive great room and open gourmet kitchen where polished concrete floors and high-end finishes set a sleek, sophisticated tone. Expansive slider doors dissolve the line between indoor and outdoor living, opening onto a patio and fire pit built for effortless entertaining or quiet evenings under the stars. Low-E windows flood the space with natural light while maximizing efficiency, and Energy Star appliances carry the home's efficiency ethos into every detail. There's also a separate family room, and 3 large bedrooms, including a primary suite with 2 oversized closets, a spa-like bathroom with oversized shower and soaking tub, plus its own access to the illuminated main patio. On the other end of the house is a massive 1,000-square-foot heated garage and workspace with room for 2 or more vehicles, an at-home gym or more storage space. Built to the latest ''passive house'' standards, the property provides a masterclass in energy performance, featuring a 13kW Tesla solar array integrated with a Tesla battery backup system that comfortably powers the entire house plus daily high-speed charging for two EVs in the garage, and provides seamless power during grid outages. The house also includes a continuous 180 CFM Energy Recovery Ventilator (ERV) to ensure hospital-grade air quality and continuous moisture control. If your wish list includes both great contemporary style and energy independence, this move-in ready showplace is a must-see.
| 7 days ago | Listing first seen on site | |
| 7 days ago | Listing updated with changes from the MLS® |

Based on information submitted to the MLS GRID as of 2026-08-20 09:32 AM EDT. All data is obtained from various sources and may not have been verified by broker or MLS GRID. Supplied Open House Information is subject to change without notice. All information should be independently reviewed and verified for accuracy. Properties may or may not be listed by the office/agent presenting the information.