
4 Warwick Isle BoulevardPine Island, NY 10969
Due to the health concerns created by Coronavirus we are offering personal 1-1 online video walkthough tours where possible.
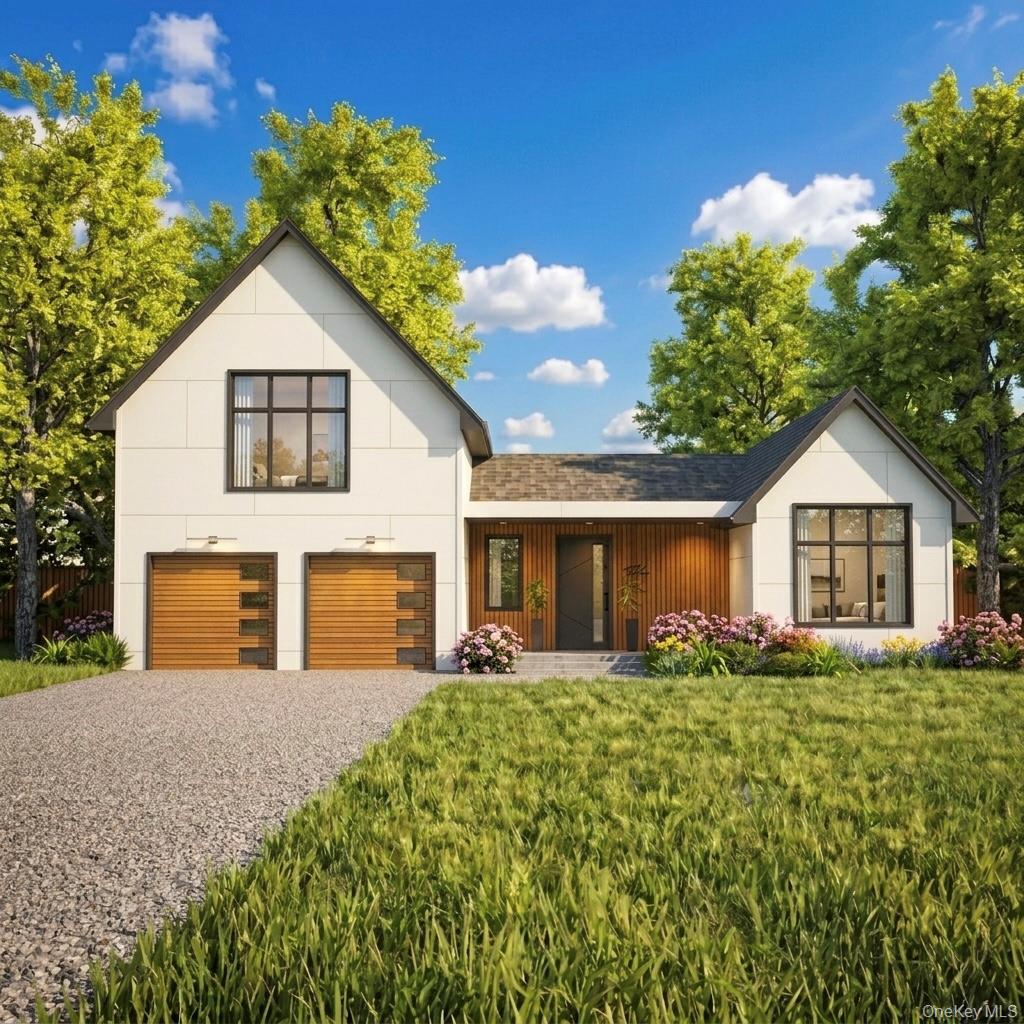
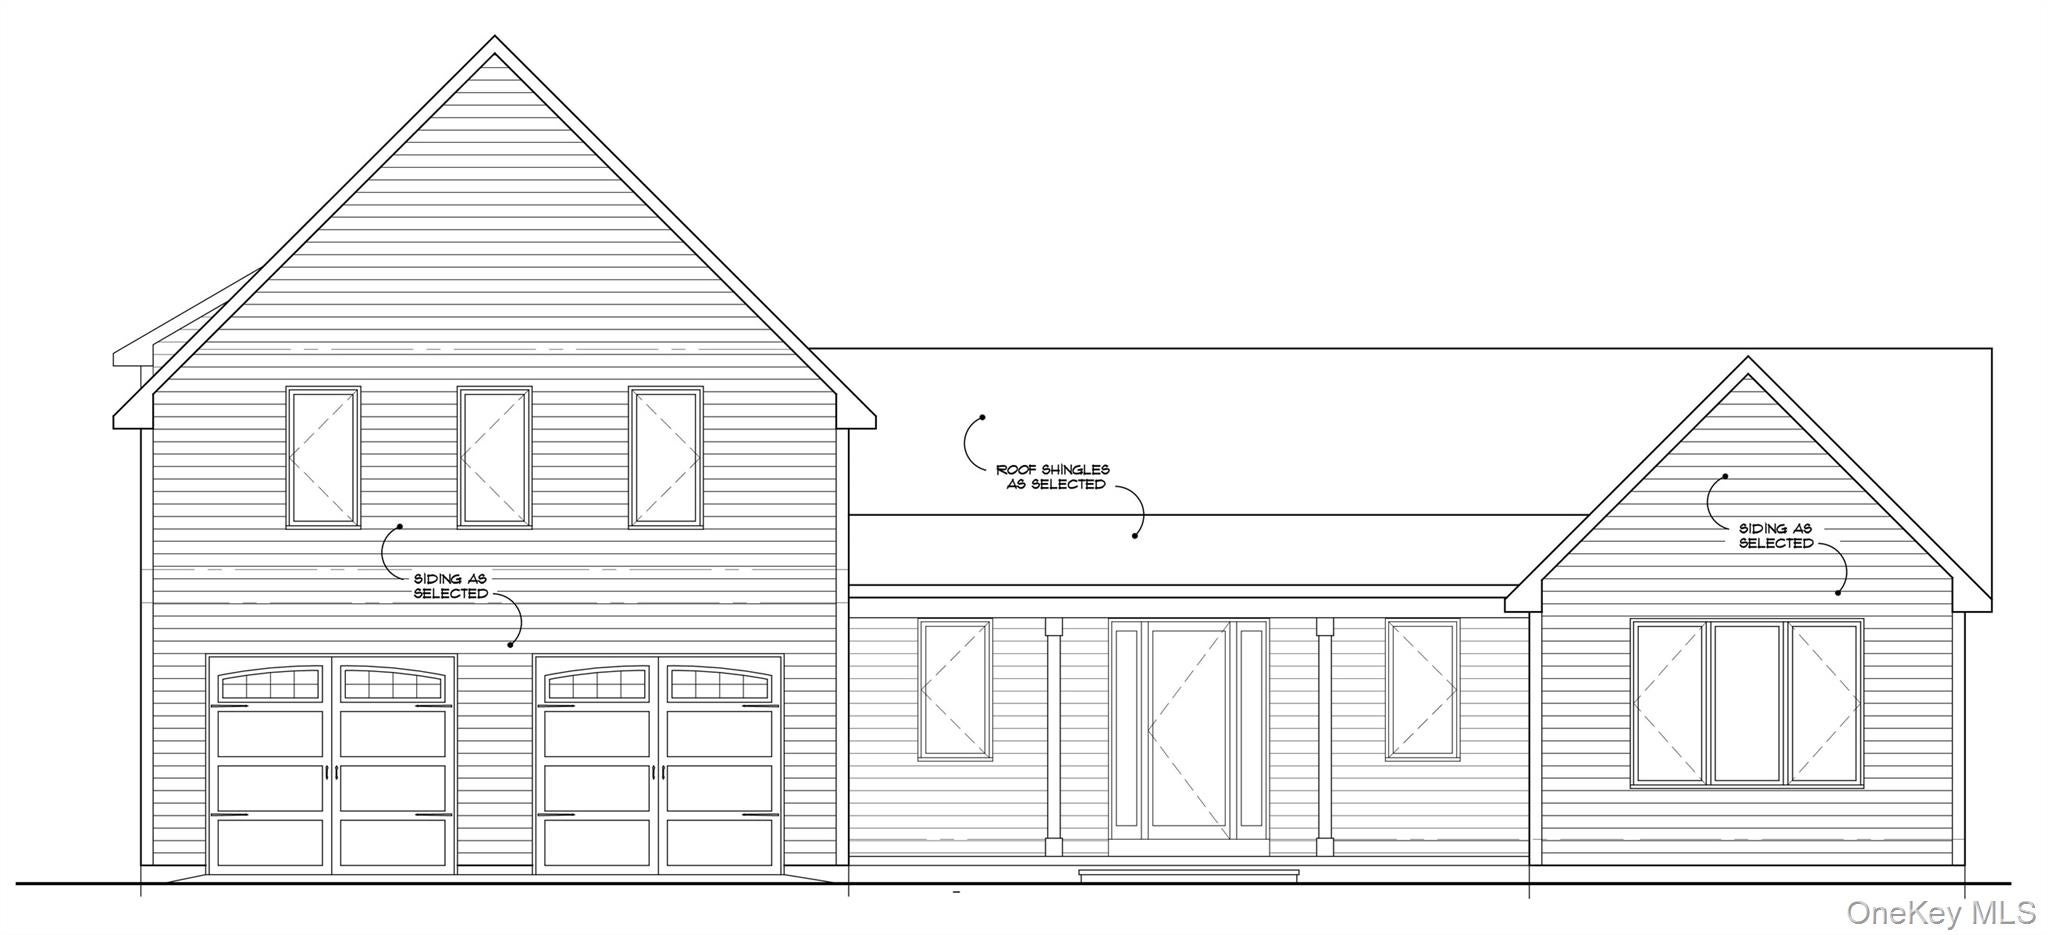
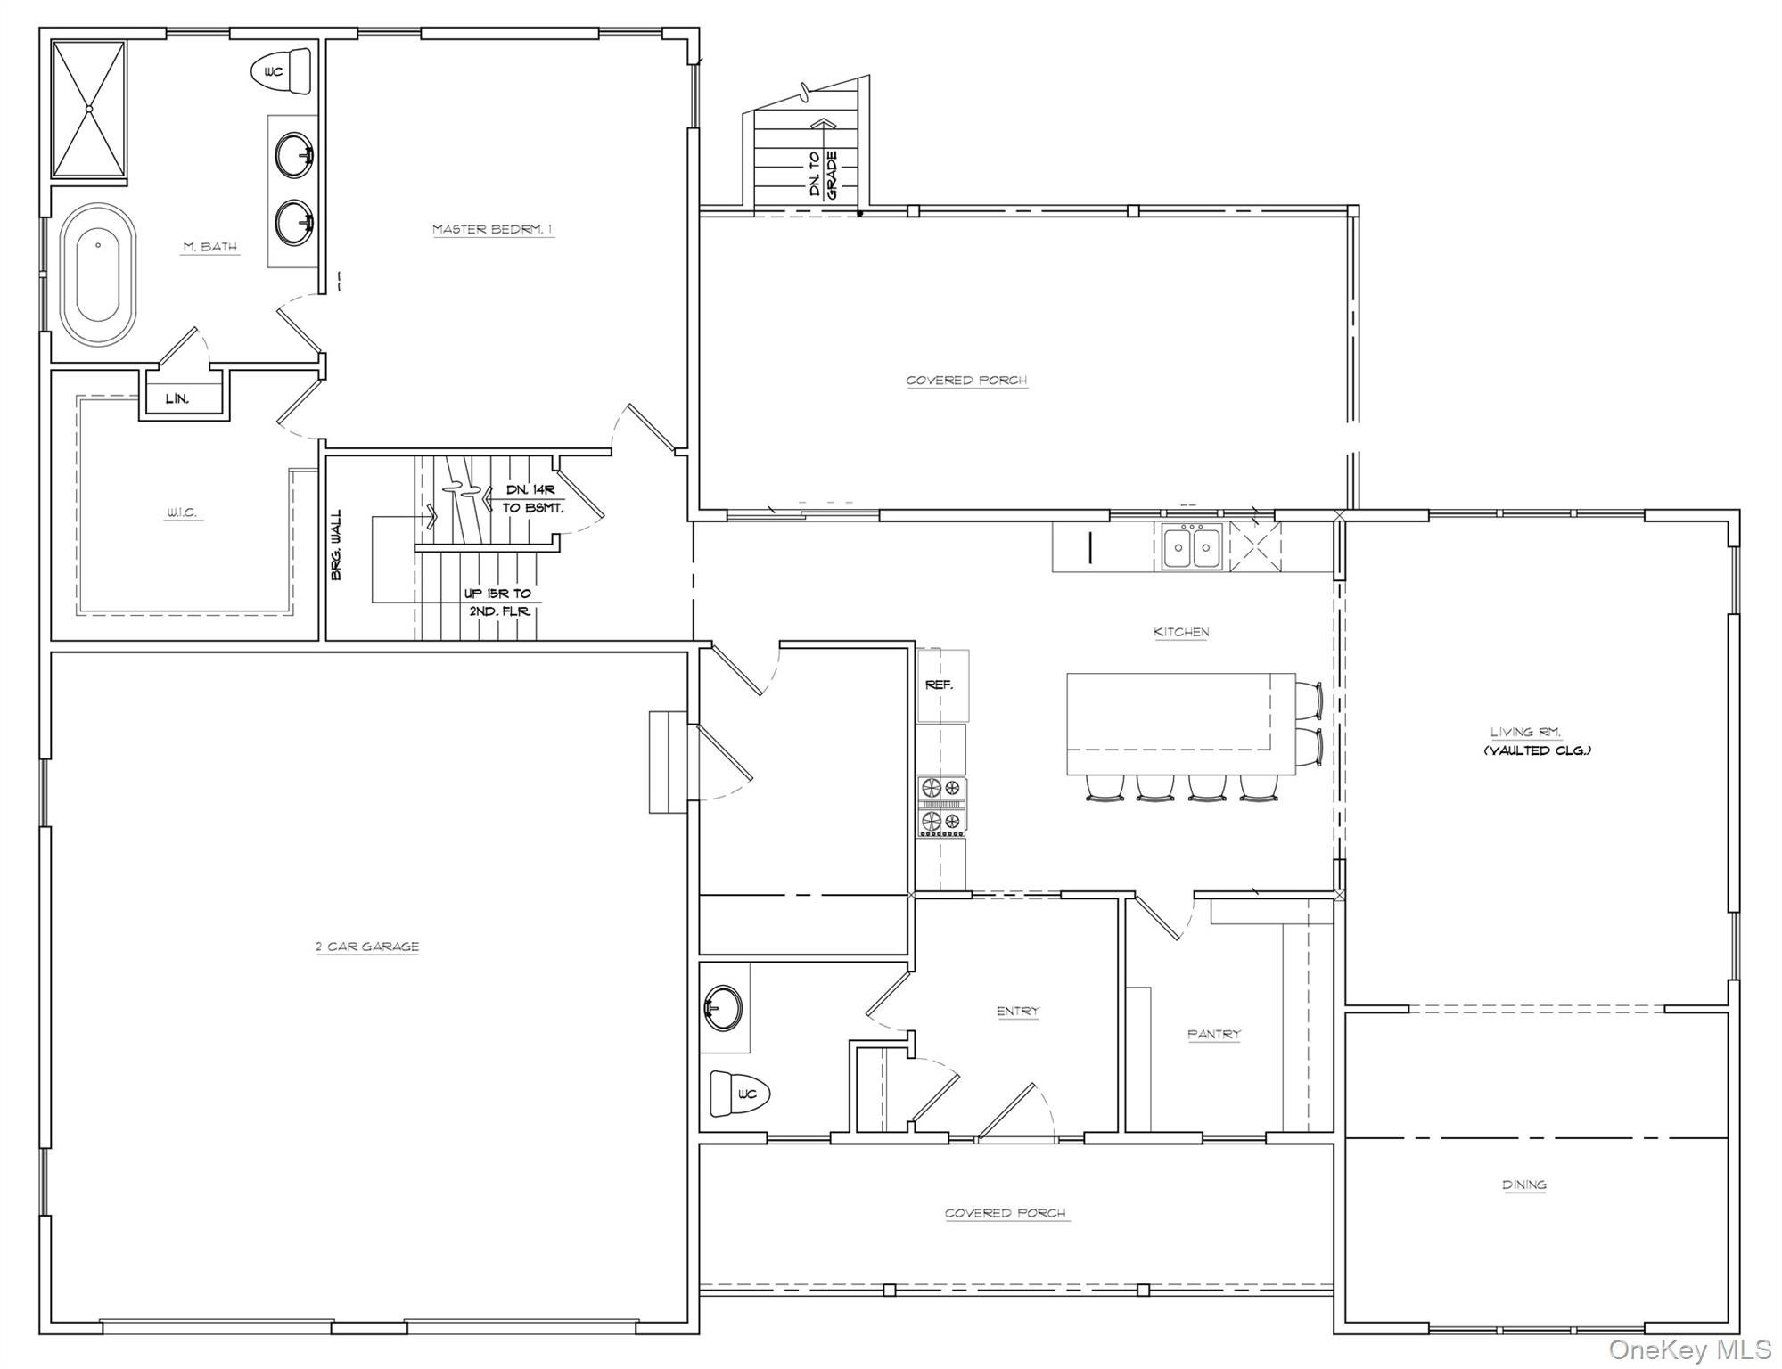
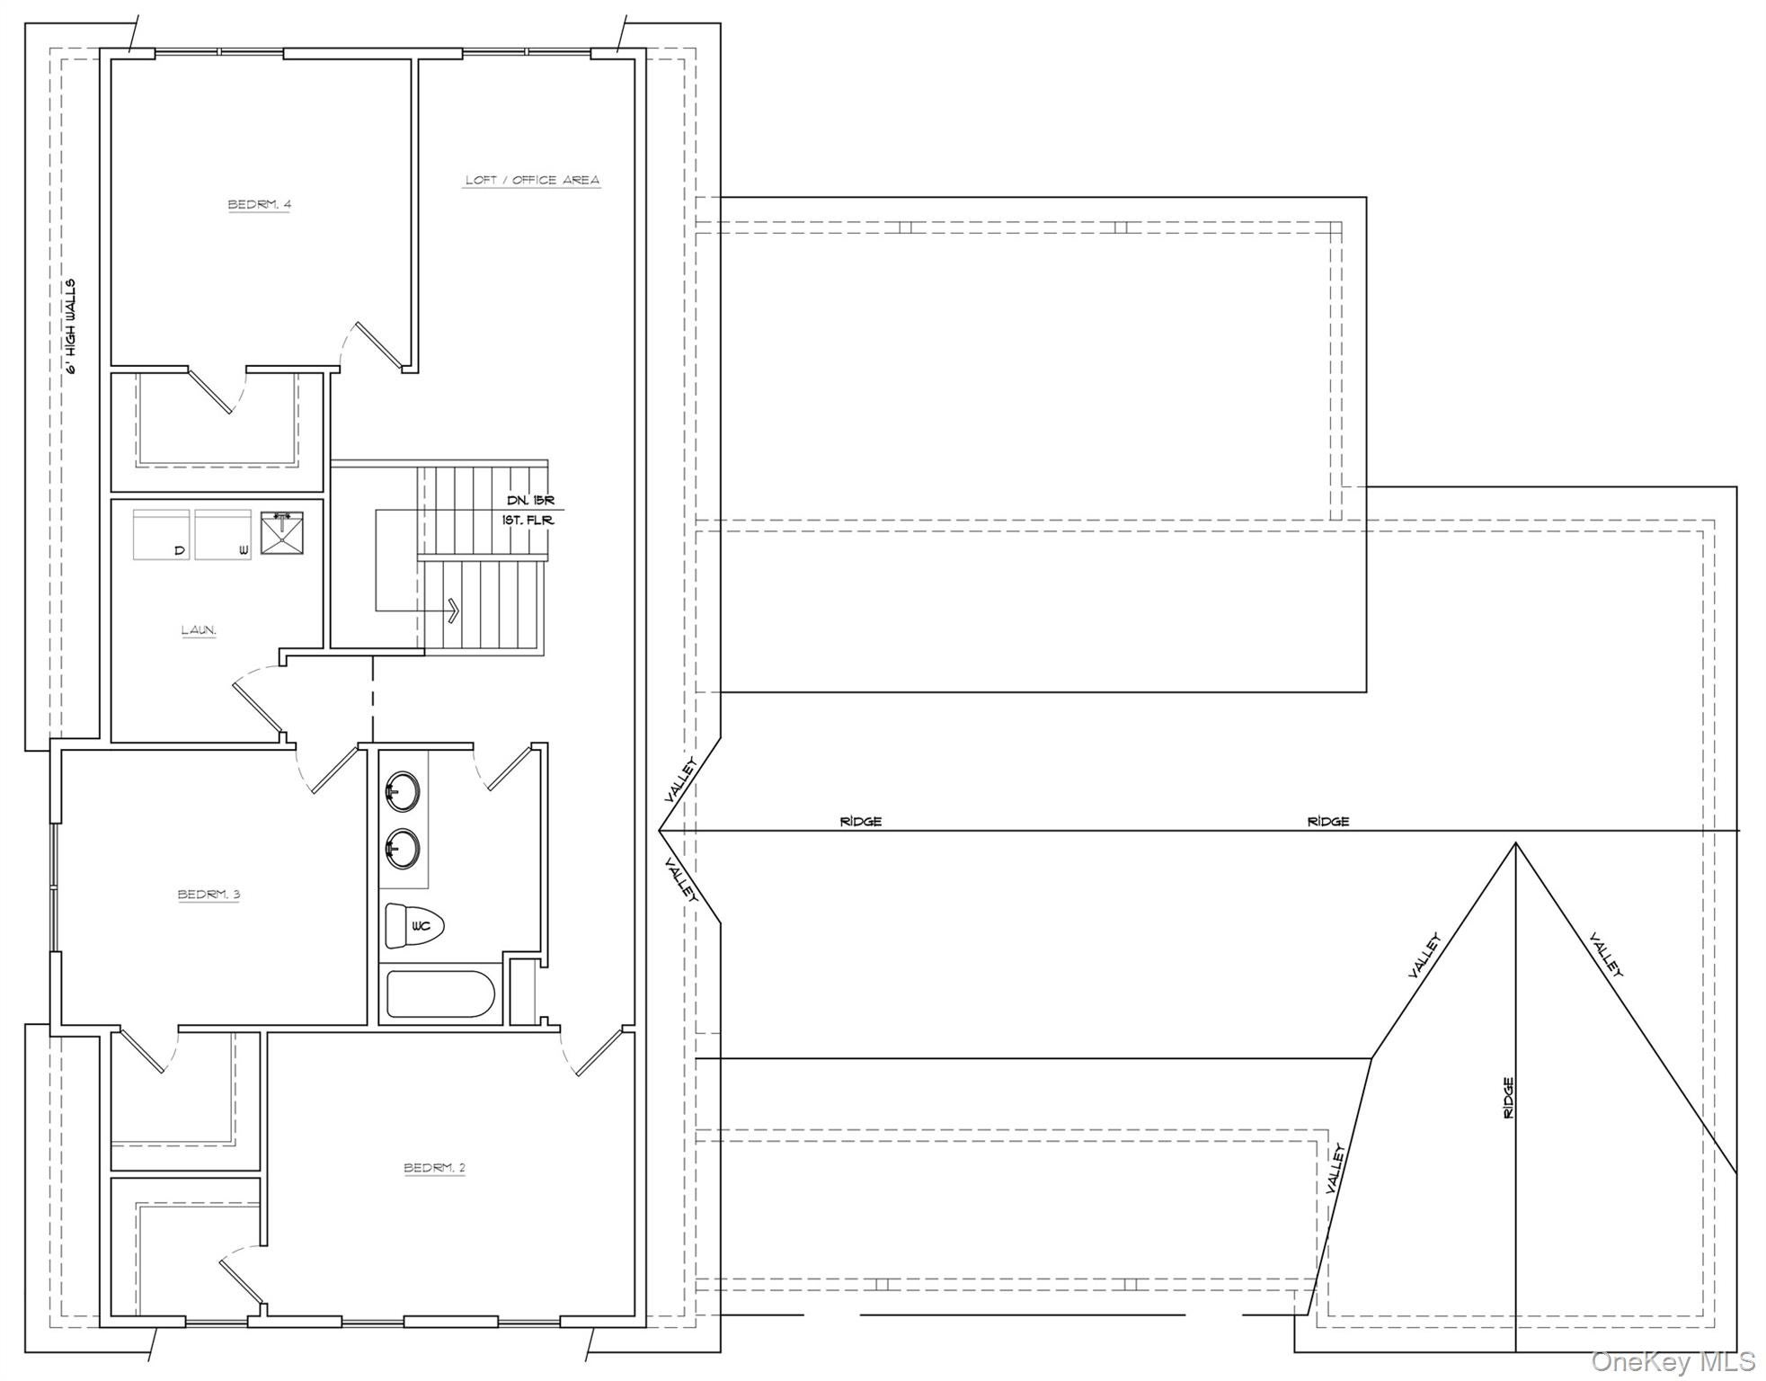
A Design-Forward New Construction in Warwick, NY — Construction Started + Private Tours Available Now The Ridge 2.0 is a modern European-inspired new build in Warwick, NY, located in a private enclave of just 33 homes and surrounded by sweeping mountain views. Built for real life and refined entertaining, this home features a storage-rich, open-concept layout with a first-floor primary en-suite and a second floor offering 3 guest rooms, a flex room, and a second full bath, ideal for hosting, remote work, or multi-generational living. Inside, you’ll find custom millwork and a chef’s kitchen designed to anchor the home, with a walk-in pantry and well-organized spaces that maximize function without sacrificing style. A walkout basement adds brightness with large windows and a rear sliding door, creating an easy connection between indoor comfort and outdoor living. Step onto the enlarged covered deck to enjoy mountain scenery all year, morning coffee, afternoon sun, and evening gatherings. At approximately 3,000 sq. ft. with 4 bedrooms, a flex room, and 2.5 baths, The Ridge 2.0 balances daily ease with elevated design. Plus, luxury is quiet, intelligent, and low-maintenance, with fossil-fuel-free, energy-efficient systems and integrated smart technology. Warwick Lifestyle (Orange County) — Scenic, Local, and Connected. Enjoy farm-to-table culture, seasonal events like Applefest, wineries, breweries, and unique local shops, while Greenwood Lake and Mount Peter Ski Area are close by for year-round adventure. Approximately 6 months from start to completion (construction has already begun). Schedule your private tour of the development and see why modern luxury in Warwick feels effortless.
| 6 days ago | Listing first seen on site | |
| 6 days ago | Listing updated with changes from the MLS® |

Based on information submitted to the MLS GRID as of 2026-08-20 10:11 AM EDT. All data is obtained from various sources and may not have been verified by broker or MLS GRID. Supplied Open House Information is subject to change without notice. All information should be independently reviewed and verified for accuracy. Properties may or may not be listed by the office/agent presenting the information.